Skip main navigation
Sold for $530,000
  • $530,000

    6105 43rd St, Riverdale, MD 20737

    4beds
    1,295sqft
    Single Family Residence
    Built in 1941
    4,480 Square Feet Lot
    $529,300 Zestimate®
    $409/sqft
    $3,569 Estimated rent

    Home value

    $529,300

    $503,000 - $556,000

    $3,569/mo

    Zestimate® history
    Loading
    Loading...

    Owner options

    List your home for rent

    $3,569/mo

    Rent Zestimate®

    Find your next renter with Zillow Rental Manager. Plus, with online applications, you can quickly screen prospective tenants – for free.

    Learn more

    $3,569/mo

    Rent Zestimate®

    Refinance and save

    $3,352/mo

    Est. payment

    Refinancing to a lower rate could help reduce your monthly payments and save thousands over the life of the loan.

    See today's rates

    $3,352/mo

    Est. payment

    Explore your selling options

    Work with a Zillow partner agent

    Leverage their expertise and Zillow's premium Showcase listings to get your home seen by more buyers.

    Get started

    List with your own agent

    Get your home in front of millions of buyers by listing it on Zillow.

    Learn how to do it

    Sell it yourself

    Take full control of how buyers see your home on Zillow by listing For Sale by Owner (FSBO).

    List your home

    What's special

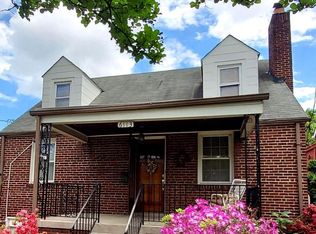
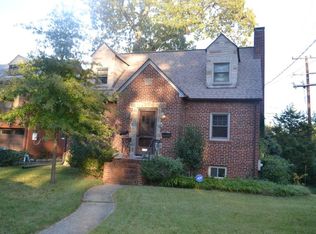
    Cape Cod Character in Riverdale Welcome to this quintessential Riverdale home, where timeless character meets an unbeatable location. Flooded with natural light and thoughtfully laid out across three spacious levels, this charming bungalow offers 4 bedrooms and 2.5 bathrooms, seamlessly blending comfort and convenience. The open-concept main floor features a generous living and dining area that flows effortlessly into the kitchen, ideal for both everyday living and entertaining. This level also includes two well-appointed bedrooms and a beautifully renovated full bathroom. Upstairs, the expansive, loft-like primary bedroom serves as a private retreat, complete with abundant closet space. The fully finished lower level offers a large recreation room, a fourth bedroom, a full bathroom, and a kitchenette, perfect for guests, extended family, or flexible living arrangements. Set on an elevated lot, the home boasts a welcoming front garden, a paved driveway leading to a detached garage, and a secluded rear garden with a private deck — ideal for alfresco entertaining. Walking distance to Downtown Hyattsville and everything it has to offer including, shops restaurants and Metro Station.

    Zillow last checked:

    Listing updated:

    Listed by:

    Desmond McKenna 202-276-2808,

    Compass

    Bought with:

    Amy Riemer, SP200205947

    RLAH @properties

    Source: Bright MLS,MLS#: MDPG2193420MLS Logo

    Facts & features

    Interior

    Bedrooms & bathrooms
    • Bedrooms: 4
    • Bathrooms: 3
    • Full bathrooms: 2
    • 1/2 bathrooms: 1
    • Main level bathrooms: 1
    • Main level bedrooms: 2
    Basement
    • Area: 850
    Heating
    • Central, Natural Gas
    Cooling
    • Other, Natural Gas
    Appliances
    • Included: Gas Water Heater
    Features
    • Basement: Finished
    • Number of fireplaces: 1
    Interior area
    • Total structure area: 2,145
    • Total interior livable area: 1,295 sqft
    • Finished area above ground: 1,295
    • Finished area below ground: 0

    Property

    Parking
    • Total spaces: 3
    • Parking features: Garage Faces Side, Driveway, Detached
    • Garage spaces: 1
    • Uncovered spaces: 2
    Accessibility
    • Accessibility features: Other
    Features
    • Levels: Three
    • Stories: 3
    • Pool features: None
    Lot
    • Size: 4,480 sqft
    Details
    • Additional structures: Above Grade, Below Grade
    • Parcel number: 17192140119
    • Zoning: RSF65
    • Special conditions: Standard

    Construction

    Type & style
    • Home type: SingleFamily
    • Architectural style: Bungalow
    • Property subtype: Single Family Residence
    Materials
    • Brick
    • Foundation: Slab
    Condition
    • New construction: No
    • Year built: 1941

    Utilities & green energy

    • Sewer: Public Sewer
    • Water: Public

    Community & neighborhood

    Location
    • Region: Riverdale
    • Subdivision: Riverdale
    • Municipality: Riverdale

    Other

    Other facts
    • Listing agreement: Exclusive Right To Sell
    • Ownership: Fee Simple

    Price history

    DateEventPrice
    5/26/2026Sold$530,000-0.9%$409/sqft
    Source: Bright MLS #MDPG2193420 Report a problem
    4/19/2026Contingent$535,000$413/sqft
    Source: Bright MLS #MDPG2193420 Report a problem
    3/27/2026Price change$535,000-2.6%$413/sqft
    Source: Bright MLS #MDPG2193420 Report a problem
    3/3/2026Listed for sale$549,000+22.7%$424/sqft
    Source: Bright MLS #MDPG2193420 Report a problem
    2/27/2023Sold$447,500+1.7%$346/sqft
    Source: Bright MLS #MDPG2068670 Report a problem
    2/16/2023Pending sale$440,000$340/sqft
    Source: Bright MLS #MDPG2068670 Report a problem
    2/7/2023Contingent$440,000$340/sqft
    Source: Bright MLS #MDPG2068670 Report a problem
    1/28/2023Listed for sale$440,000+33.3%$340/sqft
    Source: Bright MLS #MDPG2068670 Report a problem
    5/3/2007Sold$330,000+51.4%$255/sqft
    Source: Agent Provided Report a problem
    7/16/2003Sold$218,000+76.5%$168/sqft
    Source: Public Record Report a problem
    5/22/2001Sold$123,500$95/sqft
    Source: Public Record Report a problem

    Public tax history

    YearProperty taxesTax assessment
    2025$8,502 +30.2%$413,533 +6.7%
    2024$6,531 +5.5%$387,600 +3.6%
    2023$6,189 -3.3%$374,200 -3.5%
    2022$6,399 +12.6%$387,600 +11.6%
    2021$5,683 +4.9%$347,400 +4.1%
    2020$5,420 +19.2%$333,567 +9%
    2019$4,546 $305,900
    2018-- $305,900 +12.5%
    2017$5,466 +10.7%$271,933 +14.3%
    2016$4,936 $237,967 +16.7%
    2015$4,936 $204,000
    2014$4,936 $204,000
    2013-- $204,000 -19.6%
    2012-- $253,700
    2011-- $253,700
    2010-- $253,700 -23.2%
    2009-- $330,470 +14.9%
    2008-- $287,716 +17.5%
    2007-- $244,963 +21.1%
    2006-- $202,210 +16.3%
    2005-- $173,906 +19.4%
    2004-- $145,603 +24.1%
    2003-- $117,300
    2002-- $117,300 +2.4%
    2001-- $114,553

    Find assessor info on the county website

    Neighborhood: 20737

    Nearby schools

    GreatSchools rating
    Schools provided by the listing agent
    • District: Prince George's County Public Schools

    Source: Bright MLS. This data may not be complete. We recommend contacting the local school district to confirm school assignments for this home.

    Get a cash offer in 3 minutes
    Find out how much your home could sell for in as little as 3 minutes with a no-obligation cash offer.
    Estimated market value
    $529,300
    Get a cash offer in 3 minutes
    Find out how much your home could sell for in as little as 3 minutes with a no-obligation cash offer.
    Estimated market value
    $529,300