Ideally Situated on the Sweetest Street (where Riverdale and Hyattsville meet!), this Tastefully and Stylishly Updated Cape Cod is Certain to Charm and Enchant. Mid-century Meets Modern with Plenty of Pretty, Preserved Period (1938) Details. The Fully Renovated Kitchen is Sun-Soaked and has an Open Soul that Joyfully Joins the Dining Room to Encourage Bright Brunching, Light-filled Lunching and Engaged Entertaining. A Gorgeous Gift to Your Family's Culinary Creative, the Kitchen also offers GE Profile Appliances (Gas cooking), 42" White/Glass-front Cabinets (with undermount lights), and Silestone Counters that Work Well With the Warm Window Woodwork and Newly Refinished Oak Floors. A Lighted Island Lets Your Special Pieces Shine, while also Offering Service Space for Buffet or Bar (or Big Holiday Bird!). Living Room offers both Heart AND Hearth and will Warm with its Wood-burning Fireplace as well as its Warm-toned Woodwork, Custom-crafted Built-in Bookcases and Newly Refinished Original Oak Floors. Both First Floor Bedrooms offer 2 Sunny Exposures, Original Wood Trim, Beveled Doors, Oak Floors (under carpet in 2nd bedroom) and Brass Door Knobs/Plates. Fabulous First Floor Full Bath is Tons of Funky Retro Fun with Original (Purple/Black) Tilework and Recently Updated Fixtures (sink, vanity, cabinet, light, toilet). The Second Floor's Primary Suite is an Enormous Oasis yet Still Seems So Cozy! It offers 3 Sunny Exposures, an Updated Attached Bath, Georgian Heart Pine Floors, Double-Door Closet, Space for a Seating Area or Morning Meditation Mat PLUS a Windowed "Bonus Room" that Would Work Well as a Home Office, Nursery or Walk-in Closet. The Front Porch is a Perfect Perch for a Post-work Pinot or a Saturday SoDoKu Session, while Enjoying the Year-round Blooms the Yard Yields. The Expansive Deck Overlooking the Lovingly Landscaped (and level!) Lawn is sure to Garner Gratitude from your Grillmaster and Guests. Mindfully and Meticulously Maintained by Current Owner for 21 years, Please See Extensive List of System Upgrades and Cosmetic Updates in Disclosure Packet. Despite living on the dividing line, where Riverdale and Hyattsville meet, this CommUNITY-minded block of really nice neighbors still unite for a weekly meet'n'greet ("Street Meet") that they started during the pandemic!...Just one of the MANY reasons to love living here!
Sold for $550,000
$550,000
6113 43rd St, Riverdale, MD 20737
3beds
1,305sqft
Single Family Residence
Built in 1938
4,480 Square Feet Lot
$543,900 Zestimate®
$421/sqft
$2,899 Estimated rent
Home value
$543,900
$490,000 - $609,000
$2,899/mo
Zestimate® history
Owner options
List your home for rent
$2,899/mo
Rent Zestimate®
Find your next renter with Zillow Rental Manager. Plus, with online applications, you can quickly screen prospective tenants – for free.
$2,899/mo
Rent Zestimate®
Refinance and save
$3,735/mo
Est. payment
Refinancing to a lower rate could help reduce your monthly payments and save thousands over the life of the loan.
$3,735/mo
Est. payment
Explore your selling options
Work with a Zillow partner agent
Leverage their expertise and Zillow's premium Showcase listings to get your home seen by more buyers.
Get startedList with your own agent
Get your home in front of millions of buyers by listing it on Zillow.
Learn how to do itSell it yourself
Take full control of how buyers see your home on Zillow by listing For Sale by Owner (FSBO).
List your homeWhat's special
Wood-burning fireplaceSweetest streetOpen soulFully renovated kitchenCustom-crafted built-in bookcasesExpansive deckSilestone counters
Zillow last checked:
Listing updated:
Listed by:
Sue Scott 202-550-7136,
Long & Foster Real Estate, Inc.
Bought with:
Michele Collison, 511332
Long & Foster Real Estate, Inc.
Source: Bright MLS,MLS#: MDPG2162706
Facts & features
Interior
Bedrooms & bathrooms
- Bedrooms: 3
- Bathrooms: 2
- Full bathrooms: 2
- Main level bathrooms: 1
- Main level bedrooms: 2
Rooms
- Room types: Living Room, Dining Room, Primary Bedroom, Bedroom 2, Bedroom 3, Kitchen, Basement, Office, Bathroom 2, Primary Bathroom
Primary bedroom
- Features: Attached Bathroom, Bathroom - Tub Shower, Flooring - HardWood, Attic - Access Panel, Attic - Floored, Primary Bedroom - Sitting Area, Window Treatments
- Level: Upper
Bedroom 2
- Features: Ceiling Fan(s), Flooring - HardWood, Flooring - Solid Hardwood
- Level: Main
Bedroom 3
- Features: Ceiling Fan(s), Flooring - Carpet
- Level: Main
Primary bathroom
- Features: Bathroom - Tub Shower, Ceiling Fan(s), Flooring - Ceramic Tile
- Level: Upper
Bathroom 2
- Features: Bathroom - Tub Shower, Flooring - Tile/Brick, Lighting - Wall sconces
- Level: Main
Basement
- Features: Basement - Partially Finished, Flooring - Concrete, Lighting - Ceiling
- Level: Lower
Dining room
- Features: Kitchen Island, Flooring - HardWood, Lighting - Ceiling, Window Treatments
- Level: Main
Kitchen
- Features: Countertop(s) - Recycled Content, Flooring - HardWood, Kitchen Island, Recessed Lighting, Kitchen - Gas Cooking, Built-in Features
- Level: Main
Living room
- Features: Built-in Features, Fireplace - Wood Burning, Flooring - HardWood, Lighting - Wall sconces, Lighting - Ceiling, Window Treatments
- Level: Main
Office
- Features: Flooring - HardWood, Window Treatments
- Level: Upper
Heating
- Forced Air, Heat Pump, Programmable Thermostat, Natural Gas
Cooling
- Central Air, Ceiling Fan(s), Attic Fan, Heat Pump, Programmable Thermostat, Electric
Appliances
- Included: Microwave, Dishwasher, Disposal, ENERGY STAR Qualified Refrigerator, Ice Maker, Oven/Range - Gas, Water Heater, Washer, Exhaust Fan, Dryer, ENERGY STAR Qualified Dishwasher, Gas Water Heater
- Laundry: Lower Level
Features
- Built-in Features, Recessed Lighting, Kitchen - Gourmet, Kitchen Island, Open Floorplan, Entry Level Bedroom, Combination Kitchen/Dining, Ceiling Fan(s), Attic/House Fan, Plaster Walls, Dry Wall, Block Walls
- Flooring: Hardwood, Ceramic Tile, Carpet, Concrete, Wood
- Doors: Storm Door(s)
- Windows: Double Pane Windows, Double Hung, Screens, Vinyl Clad, Window Treatments
- Basement: Connecting Stairway,Partial,Full,Garage Access,Heated,Interior Entry,Partially Finished,Rear Entrance,Shelving,Space For Rooms,Walk-Out Access,Windows
- Number of fireplaces: 1
- Fireplace features: Brick, Glass Doors, Wood Burning, Mantel(s), Equipment
Interior area
- Total structure area: 2,175
- Total interior livable area: 1,305 sqft
- Finished area above ground: 1,305
- Finished area below ground: 0
Property
Parking
- Total spaces: 3
- Parking features: Garage Faces Front, Inside Entrance, Storage, Concrete, Private, Attached, Driveway, On Street
- Attached garage spaces: 1
- Uncovered spaces: 2
Accessibility
- Accessibility features: Grip-Accessible Features
Features
- Levels: Three
- Stories: 3
- Patio & porch: Deck, Porch
- Exterior features: Lighting, Stone Retaining Walls
- Pool features: None
- Fencing: Back Yard,Privacy,Wood,Partial
- Has view: Yes
- View description: Garden, Street, Trees/Woods
Lot
- Size: 4,480 Square Feet
- Features: Landscaped, Wooded, Unknown Soil Type
Details
- Additional structures: Above Grade, Below Grade
- Parcel number: 17192125003
- Zoning: RSF65
- Special conditions: Standard
Construction
Type & style
- Home type: SingleFamily
- Architectural style: Cape Cod
- Property subtype: Single Family Residence
Materials
- Brick
- Foundation: Block, Other
- Roof: Shingle
Condition
- Very Good
- New construction: No
- Year built: 1938
Utilities & green energy
- Electric: Circuit Breakers
- Sewer: Public Sewer
- Water: Public
Green energy
- Energy efficient items: Appliances, HVAC
Community & HOA
Community
- Security: Carbon Monoxide Detector(s), Smoke Detector(s)
- Subdivision: West Riverdale
HOA
- Has HOA: No
Location
- Region: Riverdale
- Municipality: Riverdale Park
Financial & listing details
- Price per square foot: $421/sqft
- Tax assessed value: $410,633
- Annual tax amount: $8,223
- Date on market: 8/6/2025
- Listing agreement: Exclusive Right To Sell
- Listing terms: Conventional,FHA,VA Loan,Negotiable
- Ownership: Fee Simple
Price history
| Date | Event | Price |
|---|---|---|
| 6/2/2026 | Sold | $550,000$421/sqft |
Source: Public Record Report a problem | ||
| 9/24/2025 | Sold | $550,000$421/sqft |
Source:  Bright MLS #MDPG2162706 Report a problem Bright MLS #MDPG2162706 Report a problem | ||
| 8/15/2025 | Contingent | $550,000$421/sqft |
Source: Bright MLS #MDPG2162706 Report a problem | ||
| 8/6/2025 | Listed for sale | $550,000$421/sqft |
Source: Bright MLS #MDPG2162706 Report a problem | ||
Public tax history
| Year | Property taxes | Tax assessment |
|---|---|---|
| 2026 | $8,568 +17.2% | $421,867 +2.7% |
| 2025 | $7,310 +8.6% | $410,633 +2.8% |
| 2024 | $6,730 +5.6% | $399,400 +3.6% |
| 2023 | $6,375 -3.3% | $385,400 -3.5% |
| 2022 | $6,594 +12.8% | $399,400 +11.8% |
| 2021 | $5,847 +4.7% | $357,400 +4% |
| 2020 | $5,584 +18.9% | $343,633 +8.7% |
| 2019 | $4,697 | $316,100 |
| 2018 | -- | $316,100 +12.7% |
| 2017 | $5,639 +17.4% | $280,567 +14.5% |
| 2016 | $4,802 | $245,033 +17% |
| 2015 | $4,802 | $209,500 |
| 2014 | $4,802 | $209,500 |
| 2013 | -- | $209,500 -22.1% |
| 2012 | -- | $269,100 |
| 2011 | -- | $269,100 |
| 2010 | -- | $269,100 -23.8% |
| 2009 | -- | $352,920 +15% |
| 2008 | -- | $306,832 +17.7% |
| 2007 | -- | $260,746 +21.5% |
| 2006 | -- | $214,660 +17% |
| 2005 | -- | $183,530 +20.4% |
| 2004 | -- | $152,400 +25.7% |
| 2003 | -- | $121,270 |
| 2002 | -- | $121,270 +7.5% |
| 2001 | -- | $112,816 |
Find assessor info on the county website
Neighborhood: 20737
Nearby homes
- $451,200-- bd2 ba1.2k sqft6107 43rd St, Riverdale, MD 20737Off Market
- $570,000-- bd1 ba1.3k sqft6109 43rd St, Riverdale, MD 20737Off Market
- $530,0004 bd3 ba1.2k sqft6105 43rd St, Riverdale, MD 20737Sold
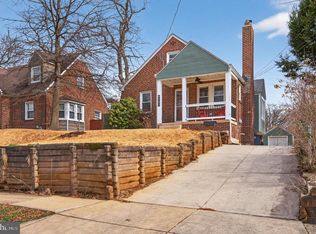
- $521,8004 bd3 ba2.1k sqft6111 43rd St, Riverdale, MD 20737Off Market

- $293,800-- bd1 ba864 sqft6104 44th Ave, Riverdale, MD 20737Off Market
- $291,200-- bd1 ba840 sqft6106 44th Ave, Riverdale, MD 20737Off Market
- $460,700-- bd2 ba1.3k sqft6103 43rd St, Riverdale, MD 20737Off Market
- $485,3003 bd2 ba1.1k sqft6101 43rd St, Riverdale, MD 20737Off Market
Nearby schools
GreatSchools rating
- 5/10Hyattsville Elementary SchoolGrades: PK-5Distance: 0.5 mi
- 4/10Hyattsville Middle SchoolGrades: 6-8Distance: 0.2 mi
- 2/10Northwestern High SchoolGrades: 9-12Distance: 1.1 mi
Schools provided by the listing agent
- District: Prince George's County Public Schools
Source: Bright MLS. This data may not be complete. We recommend contacting the local school district to confirm school assignments for this home.
Get a cash offer in 3 minutes
Find out how much your home could sell for in as little as 3 minutes with a no-obligation cash offer.
Estimated market value
$543,900
Get a cash offer in 3 minutes
Find out how much your home could sell for in as little as 3 minutes with a no-obligation cash offer.
Estimated market value
$543,900
- Maryland
- Prince Georges County
- Riverdale
- 20737
- 6113 43rd St
