Come fall in love with this Charming Cape Cod nestled on a quiet street in Irvington. Neatly landscaped with flowering trees, perennial flower beds, roses and raised garden boxes. Step inside to discover a home full of character to include arched doorways, glass door knobs, built-in bookcases, iron staircase, and original hardwood floors. The living room is inviting and offers a cozy fireplace with gas logs. Lovely formal dining room, perfect for special dinners and gatherings. Breakfast nook with built-ins and oak stained Kemper cabinetry with dovetail drawers in the kitchen. Primary bedroom on main level and two bedrooms upstairs with access to attic storage. Updates include, second story replacement windows, vinyl floors in the breakfast room and kitchen, roof shingles and siding around dormers in 2023, 100 amp service box 2019, water heater 2022, plaster touch ups and lots of fresh paint throughout. Full basement with glass block windows offers plenty of storage space. Laundry area with washer, dryer, water softener and freezer. Relax and enjoy quiet evenings on the covered back porch or take a walk to nearby Pleasant Run Golf Course. Make this your forever home!
Sold
$300,000
6105 E Saint Joseph St, Indianapolis, IN 46219
3beds
2,676sqft
Residential, Single Family Residence
Built in 1937
10,018 Square Feet Lot
$303,800 Zestimate®
$112/sqft
$1,639 Estimated rent
Home value
$303,800
$276,000 - $331,000
$1,639/mo
Zestimate® history
Owner options
List your home for rent
$1,639/mo
Rent Zestimate®
Find your next renter with Zillow Rental Manager. Plus, with online applications, you can quickly screen prospective tenants – for free.
$1,639/mo
Rent Zestimate®
Refinance and save
$1,871/mo
Est. payment
Refinancing to a lower rate could help reduce your monthly payments and save thousands over the life of the loan.
$1,871/mo
Est. payment
Explore your selling options
Work with a Zillow partner agent
Leverage their expertise and Zillow's premium Showcase listings to get your home seen by more buyers.
Get startedList with your own agent
Get your home in front of millions of buyers by listing it on Zillow.
Learn how to do itSell it yourself
Take full control of how buyers see your home on Zillow by listing For Sale by Owner (FSBO).
List your homeWhat's special
Covered back porchRaised garden boxesFormal dining roomIron staircaseQuiet streetArched doorwaysBuilt-in bookcases
Zillow last checked:
Listing updated:
Listed by:
Sally Wilburn 317-408-1177,
Crossroads Real Estate Group LLC
Bought with:
Susan Schneider Forrest
United Real Estate Indpls
Source: MIBOR as distributed by MLS GRID,MLS#: 22029574
Facts & features
Interior
Bedrooms & bathrooms
- Bedrooms: 3
- Bathrooms: 2
- Full bathrooms: 1
- 1/2 bathrooms: 1
- Main level bathrooms: 1
- Main level bedrooms: 1
Primary bedroom
- Features: Hardwood
- Level: Main
- Area: 154 Square Feet
- Dimensions: 14x11
Bedroom 2
- Features: Carpet
- Level: Upper
- Area: 132 Square Feet
- Dimensions: 12x11
Bedroom 3
- Features: Carpet
- Level: Upper
- Area: 144 Square Feet
- Dimensions: 12x12
Breakfast room
- Features: Vinyl
- Level: Main
- Area: 54 Square Feet
- Dimensions: 9x6
Dining room
- Features: Hardwood
- Level: Main
- Area: 132 Square Feet
- Dimensions: 12x11
Kitchen
- Features: Vinyl
- Level: Main
- Area: 110 Square Feet
- Dimensions: 11x10
Living room
- Features: Hardwood
- Level: Main
- Area: 260 Square Feet
- Dimensions: 20x13
Heating
- Forced Air, Natural Gas
Appliances
- Included: Dryer, MicroHood, Gas Oven, Free-Standing Freezer, Washer, Water Softener Owned
- Laundry: In Basement
Features
- Attic Access, Ceiling Fan(s), Hardwood Floors
- Flooring: Hardwood
- Windows: Windows Vinyl, Wood Frames, Wood Work Painted
- Basement: Full,Unfinished
- Attic: Access Only
- Number of fireplaces: 1
- Fireplace features: Gas Log, Living Room
Interior area
- Total structure area: 2,676
- Total interior livable area: 2,676 sqft
- Finished area below ground: 0
Property
Parking
- Total spaces: 2
- Parking features: Detached
- Garage spaces: 2
Features
- Levels: One and One Half
- Stories: 1
- Patio & porch: Covered
Lot
- Size: 10,018 Square Feet
Details
- Parcel number: 491002132095000701
- Special conditions: None,Sales Disclosure On File
- Horse amenities: None
Construction
Type & style
- Home type: SingleFamily
- Architectural style: Cape Cod
- Property subtype: Residential, Single Family Residence
Materials
- Brick
- Foundation: Block
Condition
- New construction: No
- Year built: 1937
Utilities & green energy
- Water: Municipal/City
Community & HOA
Community
- Subdivision: Shearers Pleasant Run Plaza
HOA
- Has HOA: No
Location
- Region: Indianapolis
Financial & listing details
- Price per square foot: $112/sqft
- Tax assessed value: $227,700
- Annual tax amount: $3,146
- Date on market: 3/29/2025
- Cumulative days on market: 6 days
Price history
| Date | Event | Price |
|---|---|---|
| 5/1/2025 | Sold | $300,000+1.7%$112/sqft |
Source:  MIBOR as distributed by MLS GRID #22029574 Report a problem MIBOR as distributed by MLS GRID #22029574 Report a problem | ||
| 4/1/2025 | Pending sale | $295,000$110/sqft |
Source: MIBOR as distributed by MLS GRID #22029574 Report a problem | ||
| 3/29/2025 | Listed for sale | $295,000$110/sqft |
Source: MIBOR as distributed by MLS GRID #22029574 Report a problem | ||
Public tax history
| Year | Property taxes | Tax assessment |
|---|---|---|
| 2025 | $3,058 +0.6% | $227,700 -11.4% |
| 2024 | $3,039 +31.2% | $257,100 |
| 2023 | $2,317 +9.8% | $257,100 +31.1% |
| 2022 | $2,109 +13.4% | $196,100 +7% |
| 2021 | $1,861 -1.8% | $183,200 +13.2% |
| 2020 | $1,895 -1.4% | $161,900 |
| 2019 | $1,923 +9% | $161,900 -0.6% |
| 2018 | $1,763 +6.8% | $162,800 -0.4% |
| 2017 | $1,651 +1.2% | $163,500 +8.4% |
| 2016 | $1,631 +2.6% | $150,800 +1.5% |
| 2014 | $1,590 -1.1% | $148,500 |
| 2013 | $1,608 | $148,500 +2.1% |
| 2012 | $1,608 | $145,500 +1.5% |
| 2011 | -- | $143,400 -3% |
| 2010 | $1,529 -6.2% | $147,900 -4.3% |
| 2009 | $1,629 | $154,500 +15.6% |
| 2007 | -- | $133,700 +2.9% |
| 2006 | -- | $129,900 +13% |
| 2005 | -- | $115,000 |
| 2004 | -- | $115,000 |
| 2003 | -- | $115,000 +132.3% |
| 2002 | -- | $49,500 +200% |
| 2001 | -- | $16,500 |
| 2000 | -- | $16,500 |
Find assessor info on the county website
Neighborhood: Irvington
Nearby homes
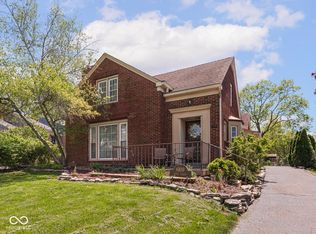
- $350,0004 bd3 ba2.8k sqft6109 E Saint Joseph St, Indianapolis, IN 46219Sold
- $244,1003 bd1 ba2k sqft6101 E Saint Joseph St, Indianapolis, IN 46219Off Market
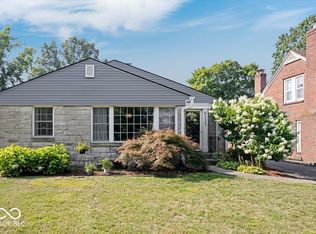
- $299,0003 bd2 ba2.7k sqft6115 E Saint Joseph St, Indianapolis, IN 46219Sold
- $299,9002 bd1 ba2k sqft6079 E Saint Joseph St, Indianapolis, IN 46219Off Market
- $315,0004 bd2 ba2k sqft6075 E Saint Joseph St, Indianapolis, IN 46219Off Market
- $323,7003 bd3 ba2.2k sqft6125 E Saint Joseph St, Indianapolis, IN 46219Off Market
- $--2 bd1 ba900 sqft5250-52 E Saint Joseph St #5250, Indianapolis, IN 46219Off Market
- $345,2003 bd2 ba2.9k sqft6127 E Saint Joseph St, Indianapolis, IN 46219Off Market
Nearby schools
GreatSchools rating
- 4/10George W. Julian School 57Grades: PK-5Distance: 1 mi
- 5/10Arlington Community Middle SchoolGrades: 6-8Distance: 5 mi
- 1/10Arsenal Technical High SchoolGrades: 9-12Distance: 3.9 mi
Get a cash offer in 3 minutes
Find out how much your home could sell for in as little as 3 minutes with a no-obligation cash offer.
Estimated market value
$303,800
Get a cash offer in 3 minutes
Find out how much your home could sell for in as little as 3 minutes with a no-obligation cash offer.
Estimated market value
$303,800
- Indiana
- Marion County
- Indianapolis
- 46219
- Irvington
- 6105 E Saint Joseph St
Nearby cities
Nearby neighborhoods
Nearby zip codes
Other Indianapolis Topics
