Gorgeous 3 bed 2 bath Bedford stone ranch with basement and 2 car garage nestled on a quiet street in historic Irvington. As you step inside, you'll be captivated by the perfect blend of modern updates and classic style that truly bring the urban chic vibe to your new home. The living room features beautiful hardwood floors and a fireplace. The dining room situated between the living room and kitchen makes an ideal place for entertaining. The updated kitchen has stainless steel appliances, plenty of prep space and a pantry. The hardwood floors continue into each of the three large bedrooms which provide plenty of space whether it's for family, guests or a home office. The enclosed back porch overlooks your large private backyard and provides the perfect spot for a morning cup of coffee or to relax after work. Don't miss the basement that provides additional living space or space for crafts, a workshop or home gym. Loads of updates and classic charm along with a new roof, gutters and siding in 2021 make your new home truly move-in ready!
Sold
$299,000
6115 E Saint Joseph St, Indianapolis, IN 46219
3beds
2,774sqft
Residential, Single Family Residence
Built in 1948
10,018 Square Feet Lot
$302,100 Zestimate®
$108/sqft
$1,673 Estimated rent
Home value
$302,100
$278,000 - $326,000
$1,673/mo
Zestimate® history
Owner options
List your home for rent
$1,673/mo
Rent Zestimate®
Find your next renter with Zillow Rental Manager. Plus, with online applications, you can quickly screen prospective tenants – for free.
$1,673/mo
Rent Zestimate®
Refinance and save
$1,849/mo
Est. payment
Refinancing to a lower rate could help reduce your monthly payments and save thousands over the life of the loan.
$1,849/mo
Est. payment
Explore your selling options
Work with a Zillow partner agent
Leverage their expertise and Zillow's premium Showcase listings to get your home seen by more buyers.
Get startedList with your own agent
Get your home in front of millions of buyers by listing it on Zillow.
Learn how to do itSell it yourself
Take full control of how buyers see your home on Zillow by listing For Sale by Owner (FSBO).
List your homeWhat's special
Modern updatesEnclosed back porchClassic styleQuiet streetBedford stone ranchPlenty of prep spaceUpdated kitchen
Zillow last checked:
Listing updated:
Listed by:
Jason Kraus 317-714-9580,
RE/MAX Advanced Realty,
Tony Sowers,
RE/MAX Advanced Realty
Bought with:
Deb Kent
Compass Indiana, LLC
Source: MIBOR as distributed by MLS GRID,MLS#: 22056451
Facts & features
Interior
Bedrooms & bathrooms
- Bedrooms: 3
- Bathrooms: 2
- Full bathrooms: 2
- Main level bathrooms: 1
- Main level bedrooms: 3
Primary bedroom
- Level: Main
- Area: 156 Square Feet
- Dimensions: 13 x 12
Bedroom 2
- Level: Main
- Area: 143 Square Feet
- Dimensions: 13 x 11
Bedroom 3
- Level: Main
- Area: 132 Square Feet
- Dimensions: 12 x 11
Dining room
- Level: Main
- Area: 144 Square Feet
- Dimensions: 12 x 12
Kitchen
- Features: Tile-Ceramic
- Level: Main
- Area: 132 Square Feet
- Dimensions: 12 x 11
Laundry
- Features: Other
- Level: Basement
- Area: 120 Square Feet
- Dimensions: 12 x 10
Living room
- Level: Main
- Area: 252 Square Feet
- Dimensions: 21 x 12
Heating
- Forced Air, Natural Gas
Cooling
- Central Air
Appliances
- Included: Dishwasher, Disposal, Exhaust Fan, Gas Oven, Refrigerator, Water Heater
- Laundry: In Basement
Features
- Built-in Features, Entrance Foyer, Ceiling Fan(s), Hardwood Floors, Pantry, Smart Thermostat
- Flooring: Hardwood
- Basement: Daylight,Full,Partially Finished
- Number of fireplaces: 2
- Fireplace features: Basement, Family Room, Wood Burning
Interior area
- Total structure area: 2,774
- Total interior livable area: 2,774 sqft
- Finished area below ground: 346
Property
Parking
- Total spaces: 2
- Parking features: Detached
- Garage spaces: 2
- Details: Garage Parking Other(Garage Door Opener, Keyless Entry)
Features
- Levels: One
- Stories: 1
- Patio & porch: Glass Enclosed
- Fencing: Fenced,Full
Lot
- Size: 10,018 Square Feet
- Features: Curbs, Sidewalks, Mature Trees
Details
- Parcel number: 491002132013000701
- Horse amenities: None
Construction
Type & style
- Home type: SingleFamily
- Architectural style: Ranch
- Property subtype: Residential, Single Family Residence
Materials
- Vinyl With Stone
- Foundation: Block
Condition
- New construction: No
- Year built: 1948
Utilities & green energy
- Water: Public
- Utilities for property: Electricity Connected, Sewer Connected, Water Connected
Community & HOA
Community
- Subdivision: Shearers Pleasant Run Plaza
HOA
- Has HOA: No
Location
- Region: Indianapolis
Financial & listing details
- Price per square foot: $108/sqft
- Tax assessed value: $234,300
- Annual tax amount: $3,132
- Date on market: 8/14/2025
- Cumulative days on market: 5 days
- Electric utility on property: Yes
Price history
| Date | Event | Price |
|---|---|---|
| 10/1/2025 | Sold | $299,000-0.3%$108/sqft |
Source:  MIBOR as distributed by MLS GRID #22056451 Report a problem MIBOR as distributed by MLS GRID #22056451 Report a problem | ||
| 8/19/2025 | Pending sale | $299,900$108/sqft |
Source: MIBOR as distributed by MLS GRID #22056451 Report a problem | ||
| 8/14/2025 | Listed for sale | $299,900+93.5%$108/sqft |
Source: MIBOR as distributed by MLS GRID #22056451 Report a problem | ||
| 9/8/2006 | Sold | $155,000+11.9%$56/sqft |
Source: MIBOR as distributed by MLS GRID #2642135 Report a problem | ||
| 8/29/2003 | Sold | $138,500$50/sqft |
Source: MIBOR as distributed by MLS GRID #2329914 Report a problem | ||
Public tax history
| Year | Property taxes | Tax assessment |
|---|---|---|
| 2025 | $3,132 +2.2% | $234,300 -10.9% |
| 2024 | $3,065 +31.3% | $263,100 +2.2% |
| 2023 | $2,335 -44.6% | $257,500 +31.2% |
| 2022 | $4,214 +126.6% | $196,300 +7.6% |
| 2021 | $1,859 -1.7% | $182,400 +13.1% |
| 2020 | $1,892 -5.8% | $161,300 |
| 2019 | $2,010 +9.2% | $161,300 -4.8% |
| 2018 | $1,841 +4.7% | $169,400 -0.2% |
| 2017 | $1,757 +0.6% | $169,800 +6.1% |
| 2016 | $1,747 +3% | $160,000 +1.8% |
| 2014 | $1,696 -2% | $157,100 |
| 2013 | $1,730 | $157,100 +1.3% |
| 2012 | $1,730 | $155,100 +4.4% |
| 2011 | -- | $148,500 -2.9% |
| 2010 | $1,599 -6.2% | $153,000 -4.4% |
| 2009 | $1,704 | $160,000 +15.6% |
| 2007 | -- | $138,400 +2.8% |
| 2006 | -- | $134,600 +13.1% |
| 2005 | -- | $119,000 |
| 2004 | -- | $119,000 |
| 2003 | -- | $119,000 +121.6% |
| 2002 | -- | $53,700 +200% |
| 2001 | -- | $17,900 |
| 2000 | -- | $17,900 |
Find assessor info on the county website
Neighborhood: Irvington
Nearby homes
- $350,0004 bd3 ba2.8k sqft6109 E Saint Joseph St, Indianapolis, IN 46219Sold
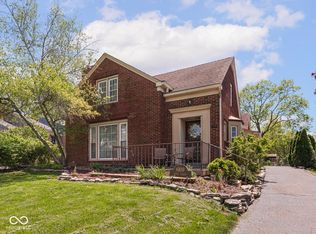
- $323,7003 bd3 ba2.2k sqft6125 E Saint Joseph St, Indianapolis, IN 46219Off Market
- $348,7003 bd2 ba2.9k sqft6127 E Saint Joseph St, Indianapolis, IN 46219Off Market
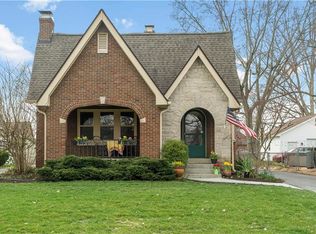
- $300,0003 bd2 ba2.6k sqft6105 E Saint Joseph St, Indianapolis, IN 46219Sold
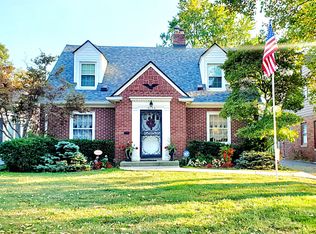
- $339,6003 bd2 ba2.7k sqft6147 E Saint Joseph St, Indianapolis, IN 46219Off Market
- $247,7003 bd1 ba2k sqft6101 E Saint Joseph St, Indianapolis, IN 46219Off Market
- $279,8003 bd1 ba1.4k sqft6151 E Saint Joseph St, Indianapolis, IN 46219Off Market
- $301,7002 bd1 ba2k sqft6079 E Saint Joseph St, Indianapolis, IN 46219Off Market
Nearby schools
GreatSchools rating
- 4/10George W. Julian School 57Grades: PK-5Distance: 1 mi
- 5/10Arlington Community Middle SchoolGrades: 6-8Distance: 5 mi
- 1/10Arsenal Technical High SchoolGrades: 9-12Distance: 3.9 mi
Get a cash offer in 3 minutes
Find out how much your home could sell for in as little as 3 minutes with a no-obligation cash offer.
Estimated market value
$302,100
Get a cash offer in 3 minutes
Find out how much your home could sell for in as little as 3 minutes with a no-obligation cash offer.
Estimated market value
$302,100
- Indiana
- Marion County
- Indianapolis
- 46219
- Irvington
- 6115 E Saint Joseph St
Nearby cities
Nearby neighborhoods
Nearby zip codes
Other Indianapolis Topics
