Stunning Home on 1.3 Acres with Exceptional Features! Welcome to your dream retreat on the north side of Crystal Lake just minutes to top rated Prairie Ridge high school! This meticulously maintained home is nestled on a sprawling 1.3-acre flat lot, providing ample space for outdoor activities, gardening, or simply enjoying nature. The expansive property features a fantastic screened porch added in 2018 with a gorgeous knotty pine vaulted ceiling-perfect for relaxing evenings or entertaining guests. Step outside to discover a large, low-maintenance Trex deck that seamlessly blends indoor and outdoor living, ideal for summer barbecues or morning coffees. With over 4,500 square feet of finished living space, this home offers four spacious bedrooms and three and a half bathrooms, accommodating family and friends comfortably. As you enter, you'll be greeted by a bright, open foyer leading to a formal living room boasting 11-foot ceilings. The elegant dining room features a stunning barrel ceiling and exquisite millwork, including detailed crown molding with dental work. For those who work from home, the first-floor private office showcases beautiful woodwork, creating an inspiring workspace. The heart of the home, the kitchen, is equipped with granite countertops, oak cabinets, and stainless steel appliances, offering both charm and functionality. While the kitchen may be dated, it presents a wonderful opportunity to customize it to your tastes. Retreat to the luxurious master bath, updated in 2020, featuring travertine tile, a magnificent walk-in shower with a water feature, and a copper soaking tub for ultimate relaxation. The fully finished English basement includes a steam shower, adding to the home's appeal. Recent updates include a new furnace and air conditioner in 2019, a roof replacement in 2016, and a water heater updated in 2014. A whole-house generator ensures peace of mind year-round. This property truly offers the perfect blend of comfort, style, and functionality. Don't miss your chance to call this stunning home your own! Schedule a showing today!
Closed
Street View
$650,000
6105 Hazelwood Dr, Crystal Lake, IL 60012
4beds
4,617sqft
Single Family Residence
Built in 1997
1 Acres Lot
$679,700 Zestimate®
$141/sqft
$5,227 Estimated rent
Home value
$679,700
$646,000 - $720,000
$5,227/mo
Zestimate® history
Owner options
List your home for rent
$5,227/mo
Rent Zestimate®
Find your next renter with Zillow Rental Manager. Plus, with online applications, you can quickly screen prospective tenants – for free.
$5,227/mo
Rent Zestimate®
Refinance and save
$4,961/mo
Est. payment
Refinancing to a lower rate could help reduce your monthly payments and save thousands over the life of the loan.
$4,961/mo
Est. payment
Explore your selling options
Work with a Zillow partner agent
Leverage their expertise and Zillow's premium Showcase listings to get your home seen by more buyers.
Get startedList with your own agent
Get your home in front of millions of buyers by listing it on Zillow.
Learn how to do itSell it yourself
Take full control of how buyers see your home on Zillow by listing For Sale by Owner (FSBO).
List your homeWhat's special
Zillow last checked:
Listing updated:
Listed by:
Miranda Alt 815-529-0777,
Keller Williams Success Realty
Bought with:
Jason Wagner
Greystone Realty
Source: MRED as distributed by MLS GRID,MLS#: 12191793
Facts & features
Interior
Bedrooms & bathrooms
- Bedrooms: 4
- Bathrooms: 4
- Full bathrooms: 3
- 1/2 bathrooms: 1
Rooms
- Room types: Den, Office, Enclosed Porch
Primary bedroom
- Features: Flooring (Carpet), Window Treatments (Blinds), Bathroom (Full)
- Level: Second
- Area: 272 Square Feet
- Dimensions: 16X17
Bedroom 2
- Features: Flooring (Carpet), Window Treatments (Blinds)
- Level: Second
- Area: 192 Square Feet
- Dimensions: 16X12
Bedroom 3
- Features: Flooring (Carpet), Window Treatments (Blinds)
- Level: Second
- Area: 156 Square Feet
- Dimensions: 13X12
Bedroom 4
- Features: Flooring (Carpet), Window Treatments (Blinds)
- Level: Second
- Area: 156 Square Feet
- Dimensions: 13X12
Den
- Features: Flooring (Hardwood), Window Treatments (Blinds)
- Level: Main
- Area: 156 Square Feet
- Dimensions: 13X12
Dining room
- Features: Flooring (Hardwood), Window Treatments (Blinds)
- Level: Main
- Area: 169 Square Feet
- Dimensions: 13X13
Enclosed porch
- Features: Flooring (Sustainable)
- Level: Main
- Area: 528 Square Feet
- Dimensions: 22X24
Family room
- Features: Flooring (Hardwood), Window Treatments (Blinds)
- Level: Main
- Area: 357 Square Feet
- Dimensions: 21X17
Kitchen
- Features: Kitchen (Eating Area-Breakfast Bar, Eating Area-Table Space, Island, Pantry-Closet), Flooring (Hardwood), Window Treatments (Blinds)
- Level: Main
- Area: 375 Square Feet
- Dimensions: 25X15
Laundry
- Features: Flooring (Stone)
- Level: Main
- Area: 48 Square Feet
- Dimensions: 8X6
Living room
- Features: Flooring (Hardwood), Window Treatments (Blinds)
- Level: Main
- Area: 238 Square Feet
- Dimensions: 14X17
Office
- Features: Flooring (Hardwood)
- Level: Main
- Area: 156 Square Feet
- Dimensions: 13X12
Heating
- Natural Gas, Forced Air
Cooling
- Central Air
Appliances
- Included: Range, Microwave, Dishwasher, Refrigerator, Disposal
- Laundry: Main Level, In Unit, Sink
Features
- Wet Bar, Walk-In Closet(s), Separate Dining Room
- Windows: Drapes
- Basement: Finished,Rec/Family Area,Full,Daylight
- Number of fireplaces: 1
- Fireplace features: Gas Log, Gas Starter, Family Room
Interior area
- Total structure area: 4,617
- Total interior livable area: 4,617 sqft
- Finished area below ground: 1,569
Property
Parking
- Total spaces: 3
- Parking features: Asphalt, Garage Door Opener, On Site, Garage Owned, Attached, Garage
- Attached garage spaces: 3
- Has uncovered spaces: Yes
Accessibility
- Accessibility features: No Disability Access
Features
- Stories: 2
Lot
- Size: 1 Acres
- Dimensions: 245X309X65X302
Details
- Parcel number: 1417427003
- Special conditions: None
Construction
Type & style
- Home type: SingleFamily
- Architectural style: Traditional
- Property subtype: Single Family Residence
Materials
- Brick, Cedar
- Foundation: Concrete Perimeter
- Roof: Asphalt
Condition
- New construction: No
- Year built: 1997
Utilities & green energy
- Sewer: Septic Tank
- Water: Well
Community & HOA
Community
- Subdivision: Hazelwood
HOA
- Has HOA: Yes
- Services included: Insurance
- HOA fee: $200 annually
Location
- Region: Crystal Lake
Financial & listing details
- Price per square foot: $141/sqft
- Tax assessed value: $473,391
- Annual tax amount: $11,406
- Date on market: 10/18/2024
- Listing terms: Conventional
- Ownership: Fee Simple
Price history
| Date | Event | Price |
|---|---|---|
| 2/28/2025 | Sold | $650,000$141/sqft |
Source:  MRED as distributed by MLS GRID #12191793 Report a problem MRED as distributed by MLS GRID #12191793 Report a problem | ||
| 12/18/2024 | Contingent | $650,000$141/sqft |
Source: MRED as distributed by MLS GRID #12191793 Report a problem | ||
| 10/18/2024 | Listed for sale | $650,000-3.7%$141/sqft |
Source: MRED as distributed by MLS GRID #12191793 Report a problem | ||
| 9/23/2024 | Listing removed | $675,000$146/sqft |
Source: MRED as distributed by MLS GRID #12007847 Report a problem | ||
| 9/12/2024 | Listed for sale | $675,000+88%$146/sqft |
Source: MRED as distributed by MLS GRID #12007847 Report a problem | ||
| 8/4/1998 | Sold | $359,000+427.9%$78/sqft |
Source: Public Record Report a problem | ||
| 8/12/1996 | Sold | $68,000$15/sqft |
Source: Public Record Report a problem | ||
Public tax history
| Year | Property taxes | Tax assessment |
|---|---|---|
| 2024 | $11,590 +2.4% | $157,797 +11.5% |
| 2023 | $11,322 -3% | $141,509 -0.6% |
| 2022 | $11,666 +9.7% | $142,374 +6.7% |
| 2021 | $10,631 +1.5% | $133,484 +3.1% |
| 2020 | $10,478 | $129,483 +5.2% |
| 2019 | -- | $123,106 -7.5% |
| 2018 | $11,209 -1.3% | $133,092 +4.4% |
| 2017 | $11,354 +0.2% | $127,507 +4.8% |
| 2016 | $11,328 | $121,655 -8.2% |
| 2013 | $11,328 | $132,497 -11.5% |
| 2011 | -- | $149,649 -7.2% |
| 2010 | -- | $161,224 -4.2% |
| 2009 | -- | $168,223 |
| 2008 | -- | $168,223 +7.7% |
| 2006 | -- | $156,165 +4.7% |
| 2005 | $9,711 +4.3% | $149,141 +6.3% |
| 2004 | $9,307 +3.4% | $140,276 +6.1% |
| 2003 | $8,999 +3.7% | $132,149 +6.4% |
| 2002 | $8,680 +0.9% | $124,142 +3.9% |
| 2001 | $8,604 +4.8% | $119,448 +4.4% |
| 2000 | $8,209 | $114,391 |
Find assessor info on the county website
Neighborhood: 60012
Nearby homes
- $735,8004 bd5 ba4k sqft6103 Hazelwood Dr, Crystal Lake, IL 60012Off Market

- $724,7004 bd5 ba3.3k sqft2604 Bridlewood Ln, Crystal Lake, IL 60012Off Market
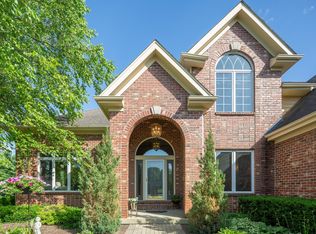
- $640,7004 bd4 ba3.3k sqft2608 Bridlewood Ln, Crystal Lake, IL 60012Off Market
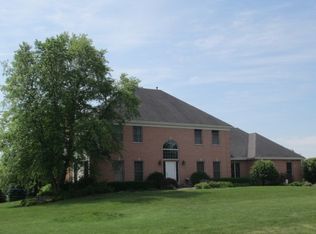
- $803,9005 bd4 ba4.1k sqft2701 Skyline Dr, Crystal Lake, IL 60012Off Market
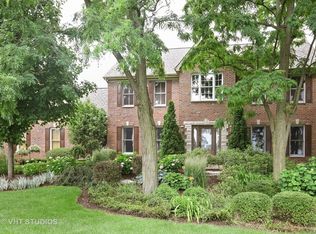
- $589,9004 bd5 ba3.2k sqft6104 Hazelwood Dr, Crystal Lake, IL 60012Off Market
- $819,2005 bd5 ba4.3k sqft6102 Hazelwood Dr, Crystal Lake, IL 60012Off Market
- $540,1004 bd2 ba3.4k sqft6106 Hazelwood Dr, Crystal Lake, IL 60012Off Market
- $814,4004 bd5 ba4.3k sqft2703 Skyline Dr, Crystal Lake, IL 60012Off Market
Nearby schools
GreatSchools rating
- 8/10North Elementary SchoolGrades: K-5Distance: 3.3 mi
- 7/10Hannah Beardsley Middle SchoolGrades: 6-8Distance: 3.6 mi
- 9/10Prairie Ridge High SchoolGrades: 9-12Distance: 1.4 mi
Schools provided by the listing agent
- Elementary: North Elementary School
- Middle: Hannah Beardsley Middle School
- High: Prairie Ridge High School
- District: 47
Source: MRED as distributed by MLS GRID. This data may not be complete. We recommend contacting the local school district to confirm school assignments for this home.
Get a cash offer in 3 minutes
Find out how much your home could sell for in as little as 3 minutes with a no-obligation cash offer.
Estimated market value
$679,700
Get a cash offer in 3 minutes
Find out how much your home could sell for in as little as 3 minutes with a no-obligation cash offer.
Estimated market value
$679,700
- Illinois
- McHenry County
- Crystal Lake
- 60012
- 6105 Hazelwood Dr
Nearby cities
Nearby zip codes
Other Crystal Lake Topics
