Skip main navigation
Sold for $194,500
  • $194,500

    6105 Madison Ave, Bartonville, IL 61607

    3beds
    2,441sqft
    Single Family Residence, Residential
    Built in 1959
    0.83 Acres Lot
    $240,600 Zestimate®
    $80/sqft
    $2,014 Estimated rent

    Home value

    $240,600

    $224,000 - $260,000

    $2,014/mo

    Zestimate® history
    Loading
    Loading...

    Owner options

    List your home for rent

    $2,014/mo

    Rent Zestimate®

    Find your next renter with Zillow Rental Manager. Plus, with online applications, you can quickly screen prospective tenants – for free.

    Learn more

    $2,014/mo

    Rent Zestimate®

    Refinance and save

    $1,528/mo

    Est. payment

    Refinancing to a lower rate could help reduce your monthly payments and save thousands over the life of the loan.

    See today's rates

    $1,528/mo

    Est. payment

    Explore your selling options

    Work with a Zillow partner agent

    Leverage their expertise and Zillow's premium Showcase listings to get your home seen by more buyers.

    Get started

    List with your own agent

    Get your home in front of millions of buyers by listing it on Zillow.

    Learn how to do it

    Sell it yourself

    Take full control of how buyers see your home on Zillow by listing For Sale by Owner (FSBO).

    List your home

    What's special

    Home gymCustom-built homeMature treesHalf bathFront block wallLarge family roomLarge patio
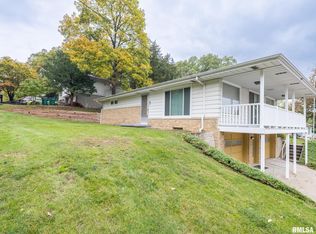
    Custom-built home with a view of the river bluff has been lovingly cared for by the same owners for 36 years. Mid-Century vibe with a unique, functional layout. Step inside to an open concept kitchen-dining that shares a fireplace with the sunken living room where you will find two walls of windows to take in the view. Other features of the main floor include an office, ensuite with half bath; laundry/bar room, two additional bedrooms, full bath and sunroom. In the finished basement you will find a large family room with fireplace and kitchenette, bonus room-think storage, office, home gym, studio, etc. and full bath. Storage spaces and closets throughout the home. Attached, two car heated garage with additional space for workshop. Large patio in back overlooks the park-like yard composed of 3 additional lots with mature trees, lawn and landscaping plus water feature. This is a home you won't want to miss! Love Where You Live. All appliances stay but are not warranted. Approximate ages of updates: roof 6 years old; furnace and air 10 years old; gutter toppers 5 years old; driveway block wall and front block wall 2009.

    Zillow last checked:

    Listing updated:

    Listed by:

    Melissa R Stevenson Pref:309-256-0649,

    Keller Williams Revolution

    Bought with:

    Melissa R Stevenson, 475.120113

    Keller Williams Revolution

    Source: RMLS Alliance as distributed by MLS GRID,MLS#: PA1248128MLS LogoOriginating MLS: Peoria Area Association of Realtors

    Facts & features

    Interior

    Bedrooms & bathrooms
    • Bedrooms: 3
    • Bathrooms: 3
    • Full bathrooms: 2
    • 1/2 bathrooms: 1
    Bedroom 1
    • Level: Main
    • Dimensions: 11ft 6in x 13ft 8in
    Bedroom 2
    • Level: Main
    • Dimensions: 11ft 7in x 9ft 5in
    Bedroom 3
    • Level: Main
    • Dimensions: 8ft 4in x 13ft 6in
    Other
    • Level: Main
    • Dimensions: 9ft 2in x 13ft 9in
    Other
    • Level: Main
    • Dimensions: 8ft 7in x 13ft 8in
    Additional level
    • Area: 0
    Additional room
    • Description: Sunroom
    • Level: Main
    • Dimensions: 17ft 0in x 11ft 8in
    Additional room 2
    • Description: Bonus
    • Level: Basement
    • Dimensions: 12ft 4in x 12ft 11in
    Family room
    • Level: Basement
    • Dimensions: 33ft 9in x 25ft 6in
    Kitchen
    • Level: Main
    • Dimensions: 13ft 1in x 13ft 9in
    Laundry
    • Level: Main
    • Dimensions: 2ft 9in x 5ft 6in
    Living room
    • Level: Main
    • Dimensions: 19ft 11in x 17ft 11in
    Lower level
    • Area: 878
    Main level
    • Area: 1563
    Heating
    • Forced Air
    Cooling
    • Central Air, Whole House Fan
    Appliances
    • Included: Dryer, Range Hood, Range, Refrigerator, Washer, Water Softener Owned, Gas Water Heater
    Features
    • Ceiling Fan(s)
    • Windows: Replacement Windows, Skylight(s)
    • Attic: Storage
    • Number of fireplaces: 2
    • Fireplace features: Family Room, Gas Log, Living Room, Wood Burning
    Interior area
    • Total structure area: 2,441
    • Total interior livable area: 2,441 sqft

    Property

    Parking
    • Total spaces: 2
    • Parking features: Attached, Underground
    • Attached garage spaces: 2
    • Details: Number Of Garage Remotes: 1
    Features
    • Patio & porch: Patio, Porch, Enclosed
    Lot
    • Size: 0.83 Acres
    • Dimensions: 100 x 120; see plat
    • Features: Extra Lot, Level, Sloped, Wooded
    Details
    • Additional parcels included: 1725131004,1725131005, 1725131006
    • Parcel number: 1725131010

    Construction

    Type & style
    • Home type: SingleFamily
    • Architectural style: Raised Ranch
    • Property subtype: Single Family Residence, Residential
    Materials
    • Aluminum Siding, Brick
    • Foundation: Block
    • Roof: Shingle
    Condition
    • New construction: No
    • Year built: 1959

    Utilities & green energy

    • Sewer: Public Sewer
    • Water: Public

    Community & HOA

    Community
    • Subdivision: Keystone Park
    Location
    • Region: Bartonville

    Financial & listing details

    • Price per square foot: $80/sqft
    • Tax assessed value: $166,470
    • Annual tax amount: $4,655
    • Date on market: 2/9/2024
    • Cumulative days on market: 8 days
    • Road surface type: Paved

    Price history

    DateEventPrice
    3/18/2024Sold$194,500-2.7%$80/sqft
    Source: RMLS Alliance as distributed by MLS GRID #PA1248128 Report a problem
    2/17/2024Pending sale$199,900$82/sqft
    Source: RMLS Alliance as distributed by MLS GRID #PA1248128 Report a problem
    2/9/2024Listed for sale$199,900$82/sqft
    Source: RMLS Alliance as distributed by MLS GRID #PA1248128 Report a problem

    Public tax history

    YearProperty taxesTax assessment
    2024$4,447 +8%$55,490 +8%
    2023$4,118 +4.5%$51,380 +4.8%
    2022$3,939 -7.6%$49,040 +4%
    2021$4,265 +6.4%$47,160 +2%
    2020$4,007 +1.8%$46,230
    2019$3,934 +2.4%$46,230 +0%
    2018$3,842 -4.3%$46,220 -1%
    2017$4,016 +1.3%$46,690 -1%
    2016$3,966 +0.3%$47,160 +2%
    2015$3,954 +2.7%$46,230 +1.4%
    2014$3,851 +3.2%$45,610
    2013$3,733 +1.4%$45,610 -3.7%
    2011$3,680 -0.4%$47,350 -0.1%
    2010$3,695 +3.5%$47,380 +2.4%
    2009$3,571 +5.1%$46,270 +4%
    2008$3,399 +10.5%$44,490 +12.6%
    2007$3,075 +12.2%$39,500 +3.3%
    2006$2,740 +4%$38,250 +3%
    2005$2,633 +38.8%$37,140 +28.7%
    1998$1,897 $28,850
    Find assessor info on the county website

    Neighborhood: 61607

    Nearby schools

    GreatSchools rating
    Schools provided by the listing agent
    • Elementary: Bartonville
    • High: Limestone Comm

    Source: RMLS Alliance as distributed by MLS GRID. This data may not be complete. We recommend contacting the local school district to confirm school assignments for this home.

    Get pre-qualified for a loan
    At Zillow Home Loans, we can pre-qualify you in as little as 5 minutes with no impact to your credit score.

    An equal housing lender. NMLS #10287.

    Sell for more on Zillow
    Get a Zillow Showcase℠ listing at no additional cost and you could sell for .
    $240,600
    2% more
    +$4,812
    With Zillow Showcase(estimated)
    $245,412