Skip main navigation
Sold for $137,000
  • $137,000

    6107 Madison Ave, Bartonville, IL 61607

    2beds
    1,129sqft
    Single Family Residence, Residential
    Built in 1965
    8,712 Square Feet Lot
    $167,100 Zestimate®
    $121/sqft
    $1,154 Estimated rent

    Home value

    $167,100

    $157,000 - $177,000

    $1,154/mo

    Zestimate® history
    Loading
    Loading...

    Owner options

    List your home for rent

    $1,154/mo

    Rent Zestimate®

    Find your next renter with Zillow Rental Manager. Plus, with online applications, you can quickly screen prospective tenants – for free.

    Learn more

    $1,154/mo

    Rent Zestimate®

    Refinance and save

    $1,080/mo

    Est. payment

    Refinancing to a lower rate could help reduce your monthly payments and save thousands over the life of the loan.

    See today's rates

    $1,080/mo

    Est. payment

    Explore your selling options

    Work with a Zillow partner agent

    Leverage their expertise and Zillow's premium Showcase listings to get your home seen by more buyers.

    Get started

    List with your own agent

    Get your home in front of millions of buyers by listing it on Zillow.

    Learn how to do it

    Sell it yourself

    Take full control of how buyers see your home on Zillow by listing For Sale by Owner (FSBO).

    List your home

    What's special

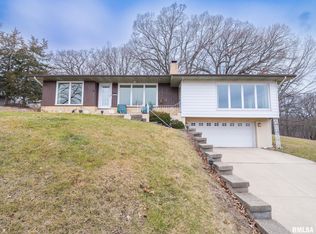
    Fabulous Raised Ranch is extremely well-maintained. One Owner! The original features and decor throughout the home will take you to the 1960's; a true time capsule. But don't let the decor take your eye away from the genius footprint of this home - the precursor to the open floor plan and convenient living. Sunlight coming in at all angles with floor to ceiling windows along the front and sliders to porch allowing for beautiful relaxing views of the river valley. The built-in record player and intercom speaker system can not be missed. Talk about a conversation starter! The kitchen has built-in desk, pantry closet, breakfast bar and original solid wood cabinets. The full bathroom features double sinks plus vanity area and a linen closet with an additional linen closet in hallway. 2 Spacious bedrooms. In the finished basement you'll find a large family room, surprise sink, laundry room, and second bathroom. The attached two car garage is temperature controlled with heating/cooling. Recent updates: Water heater '20; Electric panel '20; retaining wall in backyard '21. Appliances stay but are not warranted. Make it yours and Love where You Live.

    Zillow last checked:

    Listing updated:

    Listed by:

    Melissa R Stevenson Pref:309-256-0649,

    Keller Williams Revolution

    Bought with:

    Esther E Webber, 475072869

    Century 21 Lincoln National Re

    Source: RMLS Alliance as distributed by MLS GRID,MLS#: PA1246735MLS LogoOriginating MLS: Peoria Area Association of Realtors

    Facts & features

    Interior

    Bedrooms & bathrooms
    • Bedrooms: 2
    • Bathrooms: 2
    • Full bathrooms: 2
    Bedroom 1
    • Level: Main
    • Dimensions: 15ft 5in x 11ft 7in
    Bedroom 2
    • Level: Main
    • Dimensions: 11ft 2in x 12ft 3in
    Other
    • Level: Main
    • Dimensions: 13ft 1in x 11ft 1in
    Additional level
    • Area: 542
    Family room
    • Level: Basement
    • Dimensions: 21ft 7in x 26ft 6in
    Kitchen
    • Level: Main
    • Dimensions: 9ft 11in x 13ft 1in
    Laundry
    • Level: Basement
    • Dimensions: 5ft 1in x 11ft 3in
    Living room
    • Level: Main
    • Dimensions: 20ft 7in x 15ft 4in
    Lower level
    • Area: 0
    Main level
    • Area: 1129
    Heating
    • Forced Air
    Cooling
    • Central Air
    Appliances
    • Included: Dryer, Range Hood, Microwave, Range, Washer, Gas Water Heater
    Features
    • Basement: Finished,Full
    Interior area
    • Total structure area: 1,129
    • Total interior livable area: 1,129 sqft

    Property

    Parking
    • Total spaces: 2
    • Parking features: Attached, Underground
    • Attached garage spaces: 2
    • Details: Number Of Garage Remotes: 2
    Features
    • Patio & porch: Porch
    Lot
    • Size: 8,712 Square Feet
    • Dimensions: 85 x 100
    • Features: Level, Sloped, Terraced/Sloping
    Details
    • Parcel number: 1725131015
    • Other equipment: Intercom

    Construction

    Type & style
    • Home type: SingleFamily
    • Architectural style: Raised Ranch
    • Property subtype: Single Family Residence, Residential
    Materials
    • Aluminum Siding, Brick
    • Foundation: Block
    • Roof: Shingle
    Condition
    • New construction: No
    • Year built: 1965

    Utilities & green energy

    • Sewer: Public Sewer
    • Water: Public

    Community & HOA

    Community
    • Subdivision: Keystone Park
    Location
    • Region: Bartonville

    Financial & listing details

    • Price per square foot: $121/sqft
    • Tax assessed value: $124,740
    • Annual tax amount: $697
    • Date on market: 11/10/2023
    • Cumulative days on market: 13 days
    • Road surface type: Paved

    Price history

    DateEventPrice
    12/18/2023Sold$137,000-2.1%$121/sqft
    Source: RMLS Alliance as distributed by MLS GRID #PA1246735 Report a problem
    11/20/2023Pending sale$139,900$124/sqft
    Source: RMLS Alliance as distributed by MLS GRID #PA1246735 Report a problem
    11/10/2023Listed for sale$139,900$124/sqft
    Source: RMLS Alliance as distributed by MLS GRID #PA1246735 Report a problem
    10/26/2023Pending sale$139,900$124/sqft
    Source: RMLS Alliance as distributed by MLS GRID #PA1246333 Report a problem
    10/24/2023Listed for sale$139,900+40%$124/sqft
    Source: RMLS Alliance as distributed by MLS GRID #PA1246333 Report a problem
    12/13/2010Listing removed$99,900$88/sqft
    Source: Jim Maloof Realtor #1122167 Report a problem
    10/14/2010Listed for sale$99,900$88/sqft
    Source: Jim Maloof Realtor #1122167 Report a problem

    Public tax history

    YearProperty taxesTax assessment
    2024$4,156 +5.9%$41,580 +8%
    2023$3,926 +462.5%$38,500 +4.7%
    2022$698 -0.1%$36,760 +4%
    2021$698 +4%$35,340 +2%
    2020$671 +1.8%$34,640
    2019$659 +2.4%$34,640
    2018$644 -3.2%$34,640 -1%
    2017$665 +2.4%$34,990 -1%
    2016$649 -2%$35,340 +2%
    2015$662 +1.1%$34,640 +1.7%
    2014$655 +3.2%$34,050
    2013$635 -7.8%$34,050 -3.7%
    2011$689 -0.3%$35,340 +0.1%
    2010$691 -68.2%$35,310 +2.4%
    2009$2,171 +5.3%$34,480 +4%
    2008$2,061 +7%$33,150 +10.1%
    2007$1,927 +140.1%$30,120 +3.3%
    2006$803 -51.8%$29,170 +3%
    2005$1,665 +28.5%$28,320 +24.1%
    1998$1,296 $22,820
    Find assessor info on the county website

    Neighborhood: 61607

    Nearby schools

    GreatSchools rating
    Schools provided by the listing agent
    • High: Limestone Comm

    Source: RMLS Alliance as distributed by MLS GRID. This data may not be complete. We recommend contacting the local school district to confirm school assignments for this home.

    Get pre-qualified for a loan
    At Zillow Home Loans, we can pre-qualify you in as little as 5 minutes with no impact to your credit score.

    An equal housing lender. NMLS #10287.

    Sell for more on Zillow
    Get a Zillow Showcase℠ listing at no additional cost and you could sell for .
    $167,100
    2% more
    +$3,342
    With Zillow Showcase(estimated)
    $170,442