Set on a private 1.5-acre lot within the gated community of Windpointe, this exceptional custom-built residence offers over 7,100 finished square feet with six bedrooms and six baths. Thoughtfully designed, the floor plan blends elegance and functionality, featuring both front and back staircases, heated stone floors, and an impressive great room with soaring 18-foot ceilings and custom built-ins. Each upstairs bedroom includes its own ensuite bath with tiled showers, updated fixtures, and granite finishes throughout. The main-level primary suite provides a luxurious retreat with a spa-inspired bath complete with a three-head shower and body jets. At the heart of the home, the gourmet kitchen is beautifully appointed with twin islands, full 36-inch Miele built-in refrigerator and freezer, and professional Wolf and Miele appliances. The walk-out lower level continues the home’s refined appeal with a media room, wet bar, wine room, recreation space, and steam shower. Outdoors, a stunning 40’ x 18’ in-ground pool with tanning ledge, is surrounded by a stone patio and retaining walls. An outdoor pool bar and stone fire pit create an inviting setting for year-round enjoyment, offering privacy and tranquility just minutes from local amenities.
Sold for $975,000
$975,000
6105 N Eagle Bend Ct, Peoria, IL 61614
6beds
7,138sqft
Single Family Residence, Residential
Built in 2006
1.46 Acres Lot
$947,300 Zestimate®
$137/sqft
$4,794 Estimated rent
Home value
$947,300
$900,000 - $995,000
$4,794/mo
Zestimate® history
Owner options
List your home for rent
$4,794/mo
Rent Zestimate®
Find your next renter with Zillow Rental Manager. Plus, with online applications, you can quickly screen prospective tenants – for free.
$4,794/mo
Rent Zestimate®
Refinance and save
$8,670/mo
Est. payment
Refinancing to a lower rate could help reduce your monthly payments and save thousands over the life of the loan.
$8,670/mo
Est. payment
Explore your selling options
Work with a Zillow partner agent
Leverage their expertise and Zillow's premium Showcase listings to get your home seen by more buyers.
Get startedList with your own agent
Get your home in front of millions of buyers by listing it on Zillow.
Learn how to do itSell it yourself
Take full control of how buyers see your home on Zillow by listing For Sale by Owner (FSBO).
List your homeWhat's special
Outdoor pool barSix bathsTwin islandsGranite finishes throughoutMedia roomWine roomWet bar
Zillow last checked:
Listing updated:
Listed by:
Mark R Monge Mobile:309-253-6098,
Jim Maloof Realty, Inc.
Bought with:
Leslie Rothan, 471.020642
eXp Realty
Source: RMLS Alliance as distributed by MLS GRID,MLS#: PA1264799 Originating MLS: Peoria Area Association of Realtors
Originating MLS: Peoria Area Association of Realtors
Facts & features
Interior
Bedrooms & bathrooms
- Bedrooms: 6
- Bathrooms: 6
- Full bathrooms: 6
Bedroom 1
- Level: Main
- Dimensions: 21ft 0in x 15ft 0in
Bedroom 2
- Level: Upper
- Dimensions: 12ft 0in x 11ft 0in
Bedroom 3
- Level: Upper
- Dimensions: 17ft 0in x 14ft 0in
Bedroom 4
- Level: Upper
- Dimensions: 13ft 0in x 14ft 0in
Bedroom 5
- Level: Upper
- Dimensions: 13ft 0in x 13ft 0in
Other
- Level: Main
- Dimensions: 12ft 0in x 12ft 0in
Other
- Level: Main
- Dimensions: 15ft 0in x 13ft 0in
Other
- Area: 2300
Additional room
- Description: Bonus room
- Level: Upper
- Dimensions: 41ft 0in x 16ft 0in
Additional room 2
- Description: Theatre
- Level: Basement
- Dimensions: 26ft 0in x 13ft 0in
Family room
- Level: Main
- Dimensions: 17ft 0in x 17ft 0in
Great room
- Level: Main
- Dimensions: 21ft 0in x 16ft 0in
Kitchen
- Level: Main
- Dimensions: 23ft 0in x 25ft 0in
Laundry
- Level: Main
- Dimensions: 12ft 0in x 10ft 0in
Main level
- Area: 2798
Recreation room
- Level: Basement
- Dimensions: 38ft 0in x 26ft 0in
Upper level
- Area: 2040
Heating
- Forced Air, Geothermal
Cooling
- Zoned
Appliances
- Included: Dishwasher, Disposal, Range Hood, Microwave, Range, Refrigerator, Tankless Water Heater
Features
- Bar, Solid Surface Counter
- Basement: Finished,Full
- Number of fireplaces: 1
- Fireplace features: Gas Starter, Wood Burning, Family Room
Interior area
- Total structure area: 4,838
- Total interior livable area: 7,138 sqft
Property
Parking
- Total spaces: 4
- Parking features: Attached
- Attached garage spaces: 4
- Details: Number Of Garage Remotes: 1
Features
- Patio & porch: Deck, Patio
- Pool features: In Ground
Lot
- Size: 1.46 Acres
- Dimensions: 1.46 acre
- Features: Cul-De-Sac, Level, Ravine, Wooded
Details
- Additional parcels included: 1418155035
- Parcel number: 1418155034
Construction
Type & style
- Home type: SingleFamily
- Property subtype: Single Family Residence, Residential
Materials
- Frame, Brick, Wood Siding, Stone
- Roof: Shingle
Condition
- New construction: No
- Year built: 2006
Utilities & green energy
- Sewer: Public Sewer
- Water: Public
Community & HOA
Community
- Subdivision: Windpointe
HOA
- Has HOA: Yes
- Services included: Maintenance Road
- HOA fee: $1,325 annually
Location
- Region: Peoria
Financial & listing details
- Price per square foot: $137/sqft
- Tax assessed value: $681,180
- Annual tax amount: $20,295
- Date on market: 3/13/2026
- Cumulative days on market: 5 days
- Listing terms: Relocation Property
- Road surface type: Paved
Price history
| Date | Event | Price |
|---|---|---|
| 5/26/2026 | Sold | $975,000+2.6%$137/sqft |
Source:  RMLS Alliance as distributed by MLS GRID #PA1264799 Report a problem RMLS Alliance as distributed by MLS GRID #PA1264799 Report a problem | ||
| 3/18/2026 | Pending sale | $949,900$133/sqft |
Source: RMLS Alliance as distributed by MLS GRID #PA1264799 Report a problem | ||
| 3/13/2026 | Listed for sale | $949,900+11.8%$133/sqft |
Source: RMLS Alliance as distributed by MLS GRID #PA1264799 Report a problem | ||
| 4/1/2021 | Sold | $849,900-2.3%$119/sqft |
Source: RMLS Alliance as distributed by MLS GRID #PA1222619 Report a problem | ||
| 3/4/2021 | Pending sale | $869,900$122/sqft |
Source: RMLS Alliance as distributed by MLS GRID #PA1222619 Report a problem | ||
| 3/3/2021 | Listed for sale | $869,900+5.4%$122/sqft |
Source: RMLS Alliance as distributed by MLS GRID #PA1222619 Report a problem | ||
| 8/5/2016 | Listing removed | $825,000$116/sqft |
Source: RE/MAX Traders Unlimited #1168687 Report a problem | ||
| 4/14/2016 | Price change | $825,000-8.3%$116/sqft |
Source: RE/MAX Traders Unlimited #1168687 Report a problem | ||
| 3/28/2016 | Price change | $899,500-5.3%$126/sqft |
Source: RE/MAX TRADERS UNLIMITED #1168687 Report a problem | ||
| 11/7/2015 | Listed for sale | $949,500$133/sqft |
Source: RE/MAX TRADERS UNLIMITED #1168687 Report a problem | ||
Public tax history
| Year | Property taxes | Tax assessment |
|---|---|---|
| 2024 | $19,995 +7.7% | $227,060 +11.7% |
| 2023 | $18,560 +1.1% | $203,260 +3.6% |
| 2022 | $18,354 +17.4% | $196,270 +20.3% |
| 2021 | $15,627 +13.2% | $163,190 +9.6% |
| 2020 | $13,809 -1.5% | $148,860 +1.4% |
| 2019 | $14,022 -1.4% | $146,750 -3.5% |
| 2018 | $14,223 0% | $152,040 -1% |
| 2017 | $14,226 +0.7% | $153,570 |
| 2016 | $14,120 +2.2% | $153,570 +2% |
| 2015 | $13,819 -3.5% | $150,560 -6.8% |
| 2014 | $14,318 -0.1% | $161,540 -1.2% |
| 2013 | $14,326 -2.4% | $163,510 -4.8% |
| 2011 | $14,673 | $171,820 -3.7% |
| 2010 | -- | $178,380 +0.4% |
| 2009 | $15,029 +17977.2% | $177,670 +16983.7% |
| 1998 | $83 | $1,040 |
Find assessor info on the county website
Neighborhood: 61614
Nearby homes
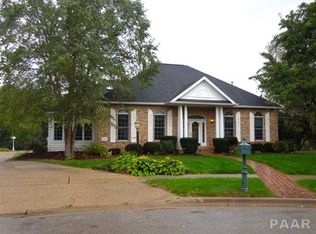
- $597,1004 bd5 ba6k sqft6101 N Eagle Bend Ct, Peoria, IL 61614Off Market
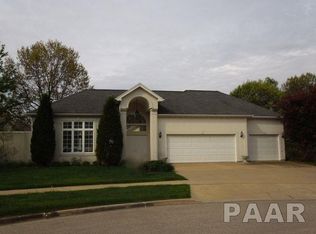
- $407,7004 bd5 ba2.5k sqft2920 W Windpointe Dr, Peoria, IL 61614Off Market
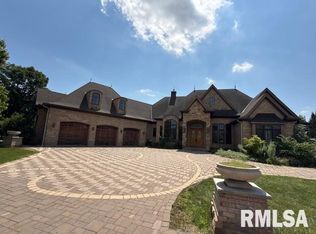
- $553,6004 bd5 ba4.6k sqft2914 W Windpointe Dr, Peoria, IL 61614Off Market
- $800,0005 bd5 ba5.9k sqft6100 N Eagle Bend Ct, Peoria, IL 61614Sold
- $1,125,0006 bd5 ba4.3k sqft2929 Windpointe Dr, Peoria, IL 61614For Sale
- $554,2006 bd5 ba5.5k sqft2904 W Windpointe Dr, Peoria, IL 61614Off Market
- $503,6006 bd5 ba3.1k sqft2929 W Windpointe Dr, Peoria, IL 61614Off Market
- $533,6005 bd6 ba5.2k sqft2919 W Windpointe Dr, Peoria, IL 61614Off Market
Nearby schools
GreatSchools rating
- 5/10Rolling Acres Middle SchoolGrades: 5-12Distance: 0.9 mi
- 7/10Northmoor-Edison Primary SchoolGrades: K-4Distance: 0.9 mi
- 5/10Richwoods High SchoolGrades: 9-12Distance: 1.2 mi
Schools provided by the listing agent
- High: Richwoods
Source: RMLS Alliance as distributed by MLS GRID. This data may not be complete. We recommend contacting the local school district to confirm school assignments for this home.


Get pre-qualified for a loan
At Zillow Home Loans, we can pre-qualify you in as little as 5 minutes with no impact to your credit score.An equal housing lender. NMLS #10287.
Sell for more on Zillow
Get a Zillow Showcase℠ listing at no additional cost and you could sell for .
$947,300
2% more
+$18,946
With Zillow Showcase(estimated)
$966,246
- Illinois
- Peoria County
- Peoria
- 61614
- 6105 N Eagle Bend Ct
Nearby cities
Nearby neighborhoods
Nearby zip codes
Other Peoria Topics
