Skip main navigation
Sold for $395,150
  • $395,150

    6105 Oak Meadows Ct, Midland, MI 48640

    5beds
    3,845sqft
    Single Family Residence
    Built in 1985
    0.32 Acres Lot
    $420,000 Zestimate®
    $103/sqft
    $2,641 Estimated rent

    Home value

    $420,000

    $349,000 - $504,000

    $2,641/mo

    Zestimate® history
    Loading
    Loading...

    Owner options

    List your home for rent

    $2,641/mo

    Rent Zestimate®

    Find your next renter with Zillow Rental Manager. Plus, with online applications, you can quickly screen prospective tenants – for free.

    Learn more

    $2,641/mo

    Rent Zestimate®

    Refinance and save

    $2,614/mo

    Est. payment

    Refinancing to a lower rate could help reduce your monthly payments and save thousands over the life of the loan.

    See today's rates

    $2,614/mo

    Est. payment

    Explore your selling options

    Work with a Zillow partner agent

    Leverage their expertise and Zillow's premium Showcase listings to get your home seen by more buyers.

    Get started

    List with your own agent

    Get your home in front of millions of buyers by listing it on Zillow.

    Learn how to do it

    Sell it yourself

    Take full control of how buyers see your home on Zillow by listing For Sale by Owner (FSBO).

    List your home

    What's special

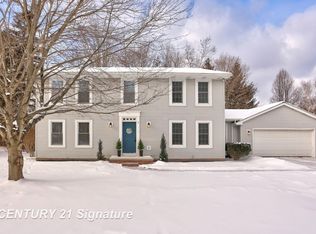
    This beautiful colonial home on a cul-de-sac is ready for its new family. This 5 bedroom home has traditional and contemporary features to fit todays modern lifestyle. The main floor has an generous open concept kitchen family room space and traditional formal dining and living rooms along with a dedicated office/den, laundry and powder rooms. There is a primary suite plus 3 additional bedrooms and a 2nd full bath on upper level. The freshly renovated lower level includes nearly 500 sq ft of open recreation space, a bedroom with egress, a full 3 piece bathroom, plenty of storage and a fully equipped media room ready for your plug and play entertainment. There are 3 seasons of delight in the backyard. Over 400 sq ft of covered maintenance free deck right off the kitchen is perfect for hosting the whole family, there is a firepit that can burn gas or wood for cool summer nights or crisp fall days. The driveway has additional parking to accommodate up to six or more cars, or recreational vehicle. This home has so much to offer, call your favorite Realtor to schedule your tour today!

    Zillow last checked:

    Listing updated:

    Listed by:

    Eugenia Jarema 989-284-7931,

    Century 21 Signature Realty

    Bought with:

    DANIEL DWYER-SNYDER, 6506046527

    Century 21 Signature - Clare

    Source: MiRealSource,MLS#: 50182346MLS LogoOriginating MLS: Saginaw Board of REALTORS

    Facts & features

    Interior

    Bedrooms & bathrooms
    • Bedrooms: 5
    • Bathrooms: 4
    • Full bathrooms: 3
    • 1/2 bathrooms: 1
    Rooms
    • Room types: Den/Study/Lib, Laundry, Basement Full Bath, First Flr Lavatory, Master Bedroom, Dining Room
    Bedroom 1
    • Features: Carpet
    • Level: Second
    • Area: 252
    • Dimensions: 21 x 12
    Bedroom 2
    • Features: Carpet
    • Level: Second
    • Area: 144
    • Dimensions: 12 x 12
    Bedroom 3
    • Features: Carpet
    • Level: Second
    • Area: 132
    • Dimensions: 12 x 11
    Bedroom 4
    • Features: Carpet
    • Level: Second
    • Area: 144
    • Dimensions: 12 x 12
    Bedroom 5
    • Features: Laminate
    • Level: Lower
    • Area: 143
    • Dimensions: 13 x 11
    Bathroom 1
    • Features: Ceramic
    • Level: Second
    • Area: 135
    • Dimensions: 15 x 9
    Bathroom 2
    • Features: Ceramic
    • Level: Second
    • Area: 56
    • Dimensions: 8 x 7
    Bathroom 3
    • Features: Ceramic
    • Level: Lower
    • Area: 30
    • Dimensions: 6 x 5
    Dining room
    • Features: Wood
    • Level: First
    • Area: 156
    • Dimensions: 13 x 12
    Family room
    • Features: Carpet
    • Level: First
    • Area: 315
    • Dimensions: 21 x 15
    Kitchen
    • Features: Wood
    • Level: First
    • Area: 154
    • Dimensions: 14 x 11
    Living room
    • Features: Wood
    • Level: First
    • Area: 180
    • Dimensions: 15 x 12
    Heating
    • Forced Air, Natural Gas
    Cooling
    • Central Air
    Appliances
    • Included: Dishwasher, Disposal, Microwave, Range/Oven, Refrigerator, Gas Water Heater
    • Laundry: First Floor Laundry
    Features
    • Walk-In Closet(s), Eat-in Kitchen
    • Flooring: Ceramic Tile, Hardwood, Carpet, Laminate, Wood, Vinyl
    • Windows: Window Treatments
    • Basement: Daylight,Full,Partially Finished,Concrete
    • Number of fireplaces: 1
    • Fireplace features: Family Room, Gas
    Interior area
    • Total structure area: 4,213
    • Total interior livable area: 3,845 sqft
    • Finished area above ground: 2,705
    • Finished area below ground: 1,140

    Property

    Parking
    • Total spaces: 3
    • Parking features: 3 or More Spaces, Garage, Attached
    • Attached garage spaces: 2.5
    Features
    • Levels: Two
    • Stories: 2
    • Patio & porch: Deck
    • Exterior features: Lawn Sprinkler, Sidewalks
    • Waterfront features: None
    • Frontage type: Road
    • Frontage length: 100
    Lot
    • Size: 0.32 Acres
    • Dimensions: 100 x 140
    • Features: Cul-De-Sac, Subdivision, Sidewalks
    Details
    • Additional structures: Shed(s)
    • Parcel number: 140680288
    • Special conditions: Private
    • Other equipment: Home Theater

    Construction

    Type & style
    • Home type: SingleFamily
    • Architectural style: Colonial
    • Property subtype: Single Family Residence
    Materials
    • Brick, Vinyl Siding
    • Foundation: Basement, Concrete Perimeter
    Condition
    • Year built: 1985

    Utilities & green energy

    • Sewer: Public Sanitary
    • Water: Public

    Community & HOA

    Community
    • Subdivision: Oakridge No 7
    HOA
    • Has HOA: No
    Location
    • Region: Midland

    Financial & listing details

    • Price per square foot: $103/sqft
    • Tax assessed value: $363,600
    • Annual tax amount: $6,109
    • Date on market: 7/21/2025
    • Cumulative days on market: 10 days
    • Listing agreement: Exclusive Right To Sell
    • Listing terms: Cash,Conventional,FHA,VA Loan
    • Road surface type: Paved

    Price history

    DateEventPrice
    8/26/2025Sold$395,150+1.3%$103/sqft
    Source: MiRealSource #50182346 Report a problem
    7/31/2025Pending sale$389,900$101/sqft
    Source: MiRealSource #50182346 Report a problem
    7/24/2025Listed for sale$389,900+73.4%$101/sqft
    Source: MiRealSource #50182346 Report a problem
    6/25/2020Listing removed$224,900$58/sqft
    Source: Ayre/Rhinehart REALTORS #50000343 Report a problem
    5/26/2020Listed for sale$224,900$58/sqft
    Source: Ayre/Rhinehart REALTORS #50000343 Report a problem
    5/26/2020Pending sale$224,900+2.2%$58/sqft
    Source: Ayre/Rhinehart REALTORS #50000343 Report a problem
    4/16/2020Sold$220,000-15.4%$57/sqft
    Source: MiRealSource #50000343 Report a problem
    1/13/2020Sold$260,000+0%$68/sqft
    Source: MiRealSource #31379881 Report a problem
    12/21/2019Pending sale$259,900$68/sqft
    Source: CENTURY 21 Signature Realty #31379881 Report a problem
    11/7/2019Listed for sale$259,900$68/sqft
    Source: CENTURY 21 Signature Realty #31379881 Report a problem
    10/31/2019Pending sale$259,900$68/sqft
    Source: CENTURY 21 Signature Realty #31379902 Report a problem
    10/31/2019Listed for sale$259,900$68/sqft
    Source: CENTURY 21 Signature Realty #31379881 Report a problem
    10/30/2019Pending sale$259,900$68/sqft
    Source: CENTURY 21 Signature Realty #31379881 Report a problem
    10/27/2019Price change$259,900-6.8%$68/sqft
    Source: CENTURY 21 Signature Realty #31379881 Report a problem
    10/18/2019Price change$279,000-3.8%$73/sqft
    Source: CENTURY 21 Signature Realty #31379881 Report a problem
    9/2/2019Price change$289,900-3.2%$75/sqft
    Source: CENTURY 21 Signature Realty #31379881 Report a problem
    6/24/2019Price change$299,500-3.4%$78/sqft
    Source: CENTURY 21 Signature Realty #31379881 Report a problem
    5/14/2019Listed for sale$309,900+24%$81/sqft
    Source: CENTURY 21 Signature Realty #31379881 Report a problem
    3/13/2003Sold$250,000$65/sqft
    Source: Agent Provided Report a problem

    Public tax history

    YearProperty taxesTax assessment
    2025-- $181,800 +4.2%
    2024-- $174,500 +31.2%
    2023-- $133,000
    2022-- $133,000 +2.3%
    2021-- $130,000 +1.2%
    2020-- $128,400 +0.5%
    2019$4,985 $127,700 -15.1%
    2018-- $150,500 +26.7%
    2017-- $118,800 -2.3%
    2016-- $121,600 -1.9%
    2012-- $124,000 -1.1%
    2011-- $125,400
    2010-- $125,400 -1%
    2009-- $126,700 -3.9%
    2008-- $131,900
    2007-- $131,900
    2006-- $131,900 +1%
    2005-- $130,600 -7.8%
    2004-- $141,700 +3%
    2003-- $137,600
    Find assessor info on the county website

    Neighborhood: 48640

    Nearby schools

    GreatSchools rating
    Schools provided by the listing agent
    • District: Midland Public Schools

    Source: MiRealSource. This data may not be complete. We recommend contacting the local school district to confirm school assignments for this home.

    Get pre-qualified for a loan
    At Zillow Home Loans, we can pre-qualify you in as little as 5 minutes with no impact to your credit score.

    An equal housing lender. NMLS #10287.