Auction Property! Live onsite auction Wed Aug 26 10:01 AM Opening bid $100,000 1 Acre - Spacious 4 Bedroom Home - Shop, Pond & Generac Generator
Situated on a beautiful 1-acre lot, this spacious 4 bedroom, 2 bath home offers a 2-car garage and approximately 2,505 sq. ft. per courthouse records, plus a family room addition. The open floor plan features two living areas, a dedicated office, and plenty of room for family gatherings and entertaining. Additional features include a Generac whole-house generator for added peace of mind and backup power. Outside, you'll find a fenced yard, pond, and shop, offering endless possibilities for hobbies, storage, and recreation. With abundant space and outstanding potential, this is an opportunity you won't want to miss. Absolute Auction - Selling to the Highest Bidder with No Reserve!
Auction
Est. $100,000
61050 E 340th Rd, Grove, OK 74344
4beds
2,505sqft
Single Family Residence
Built in 1995
1 Acres Lot
$-- Zestimate®
$40/sqft
$-- HOA
What's special
Fenced yardOpen floor planDedicated office
- 8 days |
- 854 |
- 122 |
Zillow last checked:
Listing updated:
Listed by:
Maria Chupp 918-697-6589,
Coldwell Banker Select
Source: MLS Technology, Inc.,MLS#: 2625525 Originating MLS: MLS Technology
Originating MLS: MLS TechnologyFacts & features
Interior
Bedrooms & bathrooms
- Bedrooms: 4
- Bathrooms: 2
- Full bathrooms: 2
Primary bedroom
- Description: Primary Bedroom,Walk-in Closet
- Level: First
Bedroom
- Description: Bedroom,No Bath
- Level: First
Bedroom
- Description: Bedroom,No Bath
- Level: First
Bedroom
- Description: Bedroom,No Bath
- Level: First
Primary bathroom
- Description: Primary Bath,Full Bath,Shower Only
- Level: First
Bathroom
- Description: Hall Bath,Bathtub,Full Bath
- Level: First
Kitchen
- Description: Kitchen,Pantry
- Level: First
Recreation
- Description: Hobby Room,Additional Room
- Level: First
Utility room
- Description: Utility Room,Inside,Separate
- Level: First
Heating
- Central, Electric
Cooling
- Central Air
Appliances
- Included: Dishwasher, Electric Water Heater, Oven, Range, Stove
- Laundry: Washer Hookup, Electric Dryer Hookup
Features
- Laminate Counters, Vaulted Ceiling(s), Ceiling Fan(s), Electric Range Connection
- Flooring: Carpet, Tile
- Windows: Vinyl, Insulated Windows
- Basement: None
- Number of fireplaces: 1
- Fireplace features: Other
Interior area
- Total structure area: 2,505
- Total interior livable area: 2,505 sqft
Video & virtual tour
Property
Parking
- Total spaces: 2
- Parking features: Attached, Garage
- Attached garage spaces: 2
Features
- Levels: One
- Stories: 1
- Patio & porch: Covered, Porch
- Exterior features: Rain Gutters
- Pool features: None
- Fencing: Chain Link,Cross Fenced,Vinyl
Lot
- Size: 1 Acres
- Features: Mature Trees, Pond on Lot
Details
- Additional structures: Workshop
- Parcel number: 210027560
- Special conditions: Auction
Construction
Type & style
- Home type: SingleFamily
- Architectural style: Ranch
- Property subtype: Single Family Residence
Materials
- Vinyl Siding, Wood Frame
- Foundation: Slab
- Roof: Asphalt,Fiberglass
Condition
- Year built: 1995
Utilities & green energy
- Sewer: Septic Tank
- Water: Rural
- Utilities for property: Electricity Available, Natural Gas Available, Phone Available, Water Available
Green energy
- Energy efficient items: Windows
Community & HOA
Community
- Features: Gutter(s)
- Security: No Safety Shelter
- Subdivision: Delaware Co Unplatted
HOA
- Has HOA: No
Location
- Region: Grove
Financial & listing details
- Price per square foot: $40/sqft
- Tax assessed value: $248,181
- Annual tax amount: $1,120
- Date on market: 7/28/2026
- Cumulative days on market: 9 days
- Listing terms: Conventional
Estimated market value
Not available
Estimated sales range
Not available
Not available
Public tax history
| Year | Property taxes | Tax assessment |
|---|---|---|
| 2024 | $1,069 +2.1% | $14,200 +3% |
| 2023 | $1,047 +1.3% | $13,785 +3% |
| 2022 | $1,034 +3.5% | $13,384 +3% |
| 2021 | $999 +1.5% | $12,995 +3% |
| 2020 | $984 +2.9% | $12,616 +3% |
| 2019 | $956 +1125.6% | $12,248 +1231.3% |
| 2018 | $78 -91.6% | $920 -92.3% |
| 2017 | $924 -99.9% | $11,892 +3% |
| 2016 | $897,359 +95422.7% | $11,546 +6.1% |
| 2015 | $939 +4197.4% | $10,883 +4218.7% |
| 2014 | $22 | $252 |
Find assessor info on the county website
Climate risks
Neighborhood: 74344
Nearby schools
GreatSchools rating
- 6/10Grove Lower Elementary SchoolGrades: PK-3Distance: 4 mi
- 7/10Grove Middle SchoolGrades: 7-8Distance: 4 mi
- 6/10Grove High SchoolGrades: 9-12Distance: 5.3 mi
Schools provided by the listing agent
- Elementary: Grove
- High: Grove
- District: Grove - Sch Dist (D3)
Source: MLS Technology, Inc.. This data may not be complete. We recommend contacting the local school district to confirm school assignments for this home.
- $240,000-- bd2 ba1.9k sqft61151 E 340th Rd, Grove, OK 74344Off Market
- $463,700-- bd2 ba1.9k sqft61151 E 340th Rd, Grove, OK 74344Off Market
- $387,7003 bd3 ba1.9k sqft61151 E 340 Rd, Grove, OK 74344Off Market

- $265,0003 bd2 ba1.8k sqft61201 E 340th Rd, Grove, OK 74344Sold
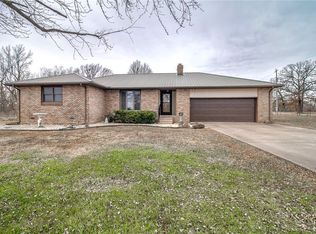
- $308,300-- bd2 ba-- sqft61201 E 340th Rd, Grove, OK 74344Off Market
- $--3 bd2 ba2k sqft61201 E 340 Rd, Grove, OK 74344Off Market
- $606,8003 bd2 ba2k sqft61279 E 340th Rd, Grove, OK 74344Off Market
- $639,9004 bd3 ba2.6k sqft61171 E 340th Rd, Grove, OK 74344For Sale
