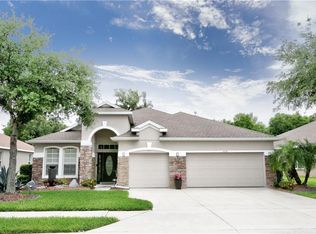
Inquire within about our 3.99% conventional rate option for qualified buyers when utilizing our preferred lender. Welcome to 6106 34th Ct E in Ellenton, Florida, a beautifully maintained 4-bedroom, 3-bathroom, 2,289 sq. ft. single-level concrete block home tucked inside an established, tree-lined community where lush greenery and peaceful preserves create the perfect backdrop for everyday living. Positioned on a fully fenced, large lot and no flood zone, this home combines privacy, space, and a thoughtfully designed layout that feels both open and inviting. With fresh interior paint, a newer 2023 shingle roof, newer 2021 HVAC, and natural gas within the community, this home offers all the modern comforts in one of the most convenient locations along the Gulf Coast, just minutes from I-75, connecting you quickly to Sarasota, Bradenton, Tampa, and St. Petersburg. As you step inside, you’re greeted by 12-foot ceilings, arched columns, and sunlit living and dining areas that set the tone for elegant yet comfortable living. The large front windows create a bright, welcoming atmosphere, perfect for morning coffee or an evening unwind with a book in hand. There’s ample space for both a formal dining area and a relaxed family gathering space, allowing the home to adapt beautifully to any lifestyle. To the right of the entry, the kitchen and breakfast area open seamlessly to the family room, ideal for entertaining or everyday connection. The kitchen is a true centerpiece, featuring granite countertops, a stone-accented high-top island, tall wood cabinetry, a tile backsplash, built-in pantry, a central vacuum and a natural gas range, all designed for both functionality and style. The sliding glass doors off the family room bring in natural light and provide tranquil views of the preserve-lined backyard, offering complete privacy and room to create your very own backyard oasis. The primary suite is perfectly positioned on its own wing for peace and privacy, featuring tray ceilings, private sliding glass doors with direct access to the backyard, and plenty of natural light. The primary bathroom feels like a retreat, with dual vanities, a soaking tub, and a walk-in shower, offering the kind of comfort and design rarely found in newer construction homes today. At the front right of the home, two bedrooms share a full bathroom just off the entryway, ideal for guests or family. while a private second master suite or in-law space sits at the back right wing. This suite includes its own full bathroom and a pocket door separating it from the main living area, creating a quiet and secluded retreat. Outside, the fully fenced yard backs up to a preserve, offering both privacy and views of lush natural beauty. With plenty of space to add a pool or outdoor living area, this property is a blank canvas for your dream Florida lifestyle. Ellenton offers an unmatched mix of convenience and charm, from local favorites like waterfront dining along the Manatee River, to boutique shopping, family-friendly entertainment, and the Ellenton Premium Outlets just moments away. Quick access to I-75 means you’re never far from the best of the Gulf Coast, whether it’s catching a sunset in Anna Maria, dining in downtown Sarasota, or exploring the growing restaurant scene in Lakewood Ranch. 6106 34th Ct E isn’t just a home, it’s a lifestyle opportunity. This home is freshly painted, thoughtfully designed, and surrounded by natural beauty. This is truly Endless Summer Living!
Sold for $432,000
Street View
Zillow last checked:
Listing updated:
Bought with:
Darrin Campbell, PA, 3364533
COMPASS FLORIDA LLC
Karli Campbell, 3534002
COMPASS FLORIDA LLC
Source: Stellar MLS,MLS#: A4670636 Originating MLS: Sarasota - Manatee
Originating MLS: Sarasota - Manatee
Price history
| Date | Event | Price |
|---|---|---|
| 4/6/2026 | Sold | $432,000-1.6%$189/sqft |
Source:  Stellar MLS #A4670636 Report a problem Stellar MLS #A4670636 Report a problem | ||
| 3/6/2026 | Pending sale | $439,000$192/sqft |
Source: Stellar MLS #A4670636 Report a problem | ||
| 3/2/2026 | Price change | $439,000-6.4%$192/sqft |
Source: Stellar MLS #A4670636 Report a problem | ||
| 2/4/2026 | Price change | $469,000-4.3%$205/sqft |
Source: Stellar MLS #A4670636 Report a problem | ||
| 12/13/2025 | Price change | $489,900-1%$214/sqft |
Source: Stellar MLS #A4670636 Report a problem | ||
| 11/3/2025 | Listed for sale | $495,000-1%$216/sqft |
Source: Stellar MLS #A4670636 Report a problem | ||
| 7/9/2025 | Listing removed | $499,900$218/sqft |
Source: Stellar MLS #A4649474 Report a problem | ||
| 4/19/2025 | Listed for sale | $499,900+12.3%$218/sqft |
Source: Stellar MLS #A4649474 Report a problem | ||
| 10/18/2022 | Sold | $445,000-1.1%$194/sqft |
Source: Public Record Report a problem | ||
| 9/23/2022 | Pending sale | $450,000$197/sqft |
Source: Stellar MLS #A4546619 Report a problem | ||
| 9/20/2022 | Price change | $450,000-9.1%$197/sqft |
Source: Stellar MLS #A4546619 Report a problem | ||
| 9/6/2022 | Price change | $495,000-3.9%$216/sqft |
Source: Stellar MLS #A4546619 Report a problem | ||
| 8/31/2022 | Listed for sale | $515,000+108.1%$225/sqft |
Source: Stellar MLS #A4546619 Report a problem | ||
| 9/21/2015 | Sold | $247,500-2.9%$108/sqft |
Source: Stellar MLS #A4125981 Report a problem | ||
| 7/28/2015 | Price change | $255,000-3.8%$111/sqft |
Source: PREMIER PLUS REALTY #A4125981 Report a problem | ||
| 6/29/2015 | Listed for sale | $265,000+40.2%$116/sqft |
Source: PREMIER PLUS REALTY #A4125981 Report a problem | ||
| 2/24/2010 | Sold | $189,000-5.5%$83/sqft |
Source: Public Record Report a problem | ||
| 4/8/2009 | Listing removed | $199,900$87/sqft |
Source: Postlets #m5800021 Report a problem | ||
| 3/13/2009 | Listed for sale | $199,900-47.2%$87/sqft |
Source: Postlets #m5800021 Report a problem | ||
| 7/12/2006 | Sold | $378,700$165/sqft |
Source: Public Record Report a problem | ||

Get a cash offer in 3 minutes
Find out how much your home could sell for in as little as 3 minutes with a no-obligation cash offer.
Estimated market value
$432,200
