Skip main navigation
Off market
  • $514,800

    6109 34th Ct E, Ellenton, FL 34222

    4beds
    2,698sqft
    Single Family Residence
    Built in 2005
    7,152 Square Feet Lot
    $514,800 Zestimate®
    $191/sqft
    $3,503 Estimated rent

    Home value

    $514,800

    $484,000 - $546,000

    $3,503/mo

    Zestimate® history
    Loading
    Loading...

    Owner options

    List your home for rent

    $3,503/mo

    Rent Zestimate®

    Find your next renter with Zillow Rental Manager. Plus, with online applications, you can quickly screen prospective tenants – for free.

    Learn more

    $3,503/mo

    Rent Zestimate®

    Refinance and save

    $3,469/mo

    Est. payment

    Refinancing to a lower rate could help reduce your monthly payments and save thousands over the life of the loan.

    See today's rates

    $3,469/mo

    Est. payment

    Explore your selling options

    Work with a Zillow partner agent

    Leverage their expertise and Zillow's premium Showcase listings to get your home seen by more buyers.

    Get started

    List with your own agent

    Get your home in front of millions of buyers by listing it on Zillow.

    Learn how to do it

    Sell it yourself

    Take full control of how buyers see your home on Zillow by listing For Sale by Owner (FSBO).

    List your home

    What's special

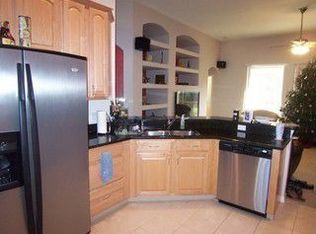
    Beautiful and spacious Florida home with serene views. Saltwater pool and spa with access to full bathroom. Pavered area overlooking pond and conservation view, as well as a fully screened lanai. Custom 3 car garage. Quartz kitchen counters, upgraded cabinets, and ceramic tile wood floors. Master bathroom has dual vanity, garden tub and separate walk-in shower. Stainless steel appliances as well as brand new GE washer and gas dryer. Spacious 400 sq ft upstairs bonus room/bedroom. All furniture included in sale. Includes Nest thermostat, Rainmachine smart sprinkler system, and security system with 6 exterior HD cameras, in addition to door and window sensors. Includes media system consisting of 4 in-ceiling speakers with receiver, and 65" LG 4k smart tv. Hvac was replaced in 2019 with a high efficiency 4 ton 16 seer furnace/ac system. The exterior has been freshly painted. Situated on quiet cul de sac. Close to I-75 for convenient access to Sarasota, Bradenton, St Pete and Tampa. Close proximity to restaurants and Outlet Mall. This home really has it all.

    This property is off market, which means it's not currently listed for sale or rent on Zillow. This may be different from what's available on other websites or public sources.

    Originating MLS: West Pasco

    Facts & features

    Interior

    Bedrooms & bathrooms
    • Bedrooms: 4
    • Bathrooms: 3
    • Full bathrooms: 3
    Heating
    • Other, Gas
    Cooling
    • Central
    Appliances
    • Included: Dishwasher, Dryer, Garbage disposal, Microwave, Range / Oven, Refrigerator, Washer
    • Laundry: Inside
    Features
    • Master Bedroom Downstairs, Walk-In Closet(s), Other
    • Flooring: Tile, Carpet
    • Has fireplace: No
    Interior area
    • Structure area source: Appraiser
    • Total interior livable area: 2,698 sqft

    Property

    Parking
    • Total spaces: 3
    • Parking features: Garage - Attached
    Features
    • Levels: Two
    • Patio & porch: Patio, Screened
    • Exterior features: Stone, Brick
    • Pool features: In Ground, Screen Enclosure, Other
    • Has spa: Yes
    • Spa features: In Ground, Swim Spa
    • Has view: Yes
    • View description: Water
    • Has water view: Yes
    • Water view: Water
    Lot
    • Size: 7,152 Square Feet
    • Features: Cul-de-sac
    Details
    • Parcel number: 746300359
    • Zoning: PDR

    Construction

    Type & style
    • Home type: SingleFamily
    • Architectural style: Traditional
    • Property subtype: Single Family Residence
    Materials
    • masonry
    • Roof: Composition
    Condition
    • Year built: 2005

    Utilities & green energy

    • Sewer: Public Sewer
    • Water: Public
    • Utilities for property: Other

    Community & HOA

    Community
    • Subdivision: OAKLEY PLACE
    HOA
    • Has HOA: Yes
    • Services included: Other
    • HOA fee: $62 monthly
    Location
    • Region: Ellenton

    Financial & listing details

    • Price per square foot: $191/sqft
    • Tax assessed value: $452,965
    • Annual tax amount: $684
    • Listing terms: Cash, Conventional, FHA, VA Loan, USDA Loan
    • Ownership: Fee Simple

    Price history

    DateEventPrice
    6/26/2020Sold$360,000-1.4%$133/sqft
    Source: Stellar MLS #W7822737 Report a problem
    5/13/2020Pending sale$365,000$135/sqft
    Source: MLSTOSELL.COM INC #W7822737 Report a problem
    4/29/2020Listed for sale$365,000+9.6%$135/sqft
    Source: MLSTOSELL.COM INC #W7822737 Report a problem
    11/4/2016Sold$333,000-2%$123/sqft
    Source: Public Record Report a problem
    9/9/2016Listed for sale$339,900+53.8%$126/sqft
    Source: LESLIE WELLS REALTY, INC. #A4163917 Report a problem
    10/22/2012Sold$221,000-35.2%$82/sqft
    Source: Public Record Report a problem
    8/11/2005Sold$340,800$126/sqft
    Source: Public Record Report a problem

    Public tax history

    YearProperty taxesTax assessment
    2025$684 -73.8%$347,522 +2.9%
    2024$2,609 -37.9%$337,728 +3%
    2023$4,199 +2.7%$327,891 +3%
    2022$4,089 -0.2%$318,341 +3%
    2021$4,095 +7.7%$309,069 +5.8%
    2020$3,801 +1.6%$292,100 +2.3%
    2019$3,741 $285,533 +1.9%
    2018$3,741 +0.9%$280,209 +2.1%
    2017$3,707 +21.4%$274,446 +2.5%
    2016$3,055 $267,842 +13.9%
    2015$3,055 $235,231 +19.9%
    2014$3,055 +9%$196,152 +12%
    2013$2,802 +280133%$175,136 +4%
    2012$1 $168,478 -7.9%
    2011$1 $182,862 -13%
    2010-- $210,186 -18.5%
    2009$3,492 -11.3%$257,766 -10%
    2008$3,937 -9.3%$286,421 -7%
    2007$4,339 -5%$307,842 +2.5%
    2006$4,566 +575.1%$300,334 +660.3%
    2005$676 +1.8%$39,500 +3.3%
    2004$665 $38,250
    Find assessor info on the county website

    Neighborhood: 34222

    Nearby schools

    GreatSchools rating
    Schools provided by the listing agent
    • Elementary: Blackburn Elementary
    • Middle: Buffalo Creek Middle
    • High: Palmetto High

    Source: The MLS. This data may not be complete. We recommend contacting the local school district to confirm school assignments for this home.

    Get a cash offer in 3 minutes
    Find out how much your home could sell for in as little as 3 minutes with a no-obligation cash offer.
    Estimated market value
    $514,800
    Get a cash offer in 3 minutes
    Find out how much your home could sell for in as little as 3 minutes with a no-obligation cash offer.
    Estimated market value
    $514,800