Skip main navigation
Sold for $580,000
  • $580,000

    6203 34th Ct E, Ellenton, FL 34222

    5beds
    2,992sqft
    Single Family Residence
    Built in 2005
    8,054 Square Feet Lot
    $574,000 Zestimate®
    $194/sqft
    $3,919 Estimated rent

    Home value

    $574,000

    Estimated sales range

    Not available

    $3,919/mo

    Zestimate® history
    Loading
    Loading...

    Owner options

    List your home for rent

    $3,919/mo

    Rent Zestimate®

    Find your next renter with Zillow Rental Manager. Plus, with online applications, you can quickly screen prospective tenants – for free.

    Learn more

    $3,919/mo

    Rent Zestimate®

    Refinance and save

    $3,856/mo

    Est. payment

    Refinancing to a lower rate could help reduce your monthly payments and save thousands over the life of the loan.

    See today's rates

    $3,856/mo

    Est. payment

    Explore your selling options

    Work with a Zillow partner agent

    Leverage their expertise and Zillow's premium Showcase listings to get your home seen by more buyers.

    Get started

    List with your own agent

    Get your home in front of millions of buyers by listing it on Zillow.

    Learn how to do it

    Sell it yourself

    Take full control of how buyers see your home on Zillow by listing For Sale by Owner (FSBO).

    List your home

    What's special

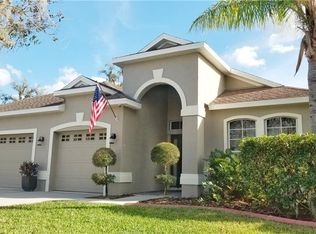
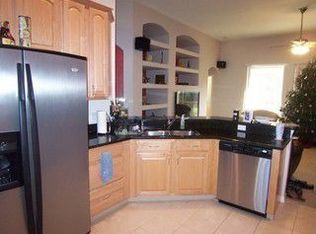
    One or more photo(s) has been virtually staged. Welcome to this absolutely stunning five-bedroom, four-bathroom pool home with a 3-car garage located in the highly desirable community of Oakley Place. Spanning nearly 3,000 square feet, this is one of the largest homes in the neighborhood—and it shows. Every inch has been thoughtfully upgraded with high-end finishes and modern design touches that combine luxury and comfort. This owner has added many upgraded features such as: New roof 2022, New HVAC 2024, New water heater 2022, accordion hurricane shutters, electric roll-down storm screens on both front and rear entry with impact glass front windows, New pool pump, Ring doorbell, epoxy garage floor and driveway, and more. From the moment you step inside, you’re greeted by a warm, inviting atmosphere and a layout that perfectly balances open-concept living with private, functional spaces. The kitchen has been completely transformed with stainless-steel appliances, sleek quartz countertops, and a stylish tile backsplash. Luxury vinyl plank flooring flows throughout the home, complimented by upgraded lighting fixtures and beautiful shiplap accents that add character and charm. The main level offers four generously sized bedrooms and three full bathrooms, including a pool bath and an impressive primary suite. The primary retreat features large walk-in closets, dual quartz vanities, and a stunning open tile shower. The fourth bedroom on this level can be easily closed off with its own full bath, making it an ideal in-law suite for guests or extended family. A dedicated den or office space provides the perfect work-from-home setup. Upstairs, the upgrades continue in a massive loft area that leads to a second master suite with a private full bath. Whether used as a guest retreat, media room, or complete in-law apartment, this upper-level space adds exceptional flexibility and value. Step outside into your own private oasis. The screened-in lanai features a heated saltwater pool and spa overlooking one of the community’s serene ponds. The enclosure has been upgraded with “no-see-um” screens for added comfort, and the pool deck features beautifully upgraded pavers and tile. With color-changing LED lights and the ability to heat the pool and spa, this backyard is perfect for both day and nighttime enjoyment. Storage will never be an issue with a spacious under-stair closet and an oversized three-car garage, offering room for all your outdoor gear and toys. The location is unbeatable—just minutes from Ellenton Premium Outlets, Detwiler’s, Whiskey Joe’s, Woody’s River Roo, and a wide variety of shops and restaurants. Plus, you’re less than two miles from I-75, making trips to Anna Maria Island, Siesta Key, Tampa, St. Pete, and Orlando a breeze. This home blends style, function, and Florida lifestyle in the best way possible. Don't miss the opportunity to make it yours.

    Zillow last checked:

    Listing updated:

    Listing Provided by:

    Steven Saltzberg 813-727-8553,

    SALTZBERG & ASSOCIATES REAL ESTATE 813-727-8553

    Bought with:

    Jackie Egeler, 3460242

    REALTY ONE GROUP SUNSHINE

    Source: Stellar MLS,MLS#: TB8375801MLS LogoOriginating MLS: Suncoast Tampa

    Facts & features

    Interior

    Bedrooms & bathrooms
    • Bedrooms: 5
    • Bathrooms: 4
    • Full bathrooms: 4
    Primary bedroom
    • Features: Walk-In Closet(s)
    • Level: First
    • Area: 204 Square Feet
    • Dimensions: 17x12
    Bedroom 2
    • Features: Storage Closet
    • Level: First
    • Area: 110 Square Feet
    • Dimensions: 11x10
    Bedroom 3
    • Features: Storage Closet
    • Level: First
    • Area: 110 Square Feet
    • Dimensions: 11x10
    Bedroom 4
    • Features: Storage Closet
    • Level: Second
    • Area: 156 Square Feet
    • Dimensions: 13x12
    Bedroom 5
    • Features: Storage Closet
    • Level: Second
    • Area: 210 Square Feet
    • Dimensions: 15x14
    Balcony porch lanai
    • Level: First
    • Area: 135 Square Feet
    • Dimensions: 15x9
    Den
    • Level: First
    • Area: 132 Square Feet
    • Dimensions: 12x11
    Dining room
    • Level: First
    • Area: 132 Square Feet
    • Dimensions: 12x11
    Great room
    • Level: First
    • Area: 255 Square Feet
    • Dimensions: 17x15
    Kitchen
    • Level: First
    • Area: 176 Square Feet
    • Dimensions: 16x11
    Loft
    • Features: No Closet
    • Level: Second
    • Area: 315 Square Feet
    • Dimensions: 21x15
    Heating
    • Natural Gas
    Cooling
    • Central Air
    Appliances
    • Included: Dishwasher, Disposal, Dryer, Microwave, Range, Refrigerator, Tankless Water Heater, Washer
    • Laundry: Inside, Laundry Room
    Features
    • Ceiling Fan(s), High Ceilings, Open Floorplan, Primary Bedroom Main Floor, Solid Surface Counters, Thermostat, Walk-In Closet(s)
    • Flooring: Luxury Vinyl
    • Doors: Sliding Doors
    • Windows: Blinds, Window Treatments, Hurricane Shutters, Hurricane Shutters/Windows
    • Has fireplace: Yes
    • Fireplace features: Electric, Family Room
    Interior area
    • Total structure area: 3,830
    • Total interior livable area: 2,992 sqft

    Property

    Parking
    • Total spaces: 3
    • Parking features: Garage - Attached
    • Attached garage spaces: 3
    • Details: Garage Dimensions: 31x21
    Features
    • Levels: Two
    • Stories: 2
    • Patio & porch: Covered, Rear Porch, Screened
    • Exterior features: Irrigation System, Lighting, Private Mailbox, Rain Gutters, Sidewalk
    • Has private pool: Yes
    • Pool features: Child Safety Fence, Gunite, Heated, In Ground, Salt Water, Screen Enclosure
    • Spa features: Heated, In Ground
    • Fencing: Fenced
    • Has view: Yes
    • View description: Water, Pond
    • Has water view: Yes
    • Water view: Water,Pond
    • Waterfront features: Pond, Pond Access
    Lot
    • Size: 8,054 sqft
    • Features: In County, Sidewalk, Above Flood Plain
    Details
    • Parcel number: 746300409
    • Zoning: PDR
    • Special conditions: None

    Construction

    Type & style
    • Home type: SingleFamily
    • Property subtype: Single Family Residence
    Materials
    • Block, Stucco
    • Foundation: Slab
    • Roof: Shingle
    Condition
    • New construction: No
    • Year built: 2005

    Utilities & green energy

    • Sewer: Public Sewer
    • Water: Public
    • Utilities for property: BB/HS Internet Available, Cable Available, Electricity Connected, Fire Hydrant, Natural Gas Connected, Phone Available, Public, Sewer Connected, Street Lights, Underground Utilities, Water Connected

    Community & neighborhood

    Security
    • Security features: Smoke Detector(s)
    Community
    • Community features: Deed Restrictions, Sidewalks
    Location
    • Region: Ellenton
    • Subdivision: OAKLEY PLACE

    HOA & financial

    HOA
    • Has HOA: Yes
    • HOA fee: $64 monthly
    • Association name: Oakley Place HOA- Phil Ormsby
    • Association phone: 941-479-0488
    Other fees
    • Pet fee: $0 monthly
    Other financial information
    • Total actual rent: 0

    Other

    Other facts
    • Listing terms: Cash,Conventional,VA Loan
    • Ownership: Fee Simple
    • Road surface type: Paved

    Price history

    DateEventPrice
    12/1/2025Sold$580,000-7.9%$194/sqft
    Source: Stellar MLS #TB8375801 Report a problem
    10/23/2025Pending sale$629,900$211/sqft
    Source: Stellar MLS #TB8375801 Report a problem
    8/29/2025Price change$629,900-7.1%$211/sqft
    Source: Stellar MLS #TB8375801 Report a problem
    4/21/2025Listed for sale$678,000+8.5%$227/sqft
    Source: Stellar MLS #TB8375801 Report a problem
    3/17/2022Sold$625,000+8.7%$209/sqft
    Source: Public Record Report a problem
    1/22/2022Pending sale$575,000$192/sqft
    Source: Stellar MLS #A4522851 Report a problem
    1/20/2022Listed for sale$575,000+74.8%$192/sqft
    Source: Stellar MLS #A4522851 Report a problem
    5/16/2019Sold$329,000-4.6%$110/sqft
    Source: Public Record Report a problem
    3/15/2019Price change$344,900-1.4%$115/sqft
    Source: SUNDANCE REAL ESTATE SERVICES #A4427650 Report a problem
    2/15/2019Listed for sale$349,900+70.7%$117/sqft
    Source: SUNDANCE REAL ESTATE SERVICES #A4427650 Report a problem
    1/8/2013Sold$205,000-8.8%$69/sqft
    Source: Public Record Report a problem
    8/25/2012Listing removed$224,900$75/sqft
    Source: Coldwell Banker Residential Real Estate - East Manatee #M5828307 Report a problem
    8/2/2012Listed for sale$224,900$75/sqft
    Source: COLDWELL BANKER RESIDENTIAL RE #M5828307 Report a problem
    4/8/2012Listing removed$224,900$75/sqft
    Source: Coldwell Banker Residential Real Estate - East Manatee #M5828307 Report a problem
    4/4/2012Listed for sale$224,900+106.7%$75/sqft
    Source: Coldwell Banker Residential Real Estate - East Manatee #M5828307 Report a problem
    6/30/2009Sold$108,800-69.6%$36/sqft
    Source: Public Record Report a problem
    9/12/2005Sold$357,900$120/sqft
    Source: Public Record Report a problem

    Public tax history

    YearProperty taxesTax assessment
    2025$7,171 -2.1%$500,085 -5.6%
    2024$7,326 -7.8%$529,538 -5.9%
    2023$7,945 +82.2%$562,899 +66.5%
    2022$4,362 -0.2%$338,070 +3%
    2021$4,370 +0.9%$328,223 +1.4%
    2020$4,330 +57.8%$323,691 +52.3%
    2019$2,744 $212,504 +1.9%
    2018$2,744 +1%$208,542 +2.1%
    2017$2,716 +7.3%$204,253 +2.1%
    2016$2,532 $200,052 +0.7%
    2015$2,532 $198,661 +0.8%
    2014$2,532 +0.4%$197,084 +1.5%
    2013$2,522 +252105%$194,171 +3.9%
    2012$1 $186,844 -7.9%
    2011$1 $202,845 -13%
    2010-- $233,145 -18.3%
    2009$3,913 -11.8%$285,419 -10.7%
    2008$4,439 -9.1%$319,737 -6.9%
    2007$4,886 -5%$343,464 +2.5%
    2006$5,143 +556.4%$335,087 +632.4%
    2005$783 +1.3%$45,750 +2.8%
    2004$773 $44,500

    Find assessor info on the county website

    Neighborhood: 34222

    Nearby schools

    GreatSchools rating
    Get a cash offer in 3 minutes
    Find out how much your home could sell for in as little as 3 minutes with a no-obligation cash offer.
    Estimated market value
    $574,000
    Get a cash offer in 3 minutes
    Find out how much your home could sell for in as little as 3 minutes with a no-obligation cash offer.
    Estimated market value
    $574,000