Skip main navigation
Closed
  • $649,900

    6106 Baybrook Trce, Hoschton, GA 30548

    4beds
    --sqft
    Single Family Residence
    Built in 2005
    8,712 Square Feet Lot
    $631,000 Zestimate®
    $--/sqft
    $3,061 Estimated rent

    Home value

    $631,000

    $599,000 - $663,000

    $3,061/mo

    Zestimate® history
    Loading
    Loading...

    Owner options

    List your home for rent

    $3,061/mo

    Rent Zestimate®

    Find your next renter with Zillow Rental Manager. Plus, with online applications, you can quickly screen prospective tenants – for free.

    Learn more

    $3,061/mo

    Rent Zestimate®

    Refinance and save

    $5,324/mo

    Est. payment

    Refinancing to a lower rate could help reduce your monthly payments and save thousands over the life of the loan.

    See today's rates

    $5,324/mo

    Est. payment

    Explore your selling options

    Work with a Zillow partner agent

    Leverage their expertise and Zillow's premium Showcase listings to get your home seen by more buyers.

    Get started

    List with your own agent

    Get your home in front of millions of buyers by listing it on Zillow.

    Learn how to do it

    Sell it yourself

    Take full control of how buyers see your home on Zillow by listing For Sale by Owner (FSBO).

    List your home

    What's special

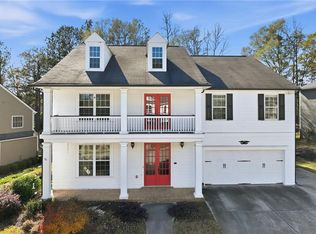
    This is the ONE you've been waiting for..... Welcome Home to this lovely property in Reunion, just in time for the Summer! All the features you'll love in this beautiful home with updated Chef's kitchen, updated luxury primary bathroom and private fenced in backyard. Enter through the double doors into the foyer which flows into a lovely open-concept living room & dining room. The Chef's kitchen is open to the family room and features an island, breakfast bar, white cabinets, stainless steel appliances, solid -surfaced counters, subway tile backsplash, walk-in pantry and breakfast room. The fireside family room is spacious with bookshelves and open to the kitchen/breakfast area. Private, fenced rear yard has an entertaining patio area just off of the family room. Large 2-car garage includes a storage area. Just upstairs there is a secondary gathering/loft/media area in the center of the second level. The expansive primary suite has luxury bathroom with separate tub & shower, two vanity areas and two walk-in closets. The secondary bedrooms are roomy with walk-in closets and access two additional full bathrooms. Laundry room is conveniently upstairs. This home has wood floors on main, carpeted bedrooms, tiled bathrooms, custom trim detail, and natural light throughout. Centrally located in sought after Reunion with all the fabulous amenities this neighborhood offers....swim, tennis, exercise facility, playgrounds, pet parks, pickleball, active HOA, and more. Reunion homeowners have the option to join the club for a golf membership. This property is convenient to schools, shopping, dining and major arteries in Gwinnett and Hall county. This home is not to be missed.

    Zillow last checked:

    Listing updated:

    Listed by:

    Petersen Partners, Inc. 770-379-8041,

    BHHS Georgia Properties,

    Angie Halliburton 404-431-9135,

    BHHS Georgia Properties

    Bought with:

    Holly Smith, 416518

    Re/Max Tru, Inc.

    Source: GAMLS,MLS#: 10294030MLS Logo

    Facts & features

    Interior

    Bedrooms & bathrooms
    • Bedrooms: 4
    • Bathrooms: 4
    • Full bathrooms: 3
    • 1/2 bathrooms: 1
    Rooms
    • Room types: Family Room, Foyer, Laundry, Loft, Media Room
    Dining room
    • Features: Seats 12+
    Kitchen
    • Features: Breakfast Bar, Breakfast Room, Kitchen Island, Solid Surface Counters
    Heating
    • Natural Gas
    Cooling
    • Ceiling Fan(s), Central Air, Zoned
    Appliances
    • Included: Dishwasher, Disposal, Microwave, Refrigerator
    • Laundry: Upper Level
    Features
    • Bookcases, Double Vanity, High Ceilings, Walk-In Closet(s)
    • Flooring: Carpet, Hardwood, Tile
    • Windows: Double Pane Windows
    • Basement: None
    • Number of fireplaces: 1
    • Fireplace features: Family Room, Gas Log
    • Common walls with other units/homes: No Common Walls
    Interior area
    • Total structure area: 0
    • Finished area above ground: 0
    • Finished area below ground: 0

    Property

    Parking
    • Total spaces: 2
    • Parking features: Attached, Garage, Kitchen Level
    • Has attached garage: Yes
    Features
    • Levels: Two
    • Stories: 2
    • Patio & porch: Patio, Porch
    • Fencing: Back Yard,Fenced
    • Waterfront features: No Dock Or Boathouse
    • Body of water: None
    Lot
    • Size: 8,712 Square Feet
    • Features: Level, Private
    Details
    • Parcel number: 15041D000099

    Construction

    Type & style
    • Home type: SingleFamily
    • Architectural style: Craftsman,Traditional
    • Property subtype: Single Family Residence
    Materials
    • Other
    • Foundation: Slab
    • Roof: Composition
    Condition
    • Resale
    • New construction: No
    • Year built: 2005

    Utilities & green energy

    • Sewer: Public Sewer
    • Water: Public
    • Utilities for property: Electricity Available, Natural Gas Available, Sewer Available, Underground Utilities, Water Available

    Community & HOA

    Community
    • Features: Clubhouse, Fitness Center, Park, Playground, Pool, Sidewalks, Street Lights, Walk To Schools, Near Shopping
    • Security: Security System
    • Subdivision: Reunion
    HOA
    • Has HOA: Yes
    • Services included: Maintenance Grounds, Swimming, Tennis
    • HOA fee: $1,200 annually
    Location
    • Region: Hoschton

    Financial & listing details

    • Tax assessed value: $580,600
    • Annual tax amount: $5,107
    • Date on market: 5/9/2024
    • Cumulative days on market: 4 days
    • Listing agreement: Exclusive Right To Sell
    • Electric utility on property: Yes

    Price history

    DateEventPrice
    6/19/2024Sold$649,900
    Source: GAMLS #10294030 Report a problem
    5/24/2024Pending sale$649,900
    Source: FMLS GA #7381855 Report a problem
    5/14/2024Listed for sale$649,900
    Source: FMLS GA #7381855 Report a problem
    5/14/2024Pending sale$649,900
    Source: GAMLS #10294030 Report a problem
    5/9/2024Listed for sale$649,900+13%
    Source: GAMLS #10294030 Report a problem
    8/15/2022Sold$575,000
    Source: Public Record Report a problem
    7/14/2022Pending sale$575,000
    Source: FMLS GA #7080628 Report a problem
    7/13/2022Listed for sale$575,000+29.2%
    Source: FMLS GA #7080628 Report a problem
    8/24/2021Sold$445,000+36.9%
    Source: Public Record Report a problem
    4/23/2020Sold$325,000
    Source: GAMLS #8755093 Report a problem
    4/7/2020Pending sale$325,000
    Source: Collins Property Mgmt. Group #8755093 Report a problem
    3/17/2020Listed for sale$325,000+11.2%
    Source: Collins Property Mgmt. Group #8755093 Report a problem
    3/12/2013Listing removed$1,600
    Source: Keller Williams Realty Lanier Partners #07042358 Report a problem
    2/8/2013Price change$1,600-8.6%
    Source: Keller Williams Realty Lanier Partners #07042358 Report a problem
    1/25/2013Listed for rent$1,750
    Source: Keller Williams Realty Lanier Partners #07042358 Report a problem
    7/20/2005Sold$292,200
    Source: Public Record Report a problem

    Public tax history

    YearProperty taxesTax assessment
    2025$5,654 +5.2%$232,240 +5.6%
    2024$5,375 +5.2%$219,960 +9.2%
    2023$5,107 +14.7%$201,480 +18.7%
    2022$4,454 +22.8%$169,680 +26.6%
    2021$3,627 -10.3%$134,080 -6.6%
    2020$4,044 -6%$143,480 -3.1%
    2019$4,300 +8%$148,080 +7.1%
    2018$3,982 -1.1%$138,240
    2017$4,027 +15.9%$138,240 +12.4%
    2016$3,476 +3.3%$122,960
    2015$3,364 $122,960 +4.2%
    2014$3,364 $118,000
    2013-- --
    2012-- --
    2011-- --
    2010-- --
    2009$3,213 +0.4%--
    2007$3,199 -0.7%--
    2006$3,223 +622.3%--
    2005$446 --
    Find assessor info on the county website

    Neighborhood: 30548

    Nearby schools

    GreatSchools rating
    Schools provided by the listing agent
    • Elementary: Spout Springs
    • Middle: Cherokee Bluff
    • High: Cherokee Bluff

    Source: GAMLS. This data may not be complete. We recommend contacting the local school district to confirm school assignments for this home.

    Get a cash offer in 3 minutes
    Find out how much your home could sell for in as little as 3 minutes with a no-obligation cash offer.
    Estimated market value
    $631,000
    Get a cash offer in 3 minutes
    Find out how much your home could sell for in as little as 3 minutes with a no-obligation cash offer.
    Estimated market value
    $631,000