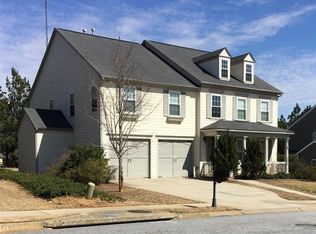
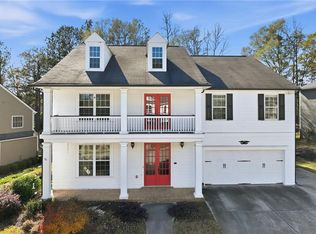
HURRY! Once in a Blue Moon, a GEM like this hits the market! If SPACE is what you desire..this is the HOME for you! Meticulously maintained, John Wieland Home is for sale by the ORIGINAL Owner. This "EVERTON" floor plan offers two beautifully finished levels for modern living. The open-concept layout seamlessly connects the Living, and Dining areas and the expansive Kitchen. Gather around the cozy fireplace in the Great Room flanked by built-in bookcases or wander out the back door to the Patio to the private and level Backyard. The entertaining possibilities of this home are endless, as rooms flow effortlessly from one to another. The Enormous Kitchen boasts durable Corian countertops, stainless steel appliances, a large island/breakfast bar, a butler's pantry, and a walk-in pantry. Also on the Main Level is a Formal Living Room/Office. A large Laundry Room completes this level. Meander upstairs to the Oversized Loft and Media Room offering a large secondary gathering space. The Primary Suite spans the ENTIRE back of the home and has plenty of room for an additional seating area. Luxurious features of the Primary Suite include trey ceilings, dual closets, a spa tub, and separate vanities. Three oversized, Bedrooms with ample closets one with an ensuite bath and, two additional bedrooms share Jack and Jill Bath. The brick front veranda is perfect for relaxing or watching family and friends play and offers a warm welcome to visitors and a peaceful spot to enjoy the neighborhood and beautiful Front yard. This home resides on one of Reunion's most coveted, low-traffic streets and is an easy stroll to Breneau Park affectionately referred to as "Swing-Set Park". Enjoy the convenience of the generously dimensioned garage with a large attached storage room. REUNION features Resort-Styled amenities * Country Club * Award Winning Golf Course * Restaurant with window for pool service * Swim * Tennis * Pickleball * Zero entry Splash Pool * Pool with thrilling water slide * Parks * Playground * Meeting House * Excercise Facility * Activities Director * Come see why REUNION is South Hall County's most coveted neighborhood.
Closed
Zillow last checked:
Listing updated:
Bought with:
Karen Spell, 402502
Funari Realty LLC
Source: GAMLS,MLS#: 10382054
Price history
| Date | Event | Price |
|---|---|---|
| 12/12/2024 | Sold | $600,000$153/sqft |
Source:  GAMLS #10382054 Report a problem GAMLS #10382054 Report a problem | ||
| 9/20/2024 | Listed for sale | $600,000+0.3%$153/sqft |
Source:  FMLS GA #7447301 Report a problem FMLS GA #7447301 Report a problem | ||
| 8/16/2024 | Listing removed | -- |
Source: GAMLS #10347694 Report a problem | ||
| 7/29/2024 | Listed for sale | $598,000$152/sqft |
Source: GAMLS #10347694 Report a problem | ||
| 7/29/2024 | Listing removed | $598,000$152/sqft |
Source: FMLS GA #7378497 Report a problem | ||
| 7/7/2024 | Price change | $598,000-2%$152/sqft |
Source: GAMLS #10313223 Report a problem | ||
| 6/6/2024 | Listed for sale | $610,000+88.3%$155/sqft |
Source: FMLS GA #7378497 Report a problem | ||
| 4/25/2006 | Sold | $323,900$82/sqft |
Source: Public Record Report a problem | ||
Get a cash offer in 3 minutes
Find out how much your home could sell for in as little as 3 minutes with a no-obligation cash offer.
Estimated market value
$619,100
