MULTIPLE OFFERS RECEIVED - presenting Monday at 5pm.. This gorgeous Town house in sought after London Woods is a place to call home! Reserved parking spot right in front of your home and a guest space right next to it and plenty of visitor parking. As you enter this beautiful 3 level home there's an inviting main living room area with windows that receive the bright sun, that shines back to the connecting spacious dining room, with a wide open kitchen that features a large pantry, black appliances and oak cabinets. There is also a half bath on the main level! The upper level offers three (3) welcoming bedrooms for all essentials with access to a hall bathroom; one bedroom was converted to a full walk-in closet but can be reverted back for regular usage. The lower level offers an open area for socializing with a wet bar, half bath and a laundry area and access to a fenced in backyard for your enjoyment. You do not want to miss the opportunity to own such a wonderful home. The neighborhood has walking trails, tennis courts, basketball courts, and play parks and is metro accessible. Please follow all Covid protocols and wear your masks when visiting the property. Property being sold as is. This home is waiting for YOU!
Sold for $325,000
$325,000
6106 Beacon Hill Pl, Capitol Heights, MD 20743
3beds
1,200sqft
Townhouse
Built in 1989
1,500 Square Feet Lot
$337,300 Zestimate®
$271/sqft
$2,709 Estimated rent
Home value
$337,300
$320,000 - $354,000
$2,709/mo
Zestimate® history
Owner options
List your home for rent
$2,709/mo
Rent Zestimate®
Find your next renter with Zillow Rental Manager. Plus, with online applications, you can quickly screen prospective tenants – for free.
$2,709/mo
Rent Zestimate®
Refinance and save
$2,021/mo
Est. payment
Refinancing to a lower rate could help reduce your monthly payments and save thousands over the life of the loan.
$2,021/mo
Est. payment
Explore your selling options
Work with a Zillow partner agent
Leverage their expertise and Zillow's premium Showcase listings to get your home seen by more buyers.
Get startedList with your own agent
Get your home in front of millions of buyers by listing it on Zillow.
Learn how to do itSell it yourself
Take full control of how buyers see your home on Zillow by listing For Sale by Owner (FSBO).
List your homeWhat's special
Gorgeous town houseLondon woodsPlay parksFull walk-in closetLaundry areaReserved parking spotPlenty of visitor parking
Zillow last checked:
Listing updated:
Listed by:
Tia Willis 202-403-1407,
Samson Properties
Bought with:
Mrs. Hymes, 0225256355
The Home Team Realty Group, LLC
Source: Bright MLS,MLS#: MDPG2081330
Facts & features
Interior
Bedrooms & bathrooms
- Bedrooms: 3
- Bathrooms: 3
- Full bathrooms: 1
- 1/2 bathrooms: 2
- Main level bathrooms: 1
Basement
- Area: 600
Heating
- Heat Pump, Electric
Cooling
- Central Air, Electric
Appliances
- Included: Electric Water Heater
- Laundry: In Basement
Features
- Basement: Finished
- Has fireplace: No
Interior area
- Total structure area: 1,800
- Total interior livable area: 1,200 sqft
- Finished area above ground: 1,200
- Finished area below ground: 0
Property
Parking
- Parking features: Assigned, Other
- Details: Assigned Parking
Accessibility
- Accessibility features: None
Features
- Levels: Three
- Stories: 3
- Pool features: None
Lot
- Size: 1,500 Square Feet
Details
- Additional structures: Above Grade, Below Grade
- Parcel number: 17182027118
- Zoning: RSFA
- Special conditions: Standard
Construction
Type & style
- Home type: Townhouse
- Architectural style: Colonial
- Property subtype: Townhouse
Materials
- Frame
- Foundation: Permanent
Condition
- New construction: No
- Year built: 1989
Utilities & green energy
- Sewer: Public Sewer
- Water: Public
Community & HOA
Community
- Subdivision: London Woods
HOA
- Has HOA: Yes
- HOA fee: $336 semi-annually
Location
- Region: Capitol Heights
- Municipality: Capitol Heights
Financial & listing details
- Price per square foot: $271/sqft
- Tax assessed value: $227,700
- Annual tax amount: $4,145
- Date on market: 6/22/2023
- Listing agreement: Exclusive Agency
- Listing terms: FHA,Conventional,Cash,VA Loan
- Ownership: Fee Simple
Price history
| Date | Event | Price |
|---|---|---|
| 7/31/2023 | Sold | $325,000$271/sqft |
Source:  Bright MLS #MDPG2081330 Report a problem Bright MLS #MDPG2081330 Report a problem | ||
| 6/27/2023 | Pending sale | $325,000$271/sqft |
Source: Bright MLS #MDPG2081330 Report a problem | ||
| 6/26/2023 | Listing removed | $325,000$271/sqft |
Source: Bright MLS #MDPG2081330 Report a problem | ||
| 6/22/2023 | Listed for sale | $325,000+124.1%$271/sqft |
Source: Bright MLS #MDPG2081330 Report a problem | ||
| 2/9/2015 | Sold | $145,000+3.6%$121/sqft |
Source: Public Record Report a problem | ||
| 12/23/2014 | Pending sale | $139,900$117/sqft |
Source: Senate Real Estate Services LLC #PG8458373 Report a problem | ||
| 12/11/2014 | Listed for sale | $139,900$117/sqft |
Source: Senate Realty, LLC #PG8458373 Report a problem | ||
| 11/6/2014 | Pending sale | $139,900$117/sqft |
Source: Senate Real Estate Services LLC #PG8458373 Report a problem | ||
| 9/17/2014 | Listed for sale | $139,900$117/sqft |
Source: Senate Real Estate Services LLC #PG8458373 Report a problem | ||
| 6/15/2012 | Listing removed | $1,750$1/sqft |
Source: Senate Realty, LLC #PG7828384 Report a problem | ||
| 4/26/2012 | Listed for rent | $1,750$1/sqft |
Source: Senate Realty Corporation Report a problem | ||
Public tax history
| Year | Property taxes | Tax assessment |
|---|---|---|
| 2025 | $4,682 +35.4% | $272,633 +9% |
| 2024 | $3,458 +10.7% | $250,167 +9.9% |
| 2023 | $3,124 -0.5% | $227,700 |
| 2022 | $3,139 +13.2% | $227,700 +14.4% |
| 2021 | $2,773 +10.6% | $199,100 +7.7% |
| 2020 | $2,508 +9% | $184,800 +19.3% |
| 2019 | $2,301 | $154,867 |
| 2018 | -- | $154,867 +10.7% |
| 2017 | $2,079 -45.8% | $139,900 |
| 2016 | $3,839 | $139,900 |
| 2015 | $3,839 | $139,900 -1.3% |
| 2014 | $3,839 | $141,700 |
| 2013 | -- | $141,700 |
| 2012 | -- | $141,700 -33.6% |
| 2011 | -- | $213,310 +4.9% |
| 2010 | -- | $203,320 +5.2% |
| 2009 | -- | $193,330 +5.4% |
| 2008 | -- | $183,340 +12.8% |
| 2007 | -- | $162,592 +14.6% |
| 2006 | -- | $141,846 +17.1% |
| 2005 | -- | $121,100 +6.2% |
| 2004 | -- | $114,010 |
| 2003 | -- | $114,010 +14.2% |
| 2002 | -- | $99,830 |
| 2001 | -- | $99,830 |
Find assessor info on the county website
Neighborhood: 20743
Nearby homes
- $307,000-- bd2 ba1.2k sqft6112 Beacon Hill Pl, Capitol Heights, MD 20743Off Market
- $342,3003 bd3 ba2.6k sqft6114 Beacon Hill Pl, Capitol Heights, MD 20743Off Market
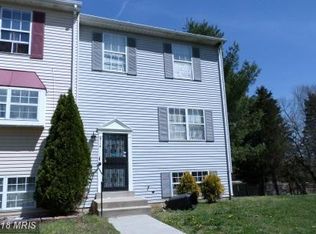
- $303,700-- bd1 ba1.2k sqft6108 Beacon Hill Pl, Capitol Heights, MD 20743Off Market
- $310,0003 bd2 ba1.2k sqft6110 Beacon Hill Pl, Capitol Heights, MD 20743Sold
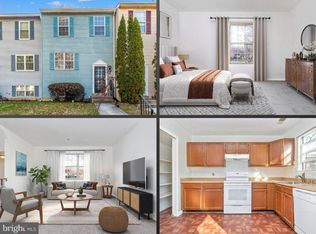
- $292,100-- bd1 ba1.2k sqft6104 Beacon Hill Pl, Capitol Heights, MD 20743Off Market
- $320,5003 bd3 ba1.2k sqft6102 Beacon Hill Pl, Capitol Heights, MD 20743Off Market
- $321,4003 bd3 ba1.2k sqft6100 Beacon Hill Pl, Capitol Heights, MD 20743Off Market
- $309,400-- bd1 ba1.8k sqft1105 Rollins Ave, Capitol Heights, MD 20743Off Market
Nearby schools
GreatSchools rating
- 5/10Doswell E. Brooks Elementary SchoolGrades: PK-5Distance: 0.5 mi
- 3/10Walker Mill Middle SchoolGrades: 6-8Distance: 1 mi
- 2/10Suitland High SchoolGrades: 9-12Distance: 1.6 mi
Schools provided by the listing agent
- District: Prince George's County Public Schools
Source: Bright MLS. This data may not be complete. We recommend contacting the local school district to confirm school assignments for this home.


Get pre-qualified for a loan
At Zillow Home Loans, we can pre-qualify you in as little as 5 minutes with no impact to your credit score.An equal housing lender. NMLS #10287.
- Maryland
- Prince Georges County
- Capitol Heights
- 20743
- 6106 Beacon Hill Pl
Nearby cities
Nearby neighborhoods
Nearby zip codes
Other Capitol Heights Topics
