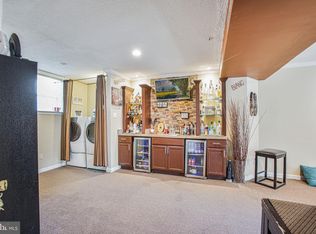
Welcome to this charming interior townhome located in the desirable London Woods neighborhood. This home offers a convenient and comfortable living experience with its prime location and desirable features. As you enter, you'll be greeted by a spacious and welcoming living area, freshly painted and adorned with brand new carpets throughout. The main level boasts a modern and functional kitchen, perfect for preparing delicious meals, while the adjacent dining area provides a cozy spot to enjoy your culinary creations. Upstairs, you'll find three bedrooms, offering ample space. One of the highlights of this townhome is the walk-out basement, leading directly to the backyard. This area is perfect for outdoor gatherings, relaxing, or gardening. The possibilities are endless! Convenience is key, and this townhome offers just that. With reserved parking right in front of your home, you'll never have to worry about finding a spot. The proximity to major highways 95 and 495 makes commuting a breeze, with easy access to both Washington DC and Virginia in less than 30 minutes. London Woods is a neighborhood offering a variety of amenities for residents to enjoy. You'll have access to a large playground, perfect for play and fun. The neighborhood also features walking trails, basketball courts, tennis courts, and play parks, providing endless opportunities for outdoor activities and recreation. Don't miss the opportunity to make this charming townhome in London Woods your new home. Schedule a showing today and experience the perfect blend of comfort, convenience, and community. OFFER DEADLINE: Wednesday, March 20th at 7:00pm
Sold for $310,000
$310,000
6110 Beacon Hill Pl, Capitol Heights, MD 20743
3beds
1,200sqft
Townhouse
Built in 1989
1,500 Square Feet Lot
$323,800 Zestimate®
$258/sqft
$2,807 Estimated rent
Home value
$323,800
$308,000 - $340,000
$2,807/mo
Zestimate® history
Owner options
List your home for rent
$2,807/mo
Rent Zestimate®
Find your next renter with Zillow Rental Manager. Plus, with online applications, you can quickly screen prospective tenants – for free.
$2,807/mo
Rent Zestimate®
Refinance and save
$1,665/mo
Est. payment
Refinancing to a lower rate could help reduce your monthly payments and save thousands over the life of the loan.
$1,665/mo
Est. payment
Explore your selling options
Work with a Zillow partner agent
Leverage their expertise and Zillow's premium Showcase listings to get your home seen by more buyers.
Get startedList with your own agent
Get your home in front of millions of buyers by listing it on Zillow.
Learn how to do itSell it yourself
Take full control of how buyers see your home on Zillow by listing For Sale by Owner (FSBO).
List your homeWhat's special
London woodsReserved parkingDesirable london woods neighborhoodBasketball courtsLarge playgroundTennis courtsPlay parks
Zillow last checked:
Listing updated:
Listed by:
(Chris) Reeder 301-606-8611,
Long & Foster Real Estate, Inc.,
Listing Team: Team Reeder Of Long & Foster Real Estate, Inc.
Bought with:
Monique Lucas, 600219
BML Properties Realty, LLC.
Source: Bright MLS,MLS#: MDPG2106648
Facts & features
Interior
Bedrooms & bathrooms
- Bedrooms: 3
- Bathrooms: 2
- Full bathrooms: 1
- 1/2 bathrooms: 1
- Main level bathrooms: 1
Rooms
- Room types: Living Room, Dining Room, Bedroom 2, Bedroom 3, Kitchen, Basement, Bedroom 1, Full Bath
Basement
- Area: 600
Heating
- Heat Pump, Electric
Cooling
- Central Air, Electric
Appliances
- Included: Dishwasher, Dryer, Microwave, Oven, Refrigerator, Washer, Electric Water Heater
- Laundry: In Basement
Features
- Combination Dining/Living, Dining Area, Floor Plan - Traditional
- Flooring: Carpet, Laminate
- Basement: Full,Exterior Entry,Concrete,Unfinished,Walk-Out Access
- Has fireplace: No
Interior area
- Total structure area: 1,800
- Total interior livable area: 1,200 sqft
- Finished area above ground: 1,200
- Finished area below ground: 0
Property
Parking
- Total spaces: 2
- Parking features: Assigned, Parking Lot
- Details: Assigned Parking
Accessibility
- Accessibility features: None
Features
- Levels: Three
- Stories: 3
- Pool features: None
Lot
- Size: 1,500 Square Feet
Details
- Additional structures: Above Grade, Below Grade
- Parcel number: 17182027134
- Zoning: RSFA
- Special conditions: Standard
Construction
Type & style
- Home type: Townhouse
- Architectural style: Colonial
- Property subtype: Townhouse
Materials
- Frame
- Foundation: Concrete Perimeter
Condition
- New construction: No
- Year built: 1989
Utilities & green energy
- Sewer: Public Sewer
- Water: Public
Community & HOA
Community
- Subdivision: London Woods
HOA
- Has HOA: Yes
- Amenities included: Basketball Court, Jogging Path, Tennis Court(s), Tot Lots/Playground
- HOA fee: $58 monthly
- HOA name: LONDON WOODS COMMUNITY ASSOCIATION INC.
Location
- Region: Capitol Heights
- Municipality: Capitol Heights
Financial & listing details
- Price per square foot: $258/sqft
- Tax assessed value: $224,300
- Annual tax amount: $3,078
- Date on market: 3/15/2024
- Listing agreement: Exclusive Right To Sell
- Ownership: Fee Simple
Price history
| Date | Event | Price |
|---|---|---|
| 6/26/2024 | Sold | $310,000$258/sqft |
Source: Public Record Report a problem | ||
| 4/18/2024 | Sold | $310,000+6.9%$258/sqft |
Source:  Bright MLS #MDPG2106648 Report a problem Bright MLS #MDPG2106648 Report a problem | ||
| 3/21/2024 | Pending sale | $290,000$242/sqft |
Source: Bright MLS #MDPG2106648 Report a problem | ||
| 3/15/2024 | Listed for sale | $290,000$242/sqft |
Source: Bright MLS #MDPG2106648 Report a problem | ||
Public tax history
| Year | Property taxes | Tax assessment |
|---|---|---|
| 2025 | $4,801 +40.9% | $268,633 +9% |
| 2024 | $3,406 +10.7% | $246,467 +9.9% |
| 2023 | $3,078 -0.5% | $224,300 |
| 2022 | $3,092 +13.2% | $224,300 +14.4% |
| 2021 | $2,732 +10.6% | $196,100 +7.7% |
| 2020 | $2,470 +8% | $182,000 +18.2% |
| 2019 | $2,287 | $153,933 |
| 2018 | -- | $153,933 +10% |
| 2017 | $2,079 -34.9% | $139,900 |
| 2016 | $3,191 | $139,900 |
| 2015 | $3,191 | $139,900 -1.3% |
| 2014 | $3,191 | $141,700 |
| 2013 | -- | $141,700 |
| 2012 | -- | $141,700 -33.6% |
| 2011 | -- | $213,310 +4.9% |
| 2010 | -- | $203,320 +5.2% |
| 2009 | -- | $193,330 +5.4% |
| 2008 | -- | $183,340 +12.8% |
| 2007 | -- | $162,592 +14.6% |
| 2006 | -- | $141,846 +17.1% |
| 2005 | -- | $121,100 +6.2% |
| 2004 | -- | $114,010 |
| 2003 | -- | $114,010 +14.2% |
| 2002 | -- | $99,830 |
| 2001 | -- | $99,830 |
Find assessor info on the county website
Neighborhood: 20743
Nearby homes
- $303,700-- bd1 ba1.2k sqft6108 Beacon Hill Pl, Capitol Heights, MD 20743Off Market
- $325,0003 bd3 ba1.2k sqft6106 Beacon Hill Pl, Capitol Heights, MD 20743Sold
- $307,000-- bd2 ba1.2k sqft6112 Beacon Hill Pl, Capitol Heights, MD 20743Off Market
- $292,100-- bd1 ba1.2k sqft6104 Beacon Hill Pl, Capitol Heights, MD 20743Off Market
- $342,3003 bd3 ba2.6k sqft6114 Beacon Hill Pl, Capitol Heights, MD 20743Off Market
- $320,5003 bd3 ba1.2k sqft6102 Beacon Hill Pl, Capitol Heights, MD 20743Off Market
- $321,4003 bd3 ba1.2k sqft6100 Beacon Hill Pl, Capitol Heights, MD 20743Off Market
- $325,0003 bd3 ba1.2k sqft1001 Banister Way, Capitol Heights, MD 20743Sold
Nearby schools
GreatSchools rating
- 5/10Doswell E. Brooks Elementary SchoolGrades: PK-5Distance: 0.5 mi
- 3/10Walker Mill Middle SchoolGrades: 6-8Distance: 1 mi
- 2/10Suitland High SchoolGrades: 9-12Distance: 1.6 mi
Schools provided by the listing agent
- District: Prince George's County Public Schools
Source: Bright MLS. This data may not be complete. We recommend contacting the local school district to confirm school assignments for this home.


Get pre-qualified for a loan
At Zillow Home Loans, we can pre-qualify you in as little as 5 minutes with no impact to your credit score.An equal housing lender. NMLS #10287.
- Maryland
- Prince Georges County
- Capitol Heights
- 20743
- 6110 Beacon Hill Pl
Nearby cities
Nearby neighborhoods
Nearby zip codes
Other Capitol Heights Topics
