Glorious, lovingly maintained, Brookside area home with amazing curb appeal and inside character to match! This gorgeous home fits perfectly in one of Kansas City's most desirable areas. Tree lined streets and homes with character galore. The beautiful wood door greets you as you enter into the large living room with warm hardwood floors and a cozy wood-burning fireplace. The wood floors continue into the formal dining room with large windows letting in loads of natural light. Off the living room is a great sunroom with brick tile flooring that would make a perfect office, reading space or just the perfect spot for morning coffee. The kitchen has remodeled with updated cabinetry, stainless appliances and tile flooring. Upstairs, all of the bedrooms feature hardwood flooring and the primary suite has a full bath with a wonderful tiled, walk-in shower. The hall bath features beautiful tile flooring and a tub/shower with tile surround. Additional updates made during current ownership include refreshed interior stairs and railings, interior and exterior paint including the garage, all updated storm windows, updated dishwasher and microwave, replaced about half of the fencing, 240 volt power to garage for EV charging, mostly new lighting & fan fixtures throughout, updated HVAC, updated vanities in both upstairs bathrooms and much more! Just a short jaunt to the Brookside shopping district with grocery stores, restaurants, coffee shops, ice cream shop, pet groomer, furniture store, and just minutes away from the famous trolley trail. It's truly the perfect location for a date for dinner on the Country Club Plaza or Waldo. Don't wait!!
Sold
Price Unknown
6106 McGee St, Kansas City, MO 64113
3beds
1,509sqft
Single Family Residence
Built in 1928
7,405 Square Feet Lot
$526,100 Zestimate®
$--/sqft
$2,943 Estimated rent
Home value
$526,100
$468,000 - $589,000
$2,943/mo
Zestimate® history
Owner options
List your home for rent
$2,943/mo
Rent Zestimate®
Find your next renter with Zillow Rental Manager. Plus, with online applications, you can quickly screen prospective tenants – for free.
$2,943/mo
Rent Zestimate®
Refinance and save
Refinancing to a lower rate could help reduce your monthly payments and save thousands over the life of the loan.
Explore your selling options
Work with a Zillow partner agent
Leverage their expertise and Zillow's premium Showcase listings to get your home seen by more buyers.
Get startedList with your own agent
Get your home in front of millions of buyers by listing it on Zillow.
Learn how to do itSell it yourself
Take full control of how buyers see your home on Zillow by listing For Sale by Owner (FSBO).
List your homeWhat's special
Homes with characterCozy wood-burning fireplaceTree lined streetsWarm hardwood floorsAmazing curb appealFormal dining roomStainless appliances
Zillow last checked:
Listing updated:
Listed by:
James Stewart 417-234-8198,
ReeceNichols - Lees Summit,
Rob Ellerman Team 816-304-4434,
ReeceNichols - Lees Summit
Bought with:
Amy Loehr, SP00234457
ReeceNichols - Parkville
Source: Heartland MLS as distributed by MLS GRID,MLS#: 2541457
Facts & features
Interior
Bedrooms & bathrooms
- Bedrooms: 3
- Bathrooms: 4
- Full bathrooms: 3
- 1/2 bathrooms: 1
Primary bedroom
- Level: Second
- Area: 234 Square Feet
- Dimensions: 18 x 13
Bedroom 2
- Level: Second
- Area: 168 Square Feet
- Dimensions: 14 x 12
Bedroom 3
- Level: Second
- Area: 120 Square Feet
- Dimensions: 12 x 10
Primary bathroom
- Level: Second
Bathroom 2
- Level: Second
Bathroom 3
- Level: Basement
Dining room
- Level: First
- Area: 168 Square Feet
- Dimensions: 14 x 12
Half bath
- Level: First
Kitchen
- Level: First
Laundry
- Level: Basement
- Area: 64 Square Feet
- Dimensions: 8 x 8
Living room
- Features: Fireplace
- Level: First
- Area: 228 Square Feet
- Dimensions: 19 x 12
Sun room
- Level: First
- Area: 80 Square Feet
- Dimensions: 10 x 8
Heating
- Natural Gas
Cooling
- Electric
Appliances
- Included: Dishwasher, Microwave, Gas Range
- Laundry: In Basement
Features
- Flooring: Tile, Wood
- Basement: Daylight,Interior Entry,Stone/Rock
- Number of fireplaces: 1
- Fireplace features: Living Room
Interior area
- Total structure area: 1,509
- Total interior livable area: 1,509 sqft
- Finished area above ground: 1,509
- Finished area below ground: 0
Property
Parking
- Total spaces: 2
- Parking features: Detached, Garage Door Opener, Shared Driveway
- Garage spaces: 2
- Has uncovered spaces: Yes
Features
- Patio & porch: Covered
- Fencing: Wood
Lot
- Size: 7,405 Square Feet
Details
- Parcel number: 47220181500000000
Construction
Type & style
- Home type: SingleFamily
- Architectural style: Tudor
- Property subtype: Single Family Residence
Materials
- Stone Trim, Stucco
- Roof: Composition
Condition
- Year built: 1928
Utilities & green energy
- Sewer: Public Sewer
- Water: Public
Community & HOA
Community
- Subdivision: Morningside Park
HOA
- Has HOA: No
Location
- Region: Kansas City
Financial & listing details
- Tax assessed value: $382,200
- Annual tax amount: $5,339
- Date on market: 4/5/2025
- Listing terms: Cash,Conventional,FHA,VA Loan
- Ownership: Estate/Trust
Price history
| Date | Event | Price |
|---|---|---|
| 5/9/2025 | Sold | -- |
Source:  Heartland MLS as distributed by MLS GRID #2541457 Report a problem Heartland MLS as distributed by MLS GRID #2541457 Report a problem | ||
| 4/5/2025 | Pending sale | $515,000$341/sqft |
Source: Heartland MLS as distributed by MLS GRID #2541457 Report a problem | ||
| 4/5/2025 | Listed for sale | $515,000+47.6%$341/sqft |
Source: Heartland MLS as distributed by MLS GRID #2541457 Report a problem | ||
| 6/14/2017 | Sold | -- |
Source: Heartland MLS as distributed by MLS GRID #2043384 Report a problem | ||
| 5/11/2017 | Pending sale | $349,000$231/sqft |
Source: Better Homes and Gardens Real Estate Kansas City Homes #2043384 Report a problem | ||
| 4/28/2017 | Price change | $349,000+2.6%$231/sqft |
Source: Better Homes and Gardens Real Estate Kansas City Homes #2043384 Report a problem | ||
| 4/25/2017 | Listed for sale | $340,000-1.3%$225/sqft |
Source: Owner Report a problem | ||
| 7/23/2015 | Sold | -- |
Source: Heartland MLS as distributed by MLS GRID #1933304 Report a problem | ||
| 6/1/2015 | Pending sale | $344,500$228/sqft |
Source: ReeceNichols Southgate #1933304 Report a problem | ||
| 5/21/2015 | Price change | $344,500-1.5%$228/sqft |
Source: ReeceNichols Southgate #1933304 Report a problem | ||
| 4/30/2015 | Price change | $349,900-2.8%$232/sqft |
Source: ReeceNichols Southgate #1933304 Report a problem | ||
| 4/18/2015 | Listed for sale | $359,900+30.9%$239/sqft |
Source: ReeceNichols Southgate #1933304 Report a problem | ||
| 8/20/2010 | Listing removed | $275,000$182/sqft |
Source: Reece and Nichols Realtors #1625979 Report a problem | ||
| 5/29/2010 | Price change | $275,000-1.6%$182/sqft |
Source: Reece and Nichols Realtors #1625979 Report a problem | ||
| 4/17/2010 | Price change | $279,500-5.3%$185/sqft |
Source: Reece and Nichols Realtors #1625979 Report a problem | ||
| 3/25/2010 | Price change | $295,000-6.3%$195/sqft |
Source: Reece and Nichols Realtors #1625979 Report a problem | ||
| 1/16/2010 | Price change | $314,950-3.1%$209/sqft |
Source: Reece and Nichols Realtors #1625979 Report a problem | ||
| 10/31/2009 | Price change | $324,950-1.5%$215/sqft |
Source: Reece and Nichols Realtors #1625979 Report a problem | ||
| 9/15/2009 | Price change | $330,000-2.9%$219/sqft |
Source: Reece and Nichols Realtors #1625979 Report a problem | ||
| 8/2/2009 | Listed for sale | $340,000$225/sqft |
Source: Reece and Nichols Realtors #1625979 Report a problem | ||
Public tax history
| Year | Property taxes | Tax assessment |
|---|---|---|
| 2025 | $6,091 +10% | $72,618 +3.5% |
| 2024 | $5,540 +1% | $70,190 |
| 2023 | $5,487 +21.5% | $70,190 +27.8% |
| 2022 | $4,517 +0.3% | $54,910 |
| 2021 | $4,501 +3.8% | $54,910 +5.1% |
| 2020 | $4,338 +2.1% | $52,255 |
| 2019 | $4,248 | $52,255 +6.5% |
| 2018 | $4,248 +4.3% | $49,081 |
| 2017 | $4,072 +4.4% | $49,081 +0.5% |
| 2016 | $3,902 +2.4% | $48,847 +3% |
| 2014 | $3,811 -1.2% | $47,424 |
| 2013 | $3,859 +0.5% | $47,424 |
| 2012 | $3,841 0% | $47,424 |
| 2011 | $3,841 +0.9% | $47,424 |
| 2010 | $3,809 -3.5% | $47,424 |
| 2009 | $3,949 +0.5% | $47,424 -4% |
| 2008 | $3,930 -0.9% | $49,400 |
| 2007 | $3,966 +0% | $49,400 |
| 2006 | $3,965 +108.6% | $49,400 |
| 2005 | $1,901 +0.1% | $49,400 +108.4% |
| 2004 | $1,899 +14.3% | $23,707 |
| 2003 | $1,662 +0.3% | $23,707 +15% |
| 2002 | $1,657 +11.7% | $20,615 |
| 2001 | $1,484 | $20,615 |
Find assessor info on the county website
Neighborhood: Morningside
Nearby homes
- $719,7004 bd3 ba1.6k sqft6110 McGee St, Kansas City, MO 64113Off Market
- $716,4004 bd4 ba2.4k sqft6100 McGee St, Kansas City, MO 64113Off Market
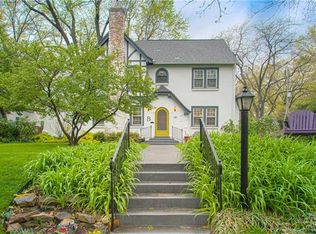
- $582,9003 bd2 ba1.8k sqft6116 McGee St, Kansas City, MO 64113Off Market
- $1,022,9004 bd4 ba2.9k sqft6109 Morningside Dr, Kansas City, MO 64113Off Market
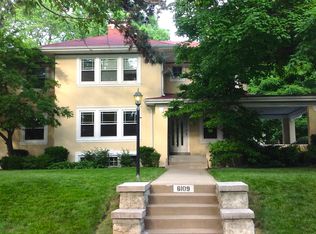
- $787,5003 bd2 ba2.6k sqft6101 Morningside Dr, Kansas City, MO 64113Off Market
- $--4 bd4 ba4k sqft6117 Morningside Dr, Kansas City, MO 64113Sold
- $619,5003 bd4 ba1.8k sqft6120 McGee St, Kansas City, MO 64113Off Market
- $761,2004 bd4 ba2.1k sqft6109 McGee St, Kansas City, MO 64113Off Market
Nearby schools
GreatSchools rating
- 8/10Hale Cook ElementaryGrades: PK-6Distance: 1.6 mi
- 2/10Central Middle SchoolGrades: 7-8Distance: 4.2 mi
- 1/10SOUTHEAST High SchoolGrades: 9-12Distance: 2.2 mi
Get a cash offer in 3 minutes
Find out how much your home could sell for in as little as 3 minutes with a no-obligation cash offer.
Estimated market value
$526,100
Get a cash offer in 3 minutes
Find out how much your home could sell for in as little as 3 minutes with a no-obligation cash offer.
Estimated market value
$526,100
- Missouri
- Jackson County
- Kansas City
- 64113
- Morningside
- 6106 McGee St
Nearby cities
Nearby neighborhoods
Nearby zip codes
Other Kansas City Topics
