A truly rare offering coming soon in highly coveted Morningside. Meticulously reimagined through a comprehensive renovation, this residence masterfully preserves its original architectural character while introducing a sophisticated, modern floor plan tailored to today’s lifestyle. Every detail has been thoughtfully curated, blending timeless elegance with elevated comfort. Set on an exceptional 12,773 sq ft level lot, the property offers both grandeur and opportunity in one of the area’s most prestigious neighborhoods.
Sold
Price Unknown
6117 Morningside Dr, Kansas City, MO 64113
4beds
4,083sqft
Single Family Residence
Built in 1924
0.29 Acres Lot
$1,180,900 Zestimate®
$--/sqft
$4,002 Estimated rent
Home value
$1,180,900
$1.07M - $1.29M
$4,002/mo
Zestimate® history
Owner options
List your home for rent
$4,002/mo
Rent Zestimate®
Find your next renter with Zillow Rental Manager. Plus, with online applications, you can quickly screen prospective tenants – for free.
$4,002/mo
Rent Zestimate®
Refinance and save
Refinancing to a lower rate could help reduce your monthly payments and save thousands over the life of the loan.
Explore your selling options
Work with a Zillow partner agent
Leverage their expertise and Zillow's premium Showcase listings to get your home seen by more buyers.
Get startedList with your own agent
Get your home in front of millions of buyers by listing it on Zillow.
Learn how to do itSell it yourself
Take full control of how buyers see your home on Zillow by listing For Sale by Owner (FSBO).
List your homeWhat's special
Zillow last checked:
Listing updated:
Listed by:
Suzanne Wessel 816-739-1364,
KW KANSAS CITY METRO
Bought with:
Clint Robinson
ReeceNichols - Lees Summit
Source: Heartland MLS as distributed by MLS GRID,MLS#: 2617659
Facts & features
Interior
Bedrooms & bathrooms
- Bedrooms: 4
- Bathrooms: 4
- Full bathrooms: 2
- 1/2 bathrooms: 2
Primary bedroom
- Level: Second
Bedroom 2
- Level: Second
Bedroom 3
- Level: Second
Bedroom 4
- Level: Second
Primary bathroom
- Features: Ceramic Tiles, Shower Over Tub
- Level: Second
Bathroom 2
- Features: Ceramic Tiles
- Level: Second
Dining room
- Level: First
- Dimensions: 17 x 14
Enclosed porch
- Features: Ceramic Tiles
- Level: First
- Dimensions: 20 x 12
Family room
- Level: First
Half bath
- Features: Ceramic Tiles
- Level: First
Other
- Level: Basement
Kitchen
- Features: Kitchen Island, Pantry, Wood Floor
- Level: First
Living room
- Features: Fireplace
- Level: First
- Dimensions: 39 x 15
Other
- Features: Ceramic Tiles
- Level: First
Recreation room
- Level: Basement
Heating
- Forced Air
Cooling
- Electric
Appliances
- Included: Dishwasher, Disposal, Built-In Oven
- Laundry: Bedroom Level, Laundry Room
Features
- Kitchen Island, Pantry, Walk-In Closet(s)
- Flooring: Carpet, Tile, Wood
- Basement: Finished,Full,Stone/Rock
- Number of fireplaces: 1
- Fireplace features: Living Room
Interior area
- Total structure area: 4,083
- Total interior livable area: 4,083 sqft
- Finished area above ground: 3,283
- Finished area below ground: 800
Property
Parking
- Total spaces: 2
- Parking features: Detached, Off Street
- Garage spaces: 2
Features
- Patio & porch: Porch
- Fencing: Partial,Privacy,Wood
Lot
- Size: 0.29 Acres
- Features: City Lot, Estate Lot, Level
Details
- Additional structures: Garage(s), Guest House
- Parcel number: 47220180400000000
Construction
Type & style
- Home type: SingleFamily
- Architectural style: Colonial
- Property subtype: Single Family Residence
Materials
- Brick/Mortar
- Roof: Composition
Condition
- Year built: 1924
Utilities & green energy
- Sewer: Public Sewer
- Water: Public
Community & HOA
Community
- Subdivision: Morningside Park
HOA
- Has HOA: No
Location
- Region: Kansas City
Financial & listing details
- Tax assessed value: $593,800
- Annual tax amount: $9,464
- Date on market: 5/16/2026
- Ownership: Private
Price history
| Date | Event | Price |
|---|---|---|
| 6/1/2026 | Sold | -- |
Source:  Heartland MLS as distributed by MLS GRID #2617659 Report a problem Heartland MLS as distributed by MLS GRID #2617659 Report a problem | ||
| 5/18/2026 | Contingent | $1,184,000$290/sqft |
Source: Heartland MLS as distributed by MLS GRID #2617659 Report a problem | ||
| 5/16/2026 | Listed for sale | $1,184,000+105.9%$290/sqft |
Source: Heartland MLS as distributed by MLS GRID #2617659 Report a problem | ||
| 9/17/2025 | Sold | -- |
Source: Heartland MLS as distributed by MLS GRID #2568588 Report a problem | ||
| 8/19/2025 | Pending sale | $575,000$141/sqft |
Source: Heartland MLS as distributed by MLS GRID #2568588 Report a problem | ||
| 8/16/2025 | Listed for sale | $575,000$141/sqft |
Source: Heartland MLS as distributed by MLS GRID #2568588 Report a problem | ||
Public tax history
| Year | Property taxes | Tax assessment |
|---|---|---|
| 2025 | $9,464 +5.6% | $112,822 -0.7% |
| 2024 | $8,963 +1% | $113,571 |
| 2023 | $8,879 +26.5% | $113,571 +33.1% |
| 2022 | $7,017 +0.3% | $85,311 |
| 2021 | $6,993 +13.2% | $85,311 +14.6% |
| 2020 | $6,177 +2.1% | $74,413 |
| 2019 | $6,049 | $74,413 +8.9% |
| 2018 | $6,049 +6.7% | $68,337 |
| 2017 | $5,669 +12.6% | $68,337 +8.4% |
| 2016 | $5,036 +2.4% | $63,049 +3% |
| 2014 | $4,919 -1% | $61,213 |
| 2013 | $4,970 +0.5% | $61,213 |
| 2012 | $4,947 -0.6% | $61,213 |
| 2011 | $4,975 +0.9% | $61,213 |
| 2010 | $4,933 -3.5% | $61,213 |
| 2009 | $5,114 +0.5% | $61,213 -4% |
| 2008 | $5,090 -0.9% | $63,764 |
| 2007 | $5,136 +0% | $63,764 |
| 2006 | $5,136 +59.4% | $63,764 |
| 2005 | $3,222 +0.1% | $63,764 +57.9% |
| 2004 | $3,219 +14.3% | $40,392 |
| 2003 | $2,817 +0.3% | $40,392 +15% |
| 2002 | $2,810 +11.7% | $35,124 |
| 2001 | $2,515 | $35,124 |
Find assessor info on the county website
Neighborhood: Morningside
Nearby homes
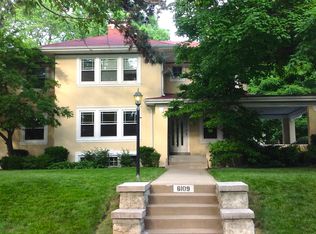
- $1,022,9004 bd4 ba2.9k sqft6109 Morningside Dr, Kansas City, MO 64113Off Market
- $1,003,3003 bd5 ba3.3k sqft6125 Morningside Dr, Kansas City, MO 64113Off Market

- $582,9003 bd2 ba1.8k sqft6116 McGee St, Kansas City, MO 64113Off Market
- $719,7004 bd3 ba1.6k sqft6110 McGee St, Kansas City, MO 64113Off Market
- $619,5003 bd4 ba1.8k sqft6120 McGee St, Kansas City, MO 64113Off Market
- $787,5003 bd2 ba2.6k sqft6101 Morningside Dr, Kansas City, MO 64113Off Market
- $--3 bd4 ba1.5k sqft6106 McGee St, Kansas City, MO 64113Sold
- $625,9004 bd3 ba2.3k sqft6126 McGee St, Kansas City, MO 64113Off Market
Nearby schools
GreatSchools rating
- 8/10Hale Cook ElementaryGrades: PK-6Distance: 1.6 mi
- 2/10Central Middle SchoolGrades: 7-8Distance: 4.3 mi
- 1/10SOUTHEAST High SchoolGrades: 9-12Distance: 2.2 mi
Get a cash offer in 3 minutes
Find out how much your home could sell for in as little as 3 minutes with a no-obligation cash offer.
Estimated market value
$1,180,900
Get a cash offer in 3 minutes
Find out how much your home could sell for in as little as 3 minutes with a no-obligation cash offer.
Estimated market value
$1,180,900
- Missouri
- Jackson County
- Kansas City
- 64113
- Morningside
- 6117 Morningside Dr
Nearby cities
Nearby neighborhoods
Nearby zip codes
Other Kansas City Topics
