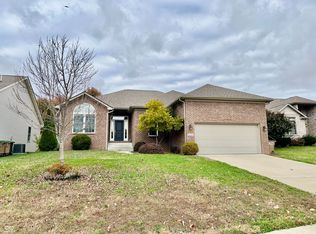
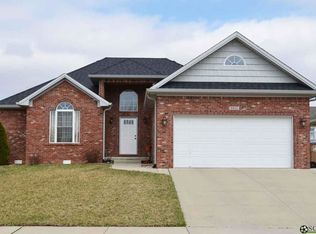
Welcome to McCullough's Run, one of the east side's most popular neighborhoods! This beautiful 3-bedroom, 2-bath custom-built ranch offers 1,600 sq. ft. of well designed living space in a prime location close to schools, playgrounds, shopping, and dining. Step inside from the covered front porch to an inviting open-concept floor plan with 9-ft. ceilings and hardwood flooring throughout the main living areas. The spacious 24x25 great room is the centerpiece of the home, featuring a cozy gas log fireplace and seamless flow into the kitchen and dining spaces. The kitchen showcases custom-designed granite countertops, ceramic tile backsplash, stainless steel appliances, and ceramic tile flooring. The split bedroom layout ensures privacy, with the primary suite offering tray ceilings, a custom ceramic tile shower, double sinks, and a large walk-in closet. Outdoors, you'll enjoy a fully fenced backyard with a covered patio-perfect for entertaining or just relaxing. A large 2-car garage completes this impressive home. This move-in ready custom-built home combines comfort, style, and convenience-don't miss your chance to make it yours!
Sold
Zillow last checked:
Listing updated:
Bought with:
Amanda Richardson
F.C. Tucker/Bloomington, REALT
Source: MIBOR as distributed by MLS GRID,MLS#: 22059382
Price history
| Date | Event | Price |
|---|---|---|
| 10/1/2025 | Sold | $317,000$198/sqft |
Source:  MIBOR as distributed by MLS GRID #22059382 Report a problem MIBOR as distributed by MLS GRID #22059382 Report a problem | ||
| 9/14/2025 | Pending sale | $317,000$198/sqft |
Source: MIBOR as distributed by MLS GRID #22059382 Report a problem | ||
| 9/12/2025 | Listed for sale | $317,000+27.8%$198/sqft |
Source: MIBOR as distributed by MLS GRID #22059382 Report a problem | ||
| 2/5/2021 | Sold | $248,000-0.8%$155/sqft |
Source: MIBOR as distributed by MLS GRID #21757059 Report a problem | ||
| 12/31/2020 | Pending sale | $249,900$156/sqft |
Source: MIBOR as distributed by MLS GRID #21757059 Report a problem | ||
| 12/12/2020 | Price change | $249,900-2%$156/sqft |
Source: MIBOR REALTOR Association #21757059 Report a problem | ||
| 11/15/2020 | Listed for sale | $254,900$159/sqft |
Source: Hoosier, REALTORS� #21737740 Report a problem | ||
| 10/5/2020 | Listing removed | $254,900$159/sqft |
Source: Hoosier, REALTORS� #21737740 Report a problem | ||
| 9/18/2020 | Price change | $254,900-1.9%$159/sqft |
Source: Hoosier, REALTORS� #21737740 Report a problem | ||
| 9/11/2020 | Listed for sale | $259,900+12.5%$162/sqft |
Source: Hoosier, REALTORS� #21737740 Report a problem | ||
| 8/24/2018 | Sold | $231,000+0.5%$144/sqft |
Source: MIBOR as distributed by MLS GRID #21556291 Report a problem | ||
| 7/30/2018 | Pending sale | $229,900$144/sqft |
Source: CENTURY 21 Breeden Realtors #21556291 Report a problem | ||
| 4/4/2018 | Listed for sale | $229,900$144/sqft |
Source: CENTURY 21 Breeden REALTORS� #21556291 Report a problem | ||
Sell for more on Zillow
Get a Zillow Showcase℠ listing at no additional cost and you could sell for .
$311,600
2% more
+$6,232
With Zillow Showcase(estimated)
$317,832
