Skip main navigation
Sold
  • $318,000

    6126 Regency Dr, Columbus, IN 47203

    3beds
    1,675sqft
    Residential, Single Family Residence
    Built in 2018
    7,840.8 Square Feet Lot
    $309,900 Zestimate®
    $190/sqft
    $1,994 Estimated rent

    Home value

    $309,900

    $276,000 - $350,000

    $1,994/mo

    Zestimate® history
    Loading
    Loading...

    Owner options

    List your home for rent

    $1,994/mo

    Rent Zestimate®

    Find your next renter with Zillow Rental Manager. Plus, with online applications, you can quickly screen prospective tenants – for free.

    Learn more

    $1,994/mo

    Rent Zestimate®

    Refinance and save

    $1,930/mo

    Est. payment

    Refinancing to a lower rate could help reduce your monthly payments and save thousands over the life of the loan.

    See today's rates

    $1,930/mo

    Est. payment

    Explore your selling options

    Work with a Zillow partner agent

    Leverage their expertise and Zillow's premium Showcase listings to get your home seen by more buyers.

    Get started

    List with your own agent

    Get your home in front of millions of buyers by listing it on Zillow.

    Learn how to do it

    Sell it yourself

    Take full control of how buyers see your home on Zillow by listing For Sale by Owner (FSBO).

    List your home

    What's special

    Cozy gas fireplaceModern finishesHigh-efficiency gas furnacePrimary suitePrivate bathOpen-concept designVaulted ceilings
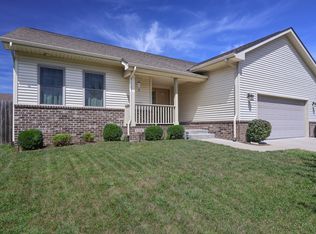
    This bright and cheerful 3-bedroom, 2-bath home in McCulloughs Run offers the perfect blend of comfort, style, and function. Built in 2018 by Breeden Construction, it features a thoughtful split floor plan with 1,675 square feet of inviting living space. The open-concept design brings everyone together-whether you're relaxing by the cozy gas fireplace or gathering in the spacious kitchen with granite countertops, tile backsplash, and stainless steel appliances. Vaulted ceilings and engineered hardwood floors add a touch of elegance, while abundant natural light makes the whole home feel warm and welcoming. The primary suite offers a quiet retreat with a roomy walk-in closet and private bath. Two additional bedrooms and a full guest bath provide plenty of space for family or friends. Step outside to a fully fenced backyard, perfect for pets, play, or peaceful evenings under the stars. The oversized two-car garage provides extra storage and includes convenient crawl space access. Energy efficiency shines with a high-efficiency gas furnace for year-round comfort. Tucked in a friendly, well-kept neighborhood and close to town, this home combines modern finishes with a relaxed feel-a place where everyday living feels just right.

    Zillow last checked:

    Listing updated:

    Listing Provided by:

    Trish Meier 812-343-0873,

    eXp Realty, LLC

    Bought with:

    William Wagner

    Dean Wagner LLC

    Source: MIBOR as distributed by MLS GRID,MLS#: 22072649MLS Logo

    Facts & features

    Interior

    Bedrooms & bathrooms
    • Bedrooms: 3
    • Bathrooms: 2
    • Full bathrooms: 2
    • Main level bathrooms: 2
    • Main level bedrooms: 3
    Primary bedroom
    • Level: Main
    • Area: 212.5 Square Feet
    • Dimensions: 12.5 x 17
    Bedroom 2
    • Level: Main
    • Area: 130 Square Feet
    • Dimensions: 10 x 13
    Bedroom 3
    • Level: Main
    • Area: 121 Square Feet
    • Dimensions: 11 x 11
    Dining room
    • Level: Main
    • Area: 110 Square Feet
    • Dimensions: 11 x 10
    Kitchen
    • Level: Main
    • Area: 115 Square Feet
    • Dimensions: 10 x 11.5
    Laundry
    • Features: Tile-Ceramic
    • Level: Main
    • Area: 62.5 Square Feet
    • Dimensions: 5 x 12.5
    Living room
    • Level: Main
    • Area: 297 Square Feet
    • Dimensions: 13.5 x 22
    Heating
    • Forced Air, High Efficiency (90%+ AFUE )
    Cooling
    • Central Air
    Appliances
    • Included: Dishwasher, Dryer, Microwave, Gas Oven, Refrigerator, Washer, Water Softener Owned
    • Laundry: Laundry Room
    Features
    • Vaulted Ceiling(s), Entrance Foyer, Ceiling Fan(s), Hardwood Floors, High Speed Internet, Pantry, Smart Thermostat, Walk-In Closet(s)
    • Flooring: Hardwood
    • Has basement: No
    • Number of fireplaces: 1
    • Fireplace features: Family Room, Gas Starter
    Interior area
    • Total structure area: 1,675
    • Total interior livable area: 1,675 sqft

    Property

    Parking
    • Total spaces: 2
    • Parking features: Attached
    • Attached garage spaces: 2
    Features
    • Levels: One
    • Stories: 1
    • Patio & porch: Covered
    • Fencing: Fenced,Full
    Lot
    • Size: 7,840 sqft
    • Features: City Lot, Curbs, Sidewalks, Trees-Small (Under 20 Ft)
    Details
    • Parcel number: 039615330000125002
    • Horse amenities: None

    Construction

    Type & style
    • Home type: SingleFamily
    • Architectural style: Ranch
    • Property subtype: Residential, Single Family Residence
    Materials
    • Brick
    • Foundation: Block
    Condition
    • New construction: No
    • Year built: 2018

    Utilities & green energy

    • Water: Public

    Community & neighborhood

    Location
    • Region: Columbus
    • Subdivision: Mcculloughs Run

    Price history

    DateEventPrice
    1/8/2026Sold$318,000-0.6%$190/sqft
    Source: MIBOR as distributed by MLS GRID #22072649 Report a problem
    11/18/2025Pending sale$319,900$191/sqft
    Source: MIBOR as distributed by MLS GRID #22072649 Report a problem
    11/10/2025Listed for sale$319,900+20.7%$191/sqft
    Source: MIBOR as distributed by MLS GRID #22072649 Report a problem
    6/11/2021Sold$265,000-1.8%$158/sqft
    Source: MIBOR as distributed by MLS GRID #21784284 Report a problem
    5/13/2021Pending sale$269,900$161/sqft
    Source: MIBOR as distributed by MLS GRID #21784284 Report a problem
    5/11/2021Listed for sale$269,900+24.1%$161/sqft
    Source: MIBOR as distributed by MLS GRID #21784284 Report a problem
    9/20/2017Sold$217,500$130/sqft
    Source: MIBOR as distributed by MLS GRID #21462614 Report a problem

    Public tax history

    YearProperty taxesTax assessment
    2025$2,983 +3.6%$275,200 +4%
    2024$2,879 +5.6%$264,600 +4%
    2023$2,726 +18.7%$254,400 +6%
    2022$2,297 -8.5%$240,000 +19%
    2021$2,512 +18.4%$201,600 -8.4%
    2020$2,122 -12.8%$220,100 +10.4%
    2019$2,432 +31651.7%$199,300 +0.7%
    2018$8 -23.2%$197,900 +65866.7%
    2017$10 -1.2%$300 -25%
    2016$10 -34.1%$400 +33.3%
    2014$15 $300
    2013$15 +130.7%$300
    2012$7 +32.8%$300 +50%
    2011$5 $200
    2010$5 $200
    2009$5 $200

    Find assessor info on the county website

    Neighborhood: 47203

    Nearby schools

    GreatSchools rating
    Get pre-qualified for a loan
    At Zillow Home Loans, we can pre-qualify you in as little as 5 minutes with no impact to your credit score.

    An equal housing lender. NMLS #10287.

    Sell for more on Zillow
    Get a Zillow Showcase℠ listing at no additional cost and you could sell for .
    $309,900
    2% more
    +$6,198
    With Zillow Showcase(estimated)
    $316,098