Skip main navigation
Closed
  • Listed by: Keller Williams Chesterfield • Dawn R Krause • Contact: 636-549-1129
    Bought with: Garcia Properties
    Price Unknown

    6106 Tennessee Ave, Saint Louis, MO 63111

    4beds
    2,867sqft
    Single Family Residence
    Built in 1929
    4,748 Square Feet Lot
    $341,200 Zestimate®
    $--/sqft
    $2,079 Estimated rent

    Home value

    $341,200

    $317,000 - $368,000

    $2,079/mo

    Zestimate® history
    Loading
    Loading...

    Owner options

    List your home for rent

    $2,079/mo

    Rent Zestimate®

    Find your next renter with Zillow Rental Manager. Plus, with online applications, you can quickly screen prospective tenants – for free.

    Learn more

    $2,079/mo

    Rent Zestimate®

    Refinance and save

    Refinancing to a lower rate could help reduce your monthly payments and save thousands over the life of the loan.

    See today's rates

    Explore your selling options

    Work with a Zillow partner agent

    Leverage their expertise and Zillow's premium Showcase listings to get your home seen by more buyers.

    Get started

    List with your own agent

    Get your home in front of millions of buyers by listing it on Zillow.

    Learn how to do it

    Sell it yourself

    Take full control of how buyers see your home on Zillow by listing For Sale by Owner (FSBO).

    List your home

    What's special

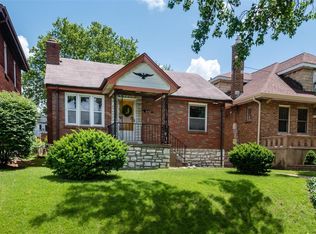
    Seize this rare opportunity and experience the WOW factor of this stunning 2800+sf treasure chest of charm, just steps from Carondelet Park! Every inch of this home exudes artistry with its meticulous craftsmanship! Admire the ornate marble mantle, custom built-ins, stained glass, historic French doors, intricate millwork, and impressive hardwood floors. Modern kitchen with a breakfast bar, sophisticated dining room, expansive living room, and cozy family room provide inviting spaces for family & entertaining. With one main floor bdrm plus 3 spacious bdrms upstairs each featuring WICs, storage is never an issue. Enjoy summer evenings on the back-covered porch with fenced yard or wave to your neighbors from the grand front porch. All-brick 2 car garage. Newer Zoned HVAC and Water Heater. NEW ROOF COMING Sept 14. Buy with confidence! Crafted by an original architect of Holly Hills as his personal residence, this historic masterpiece is a rare find! Open House Sunday Sept 8 from 1-3pm.

    Zillow last checked:

    Listing updated:

    Listed by:

    Dawn R Krause 636-549-1129,

    Keller Williams Chesterfield

    Bought with:

    Kevin R Dodson, 2013015166

    Garcia Properties

    Jenifer E Garcia, 2011006921

    Garcia Properties

    Source: MARIS,MLS#: 24054818MLS LogoOriginating MLS: St. Louis Association of REALTORS

    Facts & features

    Interior

    Bedrooms & bathrooms
    • Bedrooms: 4
    • Bathrooms: 2
    • Full bathrooms: 2
    • Main level bathrooms: 1
    • Main level bedrooms: 1
    Primary bedroom
    • Features: Floor Covering: Wood
    • Level: Upper
    • Area: 252
    • Dimensions: 18x14
    Bedroom
    • Features: Floor Covering: Wood
    • Level: Upper
    • Area: 160
    • Dimensions: 16x10
    Bedroom
    • Features: Floor Covering: Wood
    • Level: Upper
    • Area: 150
    • Dimensions: 15x10
    Bedroom
    • Features: Floor Covering: Wood
    • Level: Main
    • Area: 168
    • Dimensions: 12x14
    Dining room
    • Features: Floor Covering: Wood
    • Level: Main
    • Area: 225
    • Dimensions: 15x15
    Family room
    • Features: Floor Covering: Wood
    • Level: Main
    • Area: 192
    • Dimensions: 16x12
    Kitchen
    • Features: Floor Covering: Ceramic Tile
    • Level: Main
    • Area: 210
    • Dimensions: 14x15
    Living room
    • Features: Floor Covering: Wood
    • Level: Main
    • Area: 288
    • Dimensions: 18x16
    Heating
    • Hot Water, Radiant, Zoned, Natural Gas
    Cooling
    • Ceiling Fan(s), Central Air, Electric, Zoned
    Appliances
    • Included: Dishwasher, Disposal, Electric Cooktop, Microwave, Range Hood, Electric Range, Electric Oven, Stainless Steel Appliance(s), Gas Water Heater
    Features
    • Separate Dining, Historic Millwork, Special Millwork, Walk-In Closet(s), Breakfast Bar, Eat-in Kitchen, Pantry, Shower
    • Flooring: Hardwood
    • Doors: French Doors, Storm Door(s)
    • Windows: Window Treatments, Stained Glass, Storm Window(s), Wood Frames
    • Basement: Full,Unfinished,Walk-Out Access
    • Number of fireplaces: 1
    • Fireplace features: Decorative, Living Room
    Interior area
    • Total structure area: 2,867
    • Total interior livable area: 2,867 sqft
    • Finished area above ground: 2,867

    Property

    Parking
    • Total spaces: 2
    • Parking features: Alley Access, Detached, Garage, Garage Door Opener
    • Garage spaces: 2
    Features
    • Levels: One and One Half
    • Patio & porch: Patio, Covered
    Lot
    • Size: 4,748 Square Feet
    • Dimensions: 38 x 125
    • Features: Near Public Transit
    Details
    • Parcel number: 29330001800
    • Special conditions: Standard

    Construction

    Type & style
    • Home type: SingleFamily
    • Architectural style: Traditional,Other
    • Property subtype: Single Family Residence
    Materials
    • Brick
    • Foundation: Stone
    Condition
    • Year built: 1929

    Utilities & green energy

    • Sewer: Public Sewer
    • Water: Public

    Community & HOA

    Community
    • Subdivision: Schulers Add
    Location
    • Region: Saint Louis

    Financial & listing details

    • Tax assessed value: $53,500
    • Annual tax amount: $3,544
    • Date on market: 9/5/2024
    • Cumulative days on market: 9 days
    • Listing terms: Cash,Conventional,FHA,VA Loan
    • Ownership: Private

    Price history

    DateEventPrice
    10/23/2024Sold--
    Source: MARIS #24054818 Report a problem
    9/14/2024Pending sale$319,000$111/sqft
    Source: MARIS #24054818 Report a problem
    9/5/2024Listed for sale$319,000+41.8%$111/sqft
    Source: MARIS #24054818 Report a problem
    7/19/2022Sold--
    Source: MARIS #22036287 Report a problem
    7/4/2022Pending sale$225,000$78/sqft
    Source: MARIS #22036287 Report a problem
    6/27/2022Listed for sale$225,000+18.5%$78/sqft
    Source: MARIS #22036287 Report a problem
    10/24/2018Sold--
    Source: Public Record Report a problem
    9/18/2018Pending sale$189,900$66/sqft
    Source: Keller Williams Realty STL #18049471 Report a problem
    9/7/2018Price change$189,900-2.6%$66/sqft
    Source: Keller Williams Realty STL #18049471 Report a problem
    9/1/2018Price change$194,900-2.5%$68/sqft
    Source: Keller Williams Realty STL #18049471 Report a problem
    7/29/2018Price change$199,900-4.8%$70/sqft
    Source: Keller Williams Realty STL #18049471 Report a problem
    7/2/2018Price change$209,900-4.5%$73/sqft
    Source: Keller Williams Realty STL #18049471 Report a problem
    6/21/2018Listed for sale$219,900$77/sqft
    Source: Keller Williams Realty STL #18049471 Report a problem

    Public tax history

    YearProperty taxesTax assessment
    2025$4,408 +18.3%$53,500 +21.1%
    2024$3,725 +5.1%$44,170
    2023$3,544 +6.4%$44,170 +10.5%
    2022$3,332 +0.1%$39,970
    2021$3,327 -1.9%$39,970 +9.5%
    2020$3,391 $36,500 -11.4%
    2019$3,391 $41,190 +57.8%
    2018$3,391 +52.3%$26,110
    2017$2,226 -1.9%$26,110 -2.4%
    2016$2,270 +10.3%$26,750 0%
    2015$2,058 +0.9%$26,760
    2014$2,040 $26,760 +0.9%
    2013$2,040 $26,530 -5.9%
    2012-- $28,200
    2011-- $28,200
    2010-- $28,200 -4.2%
    2009$1,985 -4.8%$29,440
    2008$2,084 $29,440 -8.7%
    2007$2,084 $32,260
    2006$2,084 +1%$32,260 +9.7%
    2005$2,063 +39.2%$29,410 +47.7%
    2004$1,482 +3%$19,910
    2003$1,439 +26.3%$19,910 +30.1%
    2002$1,139 $15,300
    2001-- $15,300 +12.2%
    2000-- $13,640
    Find assessor info on the county website

    Neighborhood: Carondelet

    Nearby schools

    GreatSchools rating
    Schools provided by the listing agent
    • Elementary: Woodward Elem.
    • Middle: Lyon-Blow Middle
    • High: Roosevelt High

    Source: MARIS. This data may not be complete. We recommend contacting the local school district to confirm school assignments for this home.