Skip main navigation
Closed
  • Listed by: EXP Realty, LLC • Rebecca M Fox • Contact: 314-374-1180
    Bought with: Elevate Realty, LLC
    Price Unknown

    6116 Tennessee Ave, Saint Louis, MO 63111

    3beds
    2,200sqft
    Single Family Residence
    Built in 1927
    3,746 Square Feet Lot
    $305,500 Zestimate®
    $--/sqft
    $1,929 Estimated rent

    Home value

    $305,500

    $287,000 - $324,000

    $1,929/mo

    Zestimate® history
    Loading
    Loading...

    Owner options

    List your home for rent

    $1,929/mo

    Rent Zestimate®

    Find your next renter with Zillow Rental Manager. Plus, with online applications, you can quickly screen prospective tenants – for free.

    Learn more

    $1,929/mo

    Rent Zestimate®

    Refinance and save

    Refinancing to a lower rate could help reduce your monthly payments and save thousands over the life of the loan.

    See today's rates

    Explore your selling options

    Work with a Zillow partner agent

    Leverage their expertise and Zillow's premium Showcase listings to get your home seen by more buyers.

    Get started

    List with your own agent

    Get your home in front of millions of buyers by listing it on Zillow.

    Learn how to do it

    Sell it yourself

    Take full control of how buyers see your home on Zillow by listing For Sale by Owner (FSBO).

    List your home

    What's special

    Granite countertopsOrnate trimWrought iron spindlesStained glass windowsBack patio
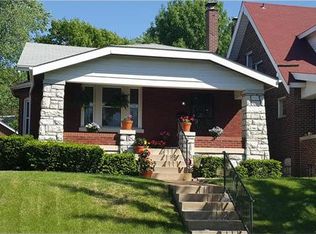
    An arts and crafts two story with a mansard roof, fully fenced in back yard and one car garage. The sellers have spent the last decade restoring this 1927 beauty that's filled with character, charm and style. It features 3 beds and 2 baths at 1600 SF and has original wood floors, ornate trim, stained glass windows and a winding wood staircase with wrought iron spindles just inside the foyer. The kitchen has been updated with high-end stainless-steel appliances, granite countertops, and upgraded faucets and fixtures. Matching modern lights are displayed on both levels from Metro Lighting that look amazing. The lower level is finished with a bathroom and separate laundry room. The entire home was recently tuckpointed and the exterior is in excellent condition with new black gutters and downspouts, a well-manicured lawn and a back patio for entertaining. A New 3-ton AC and coil just replaced. A great block close to the park, I-55 and the YMCA. Occupancy is complete. Move in ASAP!!!!

    Zillow last checked:

    Listing updated:

    Listed by:

    Rebecca M Fox 314-374-1180,

    EXP Realty, LLC

    Bought with:

    Koel A Branson, 2021018394

    Elevate Realty, LLC

    Source: MARIS,MLS#: 23055333MLS LogoOriginating MLS: St. Louis Association of REALTORS

    Facts & features

    Interior

    Bedrooms & bathrooms
    • Bedrooms: 3
    • Bathrooms: 2
    • Full bathrooms: 1
    • 1/2 bathrooms: 1
    Primary bedroom
    • Features: Floor Covering: Wood, Wall Covering: Some
    • Level: Upper
    • Area: 198
    • Dimensions: 18x11
    Bedroom
    • Features: Floor Covering: Wood, Wall Covering: Some
    • Level: Upper
    • Area: 132
    • Dimensions: 12x11
    Bedroom
    • Features: Floor Covering: Wood, Wall Covering: Some
    • Level: Upper
    • Area: 104
    • Dimensions: 13x8
    Dining room
    • Features: Floor Covering: Wood, Wall Covering: Some
    • Level: Main
    • Area: 168
    • Dimensions: 14x12
    Kitchen
    • Features: Floor Covering: Other, Wall Covering: None
    • Level: Main
    • Area: 99
    • Dimensions: 11x9
    Living room
    • Features: Floor Covering: Wood, Wall Covering: Some
    • Level: Main
    • Area: 168
    • Dimensions: 14x12
    Heating
    • Natural Gas, Forced Air
    Cooling
    • Central Air, Electric
    Appliances
    • Included: Gas Water Heater, Dishwasher, Disposal, Microwave, Gas Range, Gas Oven, Refrigerator, Stainless Steel Appliance(s)
    Features
    • Custom Cabinetry, Eat-in Kitchen, Granite Counters, Historic Millwork, Open Floorplan, Special Millwork, Entrance Foyer, Separate Dining
    • Flooring: Hardwood
    • Doors: Storm Door(s)
    • Windows: Stained Glass, Storm Window(s), Tilt-In Windows
    • Basement: Full,Partially Finished,Walk-Out Access
    • Number of fireplaces: 1
    • Fireplace features: Living Room, Recreation Room, Decorative
    Interior area
    • Total structure area: 2,200
    • Total interior livable area: 2,200 sqft
    • Finished area above ground: 1,600
    • Finished area below ground: 800

    Property

    Parking
    • Total spaces: 1
    • Parking features: Alley Access, Detached, Garage, Garage Door Opener, Off Street
    • Garage spaces: 1
    Features
    • Levels: Two
    Lot
    • Size: 3,746 Square Feet
    • Dimensions: 30 x 125
    • Features: Level
    Details
    • Parcel number: 29330001500
    • Special conditions: Standard

    Construction

    Type & style
    • Home type: SingleFamily
    • Architectural style: Other,Craftsman,Historic
    • Property subtype: Single Family Residence
    Materials
    • Brick
    Condition
    • Year built: 1927

    Utilities & green energy

    • Sewer: Public Sewer
    • Water: Public

    Community & HOA

    Community
    • Subdivision: Almonds Add
    Location
    • Region: Saint Louis

    Financial & listing details

    • Tax assessed value: $34,590
    • Annual tax amount: $2,170
    • Date on market: 10/4/2023
    • Cumulative days on market: 69 days
    • Listing terms: Cash,Conventional,FHA,VA Loan
    • Ownership: Private

    Price history

    DateEventPrice
    12/19/2023Sold--
    Source: MARIS #23055333 Report a problem
    12/12/2023Pending sale$287,400$131/sqft
    Source: MARIS #23055333 Report a problem
    11/10/2023Contingent$287,400$131/sqft
    Source: MARIS #23055333 Report a problem
    11/2/2023Price change$287,400-0.9%$131/sqft
    Source: MARIS #23055333 Report a problem
    10/19/2023Price change$289,900-3.3%$132/sqft
    Source: MARIS #23055333 Report a problem
    10/5/2023Price change$299,900-4.8%$136/sqft
    Source: MARIS #23055333 Report a problem
    10/4/2023Listed for sale$314,900+202.8%$143/sqft
    Source: MARIS #23055333 Report a problem
    6/1/2011Sold--
    Source: Agent Provided Report a problem
    3/11/2011Listed for sale$104,000$47/sqft
    Source: foreclosure.com Report a problem
    2/18/2011Sold--
    Source: Public Record Report a problem

    Public tax history

    YearProperty taxesTax assessment
    2025$2,860 +18%$34,590 +20.9%
    2024$2,423 +5.1%$28,610
    2023$2,305 +6.2%$28,610 +10.4%
    2022$2,170 +0.1%$25,910
    2021$2,167 +10.5%$25,910 +9.3%
    2020$1,962 $23,700 +0%
    2019$1,962 $23,690 +35.2%
    2018$1,962 +30.5%$17,520
    2017$1,503 -2%$17,520 -2.4%
    2016$1,533 +10.2%$17,960
    2015$1,391 +0.8%$17,960
    2014$1,380 $17,960 +0.8%
    2013$1,380 $17,820 -7.3%
    2012-- $19,230
    2011-- $19,230
    2010-- $19,230 -11.9%
    2009$1,479 +9.1%$21,830
    2008$1,356 $21,830 -10.4%
    2007$1,356 $24,360
    2006$1,356 +1%$24,360 +28.2%
    2005$1,343 +39.4%$19,000 +48.3%
    2004$963 +2.9%$12,810
    2003$936 +16%$12,810 +19.5%
    2002$806 $10,720
    2001-- $10,720 +12.1%
    2000-- $9,560
    Find assessor info on the county website

    Neighborhood: Carondelet

    Nearby schools

    GreatSchools rating
    Schools provided by the listing agent
    • Elementary: Woodward Elem.
    • Middle: Lyon-Blow Middle
    • High: Roosevelt High

    Source: MARIS. This data may not be complete. We recommend contacting the local school district to confirm school assignments for this home.