Welcome to this beautifully renovated home located in an established and peaceful neighborhood. Situated in a quiet and safe area, this property offers the perfect combination of tranquility and convenience. The location of this home is truly exceptional. With close proximity to schools, shopping centers, and major highways, you'll have everything you need within reach. Whether it's a quick trip to the grocery store or an effortless commute to work, you can enjoy the convenience that this neighborhood offers. As you explore this home, you'll find spacious and light-filled rooms, providing a warm and inviting atmosphere. The thoughtfully designed floor plan ensures a seamless flow between the living areas, creating the perfect space for entertaining.
Sold
Price Unknown
6106 VALLEY CLF, San Antonio, TX 78250
3beds
1,268sqft
Single Family Residence
Built in 1985
6,229 Square Feet Lot
$225,600 Zestimate®
$--/sqft
$1,677 Estimated rent
Home value
$225,600
$214,000 - $237,000
$1,677/mo
Zestimate® history
Owner options
List your home for rent
$1,677/mo
Rent Zestimate®
Find your next renter with Zillow Rental Manager. Plus, with online applications, you can quickly screen prospective tenants – for free.
$1,677/mo
Rent Zestimate®
Refinance and save
Refinancing to a lower rate could help reduce your monthly payments and save thousands over the life of the loan.
Explore your selling options
Work with a Zillow partner agent
Leverage their expertise and Zillow's premium Showcase listings to get your home seen by more buyers.
Get startedList with your own agent
Get your home in front of millions of buyers by listing it on Zillow.
Learn how to do itSell it yourself
Take full control of how buyers see your home on Zillow by listing For Sale by Owner (FSBO).
List your homeWhat's special
Shopping centersMajor highwaysClose proximity to schools
Zillow last checked:
Listing updated:
Listed by:
Julia Johnson TREC #813603 (210) 383-0454,
eXp Realty
Source: LERA MLS,MLS#: 1732655
Facts & features
Interior
Bedrooms & bathrooms
- Bedrooms: 3
- Bathrooms: 2
- Full bathrooms: 2
Primary bedroom
- Features: Walk-In Closet(s), Ceiling Fan(s), Full Bath
- Area: 156
- Dimensions: 12 x 13
Bedroom 2
- Area: 117
- Dimensions: 9 x 13
Bedroom 3
- Area: 90
- Dimensions: 9 x 10
Primary bathroom
- Features: Shower Only, Single Vanity
- Area: 84
- Dimensions: 12 x 7
Kitchen
- Area: 96
- Dimensions: 8 x 12
Living room
- Area: 306
- Dimensions: 17 x 18
Heating
- Central, Electric
Cooling
- Central Air
Appliances
- Included: Self Cleaning Oven, Range, Refrigerator, Disposal, Dishwasher, Electric Water Heater
- Laundry: Main Level, Laundry Room, Washer Hookup, Dryer Connection
Features
- One Living Area, Eat-in Kitchen, High Speed Internet, Telephone, Walk-In Closet(s), Master Downstairs, Ceiling Fan(s), Solid Counter Tops
- Flooring: Carpet, Vinyl
- Has basement: No
- Attic: Access Only
- Number of fireplaces: 1
- Fireplace features: One
Interior area
- Total structure area: 1,268
- Total interior livable area: 1,268 sqft
Property
Parking
- Total spaces: 2
- Parking features: Two Car Garage, Garage Door Opener
- Garage spaces: 2
Features
- Levels: One
- Stories: 1
- Pool features: None
Lot
- Size: 6,229 Square Feet
Details
- Parcel number: 187860860320
Construction
Type & style
- Home type: SingleFamily
- Property subtype: Single Family Residence
Materials
- Siding
- Foundation: Slab
- Roof: Composition
Condition
- Pre-Owned
- New construction: No
- Year built: 1985
Utilities & green energy
- Electric: CPS
- Sewer: SAWS, Sewer System
- Water: SAWS, Water System
- Utilities for property: Cable Available, City Garbage service
Community & HOA
Community
- Features: None
- Security: Smoke Detector(s)
- Subdivision: Emerald Valley
Location
- Region: San Antonio
Financial & listing details
- Tax assessed value: $221,900
- Annual tax amount: $5,308
- Date on market: 9/11/2025
- Cumulative days on market: 31 days
- Listing terms: Conventional,FHA,VA Loan,TX Vet,Cash,Investors OK
Price history
| Date | Event | Price |
|---|---|---|
| 1/26/2024 | Sold | -- |
Source:  LERA MLS #1732655 Report a problem LERA MLS #1732655 Report a problem | ||
| 12/10/2023 | Pending sale | $240,000$189/sqft |
Source: LERA MLS #1732655 Report a problem | ||
| 11/28/2023 | Contingent | $240,000$189/sqft |
Source: LERA MLS #1732655 Report a problem | ||
| 11/9/2023 | Listed for sale | $240,000+75.2%$189/sqft |
Source: LERA MLS #1732655 Report a problem | ||
| 2/7/2020 | Sold | -- |
Source: LERA MLS #1419300 Report a problem | ||
| 1/23/2020 | Price change | $137,000-8.7%$108/sqft |
Source: Key Realty #1419300 Report a problem | ||
| 10/21/2019 | Listed for sale | $150,000$118/sqft |
Source: Key Realty #1419300 Report a problem | ||
| 5/26/2005 | Sold | -- |
Source: LERA MLS #531618 Report a problem | ||
Public tax history
| Year | Property taxes | Tax assessment |
|---|---|---|
| 2025 | $3,169 -16.8% | $221,900 -2.8% |
| 2024 | $3,809 -28.6% | $228,220 -1.7% |
| 2023 | $5,334 +0.7% | $232,240 +8.5% |
| 2022 | $5,297 +30.9% | $213,970 +32.1% |
| 2021 | $4,046 | $162,030 +3.7% |
| 2020 | $4,046 +8.7% | $156,290 +9.5% |
| 2019 | $3,722 | $142,680 +9.5% |
| 2018 | $3,722 +12.4% | $130,330 +5.5% |
| 2017 | $3,311 | $123,530 +11.8% |
| 2016 | -- | $110,520 +14.6% |
| 2015 | -- | $96,480 +9.9% |
| 2014 | -- | $87,780 +8% |
| 2013 | -- | $81,290 -0.3% |
| 2012 | -- | $81,550 -2.8% |
| 2011 | -- | $83,890 -4% |
| 2010 | -- | $87,350 -1% |
| 2009 | -- | $88,210 -6.8% |
| 2008 | -- | $94,650 +4.6% |
| 2007 | -- | $90,510 +5.7% |
| 2006 | -- | $85,630 +12.2% |
| 2005 | -- | $76,300 |
| 2004 | -- | -- |
| 2003 | -- | -- |
| 2002 | -- | -- |
| 2001 | -- | -- |
| 2000 | -- | -- |
Find assessor info on the county website
Neighborhood: Great Northwest
Nearby homes
- $190,9003 bd2 ba1.3k sqft6110 Valley Clf, San Antonio, TX 78250Off Market
- $209,4003 bd2 ba1.3k sqft6102 Valley Clf, San Antonio, TX 78250Off Market

- $206,0003 bd2 ba1.4k sqft6114 Valley Clf, San Antonio, TX 78250Off Market
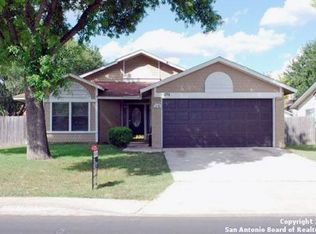
- $--3 bd2 ba1.2k sqft6107 Valley Hl, San Antonio, TX 78250Sold
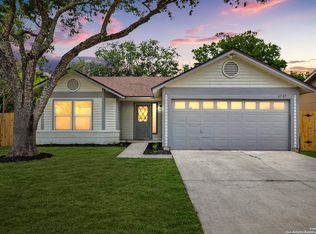
- $212,6003 bd2 ba1.4k sqft6111 Valley Hl, San Antonio, TX 78250Off Market
- $221,6003 bd2 ba1.2k sqft9303 Valley Rdg, San Antonio, TX 78250Off Market
- $223,1003 bd2 ba1.4k sqft6103 Valley Hl, San Antonio, TX 78250Off Market
- $214,2003 bd2 ba1.3k sqft6115 Valley Hl, San Antonio, TX 78250Off Market
Nearby schools
GreatSchools rating
- 3/10Knowlton Elementary SchoolGrades: PK-5Distance: 0.5 mi
- 4/10Zachry Middle SchoolGrades: 6-8Distance: 0.5 mi
- 6/10Taft High SchoolGrades: 9-12Distance: 2.3 mi
Schools provided by the listing agent
- Elementary: Knowlton
- Middle: Zachry H. B.
- High: Taft
- District: Northside
Source: LERA MLS. This data may not be complete. We recommend contacting the local school district to confirm school assignments for this home.
Get a cash offer in 3 minutes
Find out how much your home could sell for in as little as 3 minutes with a no-obligation cash offer.
Estimated market value
$225,600
Get a cash offer in 3 minutes
Find out how much your home could sell for in as little as 3 minutes with a no-obligation cash offer.
Estimated market value
$225,600
- Texas
- Bexar County
- San Antonio
- 78250
- Great Northwest
- 6106 VALLEY CLF
Nearby cities
Nearby neighborhoods
Nearby zip codes
Other San Antonio Topics
