Welcome to 6107 Valley Bay Dr, San Antonio, TX 78250! This charming 3-bedroom, 2-bathroom home, built in 1985, offers 1,268 sq ft of beautifully updated living space. Nestled in the desirable Great Northwest HOA and within the esteemed Northside Independent School District, this residence sits on a generous 5,586 sq ft lot, providing ample space for both indoor and outdoor living. Recently refreshed with new paint, a new roof, new cabinets, and luxurious Vinyl Plank flooring throughout the main living areas, the home exudes a modern and inviting atmosphere. The cozy bedrooms, all featuring ceiling fans and soft carpeting, create a comfortable retreat. The gourmet kitchen is a chef's delight, boasting new stainless steel appliances, including a dishwasher, smooth cooktop stove, and over-the-range microwave, all complemented by stylish granite countertops. The inviting living room is perfect for entertaining or relaxing, with a wood-burning fireplace and LED recessed lighting. A sliding door from the living room leads to a covered back patio, ideal for outdoor dining, relaxation, and gatherings. Modern amenities include a brand-new HVAC system with new ducts, a new hot water heater, and new light fixtures, ensuring year-round comfort. The master bathroom features double sinks and a walk-in closet, adding a touch of luxury to your daily routine. The property also features a two-car attached garage for secure and convenient parking. Residents of 6107 Valley Bay Dr enjoy access to a wide range of HOA amenities, including a Junior Olympic Pool, expansive soccer complex, parks and playgrounds, tennis and basketball courts, volleyball courts, a frisbee/disc golf course, and a pickleball court, fostering a vibrant and active community lifestyle. Located in a prime San Antonio neighborhood, this home is perfect for families, professionals, and anyone seeking a well-appointed, low-maintenance residence in a friendly community. With top-rated schools, shopping, dining, and entertainment options nearby, 6107 Valley Bay Dr offers the perfect blend of comfort and convenience. Don't miss out on this fantastic opportunity to make 6107 Valley Bay Dr your new home. Contact your agent today to schedule a visit and experience all this delightful property has to offer!
Sold
Price Unknown
6107 valley bay, San Antonio, TX 78250
3beds
1,268sqft
Single Family Residence
Built in 1985
5,575 Square Feet Lot
$239,200 Zestimate®
$--/sqft
$1,687 Estimated rent
Home value
$239,200
$227,000 - $251,000
$1,687/mo
Zestimate® history
Owner options
List your home for rent
$1,687/mo
Rent Zestimate®
Find your next renter with Zillow Rental Manager. Plus, with online applications, you can quickly screen prospective tenants – for free.
$1,687/mo
Rent Zestimate®
Refinance and save
$308/mo
Est. payment
Refinancing to a lower rate could help reduce your monthly payments and save thousands over the life of the loan.
$308/mo
Est. payment
Explore your selling options
Work with a Zillow partner agent
Leverage their expertise and Zillow's premium Showcase listings to get your home seen by more buyers.
Get startedList with your own agent
Get your home in front of millions of buyers by listing it on Zillow.
Learn how to do itSell it yourself
Take full control of how buyers see your home on Zillow by listing For Sale by Owner (FSBO).
List your homeWhat's special
Zillow last checked:
Listing updated:
Listed by:
Hiroki Irino TREC #672263 (210) 802-7262,
StepStone Realty, LLC
Source: LERA MLS,MLS#: 1792185
Facts & features
Interior
Bedrooms & bathrooms
- Bedrooms: 3
- Bathrooms: 2
- Full bathrooms: 2
Primary bedroom
- Features: Walk-In Closet(s), Ceiling Fan(s), Full Bath
- Area: 156
- Dimensions: 13 x 12
Bedroom 2
- Area: 117
- Dimensions: 13 x 9
Bedroom 3
- Area: 90
- Dimensions: 10 x 9
Primary bathroom
- Features: Tub/Shower Combo, Double Vanity
- Area: 108
- Dimensions: 12 x 9
Dining room
- Area: 99
- Dimensions: 11 x 9
Kitchen
- Area: 99
- Dimensions: 11 x 9
Living room
- Area: 306
- Dimensions: 18 x 17
Heating
- Central, Electric
Cooling
- Ceiling Fan(s), Central Air
Appliances
- Included: Range, Disposal, Dishwasher, Plumbed For Ice Maker, Electric Water Heater, Electric Cooktop
- Laundry: Laundry Room, Washer Hookup, Dryer Connection
Features
- One Living Area, Liv/Din Combo, Breakfast Bar, Utility Room Inside, Open Floorplan, Walk-In Closet(s), Ceiling Fan(s), Solid Counter Tops
- Flooring: Carpet, Vinyl
- Windows: Double Pane Windows, Low Emissivity Windows
- Has basement: No
- Number of fireplaces: 1
- Fireplace features: One, Living Room
Interior area
- Total structure area: 1,268
- Total interior livable area: 1,268 sqft
Property
Parking
- Total spaces: 2
- Parking features: Two Car Garage, Attached, Garage Door Opener
- Attached garage spaces: 2
Features
- Levels: One
- Stories: 1
- Patio & porch: Patio, Covered
- Pool features: None, Community
- Fencing: Privacy
Lot
- Size: 5,575 Square Feet
- Features: Level, Sidewalks, Fire Hydrant w/in 500'
- Residential vegetation: Mature Trees, Mature Trees (ext feat)
Details
- Parcel number: 187400400860
Construction
Type & style
- Home type: SingleFamily
- Architectural style: Traditional
- Property subtype: Single Family Residence
Materials
- Brick, Siding
- Foundation: Slab
- Roof: Composition
Condition
- Pre-Owned
- New construction: No
- Year built: 1985
Details
- Builder name: RAY ELLISON HOMES
Utilities & green energy
- Electric: CPS Energy
- Gas: None
- Sewer: SAWS, Sewer System
- Water: SAWS, Water System
- Utilities for property: City Garbage service
Community & HOA
Community
- Features: Tennis Court(s), Clubhouse, Playground, Sports Court, Bike Trails, BBQ/Grill, Basketball Court, Volleyball Court, Cluster Mail Box
- Security: Smoke Detector(s)
- Subdivision: Great Northwest
HOA
- Has HOA: Yes
- HOA fee: $308 annually
- HOA name: GREAT NORTHWEST HOA
Location
- Region: San Antonio
Financial & listing details
- Tax assessed value: $242,860
- Annual tax amount: $5,075
- Date on market: 9/11/2025
- Cumulative days on market: 45 days
- Listing terms: Conventional,FHA,VA Loan,Cash
Price history
| Date | Event | Price |
|---|---|---|
| 9/10/2024 | Sold | -- |
Source:  LERA MLS #1792185 Report a problem LERA MLS #1792185 Report a problem | ||
| 8/20/2024 | Contingent | $259,800$205/sqft |
Source: LERA MLS #1792185 Report a problem | ||
| 8/6/2024 | Listed for sale | $259,800$205/sqft |
Source: LERA MLS #1792185 Report a problem | ||
| 8/5/2024 | Contingent | $259,800$205/sqft |
Source: LERA MLS #1792185 Report a problem | ||
| 8/2/2024 | Price change | $259,800-0.8%$205/sqft |
Source: LERA MLS #1792185 Report a problem | ||
| 7/30/2024 | Price change | $261,800-1.1%$206/sqft |
Source: LERA MLS #1792185 Report a problem | ||
| 7/11/2024 | Listed for sale | $264,800$209/sqft |
Source: LERA MLS #1792185 Report a problem | ||
Public tax history
| Year | Property taxes | Tax assessment |
|---|---|---|
| 2025 | $3,602 -6.3% | $242,860 +2.6% |
| 2024 | $3,844 +11.3% | $236,691 +10% |
| 2023 | $3,455 -40.8% | $215,174 -8.7% |
| 2022 | $5,832 +31.4% | $235,600 +32.5% |
| 2021 | $4,438 | $177,830 +3.7% |
| 2020 | $4,438 +8.2% | $171,420 +9% |
| 2019 | $4,103 | $157,280 +9.6% |
| 2018 | $4,103 +12.7% | $143,460 +5.6% |
| 2017 | $3,641 +11.8% | $135,840 +12% |
| 2016 | $3,257 +27% | $121,290 +14.5% |
| 2015 | $2,564 | $105,940 +11.5% |
| 2014 | $2,564 | $95,000 +21% |
| 2013 | -- | $78,500 -1.6% |
| 2012 | -- | $79,800 -1.9% |
| 2011 | -- | $81,330 -2.3% |
| 2010 | -- | $83,230 -2.2% |
| 2009 | -- | $85,120 -7% |
| 2008 | -- | $91,500 +18.7% |
| 2007 | -- | $77,100 -4.3% |
| 2006 | -- | $80,590 +11.9% |
| 2005 | -- | $72,000 |
| 2004 | -- | -- |
| 2003 | -- | -- |
| 2002 | -- | -- |
| 2001 | -- | -- |
| 2000 | -- | -- |
Find assessor info on the county website
Neighborhood: Great Northwest
Nearby homes
- $212,6003 bd2 ba1.4k sqft6111 Valley Hl, San Antonio, TX 78250Off Market
- $223,1003 bd2 ba1.4k sqft6103 Valley Hl, San Antonio, TX 78250Off Market
- $214,2003 bd2 ba1.3k sqft6115 Valley Hl, San Antonio, TX 78250Off Market
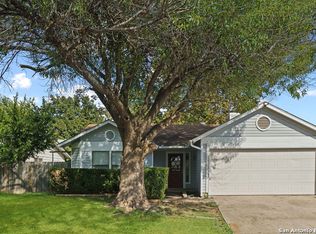
- $--3 bd2 ba1.2k sqft6106 Valley Clf, San Antonio, TX 78250Sold
- $209,4003 bd2 ba1.3k sqft6102 Valley Clf, San Antonio, TX 78250Off Market
- $190,9003 bd2 ba1.3k sqft6110 Valley Clf, San Antonio, TX 78250Off Market
- $208,8003 bd2 ba1.2k sqft6106 Valley Hl, San Antonio, TX 78250Off Market
- $214,0003 bd2 ba1.3k sqft6102 Valley Hl, San Antonio, TX 78250Off Market
Nearby schools
GreatSchools rating
- 3/10Knowlton Elementary SchoolGrades: PK-5Distance: 0.5 mi
- 4/10Zachry Middle SchoolGrades: 6-8Distance: 0.5 mi
- 6/10Taft High SchoolGrades: 9-12Distance: 2.3 mi
Schools provided by the listing agent
- Elementary: Knowlton
- Middle: Zachry H. B.
- High: Taft
- District: Northside
Source: LERA MLS. This data may not be complete. We recommend contacting the local school district to confirm school assignments for this home.
Get a cash offer in 3 minutes
Find out how much your home could sell for in as little as 3 minutes with a no-obligation cash offer.
Estimated market value
$239,200
Get a cash offer in 3 minutes
Find out how much your home could sell for in as little as 3 minutes with a no-obligation cash offer.
Estimated market value
$239,200
- Texas
- Bexar County
- San Antonio
- 78250
- Great Northwest
- 6107 valley bay
Nearby cities
Nearby neighborhoods
Nearby zip codes
Other San Antonio Topics
