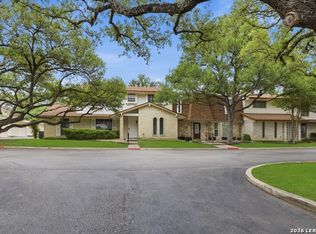
Enjoy the privacy and feel of a single-family home with the convenience of condominium living! This rare, freestanding one story residence is tucked away at the back of the community beneath beautiful mature oak trees, creating a peaceful and private setting. The single-story home features a brick and cement-fiber exterior, high ceilings, plantation shutters, skylights and easy-care laminate and ceramic tile flooring throughout. The spacious family room is anchored by a lovely brick gas fireplace, while the formal dining room features crown molding and a built-in glass-front buffet. The eat-in kitchen offers an island, smooth-top cooktop, built-in oven, built-in microwave and included refrigerator. A generously sized utility room provides additional convenience. The private primary suite includes a large walk-in closet, dual vanities and an oversized walk-in shower. The secondary bathroom has been thoughtfully updated with a Safe Step walk-in tub featuring a shower component and relaxing therapeutic jets. Enjoy easy access from the garage with only a small step into the home. The garage also offers abundant storage, a garage door opener and a bump-out area ideal for a small workshop or hobby space. From the kitchen, step directly onto the back deck and enjoy the additional patio and grassy area-perfect for relaxing or spending time with pets. Additional guest parking is conveniently located nearby. Major improvements include a brand-new tankless water heater, an approximately two-year-old air-conditioning system, newer roof and water softener, replacement windows installed in 2020, and radiant-barrier roof decking. Two storm doors complete this exceptionally well-maintained and truly unique property. Close to everything in San Antonio that is important. Including the Airport, Med Ctr, La Cantera, UTSA, USAA, downtown!! This special home offers privacy, comfort and valuable updates-schedule your showing before it's gone!
For sale
$275,000
6106 VANCE JACKSON RD #79, San Antonio, TX 78230
2beds
1,548sqft
Condo
Built in 1996
-- sqft lot
$267,100 Zestimate®
$178/sqft
$306/mo HOA
What's special
Lovely brick gas fireplaceBrick and cement-fiber exteriorHigh ceilingsFreestanding one story residenceBuilt-in microwaveFormal dining roomBuilt-in oven
- 12 days
- 229
- 11
Likely to sell faster than
Zillow last checked:
Listing updated:
Listed by:
Susanne Gentry TREC #425548 (210) 710-5099,
Realty Advantage
Source: LERA MLS,MLS#: 2014132
Facts & features
Interior
Bedrooms & bathrooms
- Bedrooms: 2
- Bathrooms: 2
- Full bathrooms: 2
Primary bedroom
- Features: Walk-In Closet(s), Full Bath
- Area: 182
- Dimensions: 14 x 13
Bedroom 2
- Area: 156
- Dimensions: 13 x 12
Primary bathroom
- Features: Shower Only, Double Vanity
- Area: 72
- Dimensions: 9 x 8
Dining room
- Area: 182
- Dimensions: 14 x 13
Family room
- Area: 360
- Dimensions: 20 x 18
Kitchen
- Area: 210
- Dimensions: 15 x 14
Heating
- Central, Natural Gas
Cooling
- Central Air, Ceiling Fan(s)
Appliances
- Included: Cooktop, Built-In Oven, Microwave, Refrigerator, Disposal, Dishwasher, Plumbed For Ice Maker, Water Softener Owned, Vented Exhaust Fan, Electric Cooktop, Tankless Water Heater
- Laundry: Main Level, Washer Hookup, Dryer Connection
Features
- One Living Area, Separate Dining Room, Eat-in Kitchen, Two Eating Areas, Kitchen Island, Utility Area Inside, 1st Floort Level/No Steps, High Ceilings, Ceiling Fan(s)
- Flooring: Ceramic Tile, Laminate
- Doors: Storm Door(s)
- Windows: Double Pane Windows, Window Coverings, Skylight(s)
- Has basement: No
- Number of fireplaces: 1
- Fireplace features: One, Family Room, Gas
- Common walls with other units/homes: No One Below
Interior area
- Total interior livable area: 1,548 sqft
Property
Parking
- Total spaces: 2
- Parking features: Two Car Garage, Attached, Garage Door Opener
- Attached garage spaces: 2
Accessibility
- Accessibility features: Grab Bars in Bathroom(s), No Carpet, First Floor Bath, First Floor Bedroom, Stall Shower
Features
- Levels: One
- Stories: 1
- Patio & porch: Patio, Covered, Deck
- Exterior features: Rain Gutters
- Fencing: Privacy
Lot
- Residential vegetation: Mature Trees
Details
- Parcel number: 142030000790
Construction
Type & style
- Home type: Condo
Materials
- Brick, Siding, 4 Sides Masonry, Radiant Barrier
- Foundation: Slab
- Roof: Heavy Composition
Condition
- New construction: No
- Year built: 1996
Details
- Warranty included: Yes
Utilities & green energy
- Electric: CPS
- Gas: CPS
- Sewer: Assoc.
- Water: Assoc.
- Utilities for property: Cable Available
Community & HOA
Community
- Features: None
- Security: Smoke Detector(s), Security System Owned, Panic Alarm
- Subdivision: Charter Oaks,Charter Oaks Viii
HOA
- Has HOA: Yes
- Services included: Some Utilities, Insurance, Condo Mgmt, Common Area Liability, Common Maintenance, Trash
- HOA fee: $306 monthly
- HOA name: CHARTER OAKS VILLAGE CONDO ASSOC.
Location
- Region: San Antonio
Financial & listing details
- Price per square foot: $178/sqft
- Tax assessed value: $232,600
- Annual tax amount: $5,326
- Price range: $275K - $275K
- Date on market: 9/4/2026
- Cumulative days on market: 13 days
- Listing terms: Conventional,Cash
Estimated market value
$267,100
$254,000 - $280,000
$1,948/mo
Price history
| Date | Event | Price |
|---|---|---|
| 9/4/2026 | Listed for sale | $275,000$178/sqft |
Source:  LERA MLS #2014132 Report a problem LERA MLS #2014132 Report a problem | ||
| 12/7/2020 | Listing removed | $1,650$1/sqft |
Source: Keller Williams Heritage #1494021 Report a problem | ||
| 11/10/2020 | Listed for rent | $1,650$1/sqft |
Source: Keller Williams Heritage #1494021 Report a problem | ||
Public tax history
| Year | Property taxes | Tax assessment |
|---|---|---|
| 2025 | $1,414 -7.1% | $217,393 +10% |
| 2024 | $1,523 -5.4% | $197,630 |
| 2023 | $1,610 -43.7% | $197,630 +6.1% |
| 2022 | $2,860 | $186,340 +10% |
| 2021 | -- | $169,400 +0.4% |
| 2020 | -- | $168,740 +3% |
| 2019 | $2,946 | $163,750 +3.6% |
| 2018 | $2,946 -0.2% | $158,100 |
| 2017 | $2,951 | $158,100 +0.6% |
| 2016 | -- | $157,210 +1.4% |
| 2015 | -- | $155,000 +12.3% |
| 2014 | -- | $138,017 +10% |
| 2013 | -- | $125,470 -0.9% |
| 2012 | -- | $126,640 |
| 2011 | -- | $126,640 -2.8% |
| 2010 | -- | $130,320 -0.9% |
| 2009 | -- | $131,520 +2.9% |
| 2008 | -- | $127,776 -2.8% |
| 2007 | -- | $131,500 +3.5% |
| 2006 | -- | $127,020 +32.3% |
| 2005 | -- | $96,000 |
| 2004 | -- | -- |
| 2003 | -- | -- |
| 2002 | -- | -- |
| 2001 | -- | -- |
| 2000 | -- | -- |
Find assessor info on the county website
Monthly payment
Est. payment
Payment breakdown
Explore the cost of this home by adjusting the details. Changes won't be saved.Climate risks
Neighborhood: Vance Jackson
Nearby schools
Schools provided by the listing agent
- Elementary: Colonies North
- Middle: Hobby William P.
- High: Clark
- District: Northside
Source: LERA MLS. This data may not be complete. We recommend contacting the local school district to confirm school assignments for this home.
- $2,6504 bd2 ba2.1k sqft6106 Vance Jackson Rd APT 1, San Antonio, TX 78230For Rent
- $195,6003 bd3 ba1.5k sqft6106 Vance Jackson Rd APT 2, San Antonio, TX 78230Off Market
- $208,5003 bd2 ba2k sqft6106 Vance Jackson Rd APT 3, San Antonio, TX 78230Off Market
- $--3 bd3 ba1.6k sqft6106 Vance Jackson Rd APT 4, San Antonio, TX 78230Sold

