Skip main navigation
Off market
  • $403,600

    6107 Cherry Hill Cir, Milton, FL 32571

    4beds
    2,503sqft
    SingleFamily
    Built in ----
    10,454 Square Feet Lot
    $403,600 Zestimate®
    $161/sqft
    $2,475 Estimated rent

    Home value

    $403,600

    $383,000 - $424,000

    $2,475/mo

    Zestimate® history
    Loading
    Loading...

    Owner options

    List your home for rent

    $2,475/mo

    Rent Zestimate®

    Find your next renter with Zillow Rental Manager. Plus, with online applications, you can quickly screen prospective tenants – for free.

    Learn more

    $2,475/mo

    Rent Zestimate®

    Refinance and save

    $2,615/mo

    Est. payment

    Refinancing to a lower rate could help reduce your monthly payments and save thousands over the life of the loan.

    See today's rates

    $2,615/mo

    Est. payment

    Explore your selling options

    Work with a Zillow partner agent

    Leverage their expertise and Zillow's premium Showcase listings to get your home seen by more buyers.

    Get started

    List with your own agent

    Get your home in front of millions of buyers by listing it on Zillow.

    Learn how to do it

    Sell it yourself

    Take full control of how buyers see your home on Zillow by listing For Sale by Owner (FSBO).

    List your home

    What's special

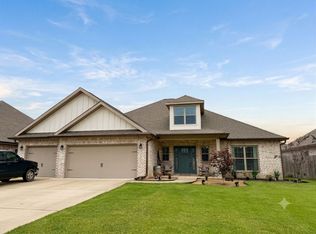
    All brick home in the quaint Subdivision of Bradley Estates. Close to many restaurants, shops and even a Golf Course while still having a country living feel... A formal foyer invites you into this split bedroom, open floor plan home with plenty of room for the family and exquisite features one would expect: 9 foot ceilings with the exception of the family room and master suite (which both feature vertical tray ceilings), granite countertops in kitchen and baths, and luxury vinyl plank flooring in all areas except bedrooms and closets which will have carpet. The spacious kitchen has a large island with counter height breakfast bar that's open to the family room and dining room, Samsung stainless steel appliances, beautiful wood cabinetry, tons of counter space, and a huge pantry. The spacious and private master suite has a tray ceiling finished with crown molding and ceiling fan. The master bath has a double vanity, a tiled garden tub, separate tile shower, water closet, and jumbo sized walk-in closet. The 2nd bedroom /guest suite is extremely private and would be perfect for a MIL or teen suite with a walk-in closet. The 3rd and 4th bedrooms have their own hallway , walk-in closets as well and share a bathroom. Nice covered back porch, hurricane fabric shields provided, 3 car garage and more!

    This property is off market, which means it's not currently listed for sale or rent on Zillow. This may be different from what's available on other websites or public sources.
    Facts & features

    Interior

    Bedrooms & bathrooms
    • Bedrooms: 4
    • Bathrooms: 3
    • Full bathrooms: 3
    Heating
    • Heat pump
    Appliances
    • Included: Dishwasher, Garbage disposal
    • Laundry: W/D Hookups
    Features
    • Ceiling Fan(s), Walk-In Closet(s), High Ceilings, Crown Molding, Chair Rail, BASEBOARDS, BOXED CEILINGS
    • Flooring: Tile, Carpet, Linoleum / Vinyl
    • Doors: Insulated Doors
    • Windows: Double Pane Windows, Shutters
    Interior area
    • Total interior livable area: 2,503 sqft

    Property

    Parking
    • Total spaces: 3
    • Parking features: Garage - Attached
    Features
    • Patio & porch: Covered
    • Exterior features: Brick
    • Waterfront features: No Water Features
    Lot
    • Size: 10,454 Square Feet
    • Features: Interior Lot
    Details
    • Zoning description: Deed Restrictions, Res Single

    Construction

    Type & style
    • Home type: SingleFamily
    • Architectural style: Craftsman
    Condition
    • Under Construction

    Utilities & green energy

    • Sewer: Grinder Pump
    • Water: Public
    • Utilities for property: Cable Available, Underground Utilities
    Green energy
    • Energy efficient items: Insulation, Heat Pump, RIDGE VENT, INSULATED FLOORS

    Community & HOA

    Community
    • Security: Smoke Detector(s)
    HOA
    • Has HOA: Yes
    • HOA fee: $25 monthly
    Location
    • Region: Milton

    Financial & listing details

    • Price per square foot: $161/sqft
    • Road surface type: Paved

    Price history

    Price history is unavailable.

    Public tax history

    Tax history is unavailable.

    Neighborhood: 32571

    Nearby schools

    GreatSchools rating
    Schools provided by the listing agent
    • Elementary: Dixon
    • Middle: Sims
    • High: Pace

    Source: The MLS. This data may not be complete. We recommend contacting the local school district to confirm school assignments for this home.

    Get pre-qualified for a loan
    At Zillow Home Loans, we can pre-qualify you in as little as 5 minutes with no impact to your credit score.

    An equal housing lender. NMLS #10287.

    Sell for more on Zillow
    Get a Zillow Showcase℠ listing at no additional cost and you could sell for .
    $403,600
    2% more
    +$8,072
    With Zillow Showcase(estimated)
    $411,672
