Sunlit and bright 2 bedroom, 2 full bath & den Condo in the vibrant Crest of Alexandria 55+ Active Adult community * This 3rd floor, open concept, balcony unit overlooks the lush condo courtyard green space * The list of exceptional features begins with sparkling mitred edge quartz countertops, upgraded NEW luxury vinyl plank flooring, designer lighting accents, automatic blinds in the living room, an extra deep soaking tub, a primary bath frameless glass shower enclosure, two customized walk-in closet systems, Kitchen under cabinet lighting & gas stove, and NEW LG Washer/Dryer * Enjoy turnkey easy care living in this pristine unit with one extra special feature that no other condo unit has - a seller custom designed living room wall showcasing an electric fireplace creating the ultimate ambience! * And Community is what makes The Crest so distinctive! * The Clubhouse offers a gym, yoga/stretching room, private office & as an owner you also enjoy long nature walking trails, pickleball courts, outdoor grills, an herb garden and endless activities! * Conveyances include the reserved parking space & storage unit * With excellent proximity to Wegmans, Kingstowne, Old Town, transportation including 3 metro stations and DCA, this location offers every convenience! * Ask your real estate professional for a showing. Open House Saturday July 6th; 2pm-4pm * Welcome to The Crest, where it’s your time to live your best lifestyle !
Sold for $639,000
$639,000
6107 Fairview Farm Dr #306, Alexandria, VA 22315
2beds
1,519sqft
Condominium
Built in 2018
-- sqft lot
$646,600 Zestimate®
$421/sqft
$3,249 Estimated rent
Home value
$646,600
$608,000 - $692,000
$3,249/mo
Zestimate® history
Owner options
List your home for rent
$3,249/mo
Rent Zestimate®
Find your next renter with Zillow Rental Manager. Plus, with online applications, you can quickly screen prospective tenants – for free.
$3,249/mo
Rent Zestimate®
Refinance and save
$4,194/mo
Est. payment
Refinancing to a lower rate could help reduce your monthly payments and save thousands over the life of the loan.
$4,194/mo
Est. payment
Explore your selling options
Work with a Zillow partner agent
Leverage their expertise and Zillow's premium Showcase listings to get your home seen by more buyers.
Get startedList with your own agent
Get your home in front of millions of buyers by listing it on Zillow.
Learn how to do itSell it yourself
Take full control of how buyers see your home on Zillow by listing For Sale by Owner (FSBO).
List your homeWhat's special
Electric fireplaceAutomatic blindsOpen conceptSunlit and brightKitchen under cabinet lightingGas stoveDesigner lighting accents
Zillow last checked:
Listing updated:
Listed by:
Stan Kaszuba 703-624-7838,
Long & Foster Real Estate, Inc.,
Co-Listing Agent: Mary Anne Powell 571-212-6248,
Long & Foster Real Estate, Inc.
Bought with:
Darren Robertson, 0225208341
Samson Properties
David Kohyar, 0225203244
Samson Properties
Source: Bright MLS,MLS#: VAFX2250112
Facts & features
Interior
Bedrooms & bathrooms
- Bedrooms: 2
- Bathrooms: 2
- Full bathrooms: 2
- Main level bathrooms: 2
- Main level bedrooms: 2
Rooms
- Room types: Living Room, Dining Room, Primary Bedroom, Bedroom 2, Kitchen, Den, Bathroom 2, Primary Bathroom
Primary bedroom
- Features: Flooring - Luxury Vinyl Plank, Ceiling Fan(s)
- Level: Main
Bedroom 2
- Features: Flooring - Luxury Vinyl Plank, Ceiling Fan(s)
- Level: Main
Primary bathroom
- Features: Flooring - Ceramic Tile, Bathroom - Walk-In Shower
- Level: Main
Bathroom 2
- Features: Flooring - Luxury Vinyl Plank
- Level: Main
Den
- Features: Flooring - Luxury Vinyl Plank
- Level: Main
Dining room
- Features: Flooring - Luxury Vinyl Plank, Recessed Lighting
- Level: Main
Kitchen
- Features: Flooring - Luxury Vinyl Plank, Lighting - Pendants
- Level: Main
Living room
- Features: Flooring - Luxury Vinyl Plank, Recessed Lighting, Window Treatments, Fireplace - Electric, Balcony Access
- Level: Main
Heating
- Forced Air, Electric
Cooling
- Central Air, Electric
Appliances
- Included: Stainless Steel Appliance(s), Oven/Range - Gas, Gas Water Heater
- Laundry: In Unit
Features
- Combination Dining/Living, Open Floorplan, Upgraded Countertops, Kitchen Island, Ceiling Fan(s)
- Flooring: Luxury Vinyl, Ceramic Tile
- Windows: Window Treatments
- Has basement: No
- Number of fireplaces: 1
- Fireplace features: Electric
Interior area
- Total structure area: 1,519
- Total interior livable area: 1,519 sqft
- Finished area above ground: 1,519
- Finished area below ground: 0
Property
Parking
- Total spaces: 1
- Parking features: Garage Faces Side, Storage, Inside Entrance, Parking Space Conveys, Secured, Garage, Parking Lot
- Garage spaces: 1
Accessibility
- Accessibility features: Accessible Elevator Installed
Features
- Levels: One
- Stories: 1
- Pool features: None
- Has view: Yes
- View description: Scenic Vista, Courtyard
Details
- Additional structures: Above Grade, Below Grade
- Parcel number: 1001 15 0306
- Zoning: 110
- Special conditions: Standard
Construction
Type & style
- Home type: Condo
- Architectural style: Contemporary
- Property subtype: Condominium
- Attached to another structure: Yes
Materials
- Mixed
Condition
- Excellent
- New construction: No
- Year built: 2018
Details
- Builder model: B
Utilities & green energy
- Sewer: Public Sewer
- Water: Public
Community & HOA
Community
- Condo and coop fee: $444 monthly
- Senior community: Yes
- Subdivision: Crest Of Alexandria
HOA
- Has HOA: Yes
- Amenities included: Clubhouse, Fitness Center, Jogging Path
- Services included: Common Area Maintenance, Maintenance Grounds, Management, Snow Removal, Trash
- HOA fee: $227 monthly
- HOA name: CREST OF ALEXANDRIA HOA
- Second HOA name: The Crest Of Alexandria Condo
Location
- Region: Alexandria
Financial & listing details
- Price per square foot: $421/sqft
- Tax assessed value: $561,750
- Annual tax amount: $6,494
- Date on market: 6/27/2025
- Listing agreement: Exclusive Right To Sell
- Ownership: Condominium
Price history
| Date | Event | Price |
|---|---|---|
| 8/8/2025 | Sold | $639,000-1.5%$421/sqft |
Source:  Bright MLS #VAFX2250112 Report a problem Bright MLS #VAFX2250112 Report a problem | ||
| 7/7/2025 | Pending sale | $649,000$427/sqft |
Source: Bright MLS #VAFX2250112 Report a problem | ||
| 6/27/2025 | Listed for sale | $649,000+39.3%$427/sqft |
Source: Bright MLS #VAFX2250112 Report a problem | ||
| 1/24/2019 | Sold | $465,776$307/sqft |
Source: Public Record Report a problem | ||
Public tax history
| Year | Property taxes | Tax assessment |
|---|---|---|
| 2025 | $6,494 +2.8% | $561,750 +3% |
| 2024 | $6,318 +2.7% | $545,390 |
| 2023 | $6,155 +7.6% | $545,390 +9% |
| 2022 | $5,722 | $500,360 +13% |
| 2021 | -- | $442,800 +2% |
| 2020 | $5,138 +4.6% | $434,120 +4.6% |
| 2019 | $4,910 | $414,900 |
| 2018 | -- | -- |
Find assessor info on the county website
Neighborhood: Franconia
Nearby homes
- $683,5003 bd2 ba1.8k sqft6107 Fairview Farm Dr #408, Alexandria, VA 22315Off Market
- $215,2652 bd1 ba1k sqft6107 Fairview Farm Dr #201, Alexandria, VA 22315Sold
- $175,6641 bd1 ba535 sqft6107 Fairview Farm Dr #110, Alexandria, VA 22315Sold
- $650,0002 bd2 ba1.6k sqft6107 Fairview Farm Dr #307, Alexandria, VA 22315Off Market
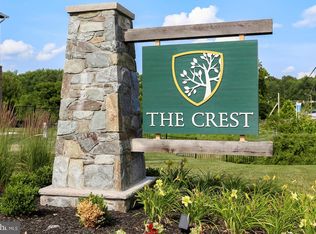
- $221,7592 bd2 ba1.1k sqft6107 Fairview Farm Dr #310, Alexandria, VA 22315Sold
- $675,0002 bd2 ba1.6k sqft6107 Fairview Farm Dr #202, Alexandria, VA 22315For Sale
- $304,2002 bd2 ba1k sqft6107 Fairview Farm Dr #301, Alexandria, VA 22315Off Market
- $297,2002 bd1 ba1k sqft6107 Fairview Farm Dr #401, Alexandria, VA 22315Off Market
- $588,0002 bd2 ba1.4k sqft6107 Fairview Farm Dr #404, Alexandria, VA 22315Off Market
Nearby schools
GreatSchools rating
- 8/10Hayfield Elementary SchoolGrades: PK-6Distance: 0.7 mi
- 6/10Hayfield SecondaryGrades: 7-12Distance: 0.5 mi
Schools provided by the listing agent
- District: Fairfax County Public Schools
Source: Bright MLS. This data may not be complete. We recommend contacting the local school district to confirm school assignments for this home.
Get a cash offer in 3 minutes
Find out how much your home could sell for in as little as 3 minutes with a no-obligation cash offer.
Estimated market value
$646,600
Get a cash offer in 3 minutes
Find out how much your home could sell for in as little as 3 minutes with a no-obligation cash offer.
Estimated market value
$646,600
- Virginia
- Fairfax County
- Alexandria
- 22315
- Franconia
- 6107 Fairview Farm Dr Unit 306
