Come Tour This 4-Bedroom POOL Home Today! This PRICED TO SELL, move-in ready home features 4 bedrooms, 2 bathrooms, living room, dining room and a kitchen with two breakfast bars! Enjoy the Florida lifestyle year-round in a screened-in patio sitting in a HEATED SALTWATER POOL with a tranquil POND VIEW—perfect for relaxing or entertaining. Step inside to a bright, UPDATED kitchen complete with QUARTZ countertops, new stainless steel refrigerator, and added cabinetry for extra storage. The home has been well maintained and includes a NEW 2025 ROOF for added peace of mind and located outside of a flood zone. Community Highlights: • Low HOA – ONLY $85/month • NO CDD Fees! • Community amenities include a Heated Pool, Clubhouse, Fitness room, Billiards, Dart boards, Basketball court, Tennis courts, Playground, and multiple Walking areas. Prime LOCATION: Conveniently located near I-75, Ellenton Premium Outlets, restaurants, shopping, and all the essentials. You're just a short drive from the Gulf Coast beaches and three international airports. Don't miss out on this amazing FLORIDA opportunity—schedule your private tour today! This is the LOWEST PRICED 4 bedroom pool home in the area!
Sold for $385,000
$385,000
6107 French Creek Ct, Ellenton, FL 34222
4beds
1,799sqft
Single Family Residence
Built in 2006
6,987 Square Feet Lot
$373,900 Zestimate®
$214/sqft
$2,736 Estimated rent
Home value
$373,900
$344,000 - $408,000
$2,736/mo
Zestimate® history
Owner options
List your home for rent
$2,736/mo
Rent Zestimate®
Find your next renter with Zillow Rental Manager. Plus, with online applications, you can quickly screen prospective tenants – for free.
$2,736/mo
Rent Zestimate®
Refinance and save
$2,661/mo
Est. payment
Refinancing to a lower rate could help reduce your monthly payments and save thousands over the life of the loan.
$2,661/mo
Est. payment
Explore your selling options
Work with a Zillow partner agent
Leverage their expertise and Zillow's premium Showcase listings to get your home seen by more buyers.
Get startedList with your own agent
Get your home in front of millions of buyers by listing it on Zillow.
Learn how to do itSell it yourself
Take full control of how buyers see your home on Zillow by listing For Sale by Owner (FSBO).
List your homeWhat's special
Heated saltwater poolQuartz countertopsTranquil pond viewScreened-in patioUpdated kitchenNew stainless steel refrigeratorAdded cabinetry
Zillow last checked:
Listing updated:
Listed by:
Clarissa Mont 941-315-5517,
LOKATION 954-545-5583
Bought with:
Mike Chaffee Jr, 3285134
EXP REALTY LLC
Source: Stellar MLS,MLS#: A4655062 Originating MLS: Lakeland
Originating MLS: Lakeland
Facts & features
Interior
Bedrooms & bathrooms
- Bedrooms: 4
- Bathrooms: 2
- Full bathrooms: 2
Primary bedroom
- Features: Tub with Separate Shower Stall, Water Closet/Priv Toilet, Walk-In Closet(s)
- Level: First
- Area: 252 Square Feet
- Dimensions: 12x21
Bedroom 2
- Features: Ceiling Fan(s), Built-in Closet
- Level: First
- Area: 110 Square Feet
- Dimensions: 10x11
Bedroom 3
- Features: Built-in Closet
- Level: First
- Area: 121 Square Feet
- Dimensions: 11x11
Bedroom 4
- Features: Ceiling Fan(s), Built-in Closet
- Level: First
- Area: 110 Square Feet
- Dimensions: 11x10
Primary bathroom
- Features: Dual Sinks, En Suite Bathroom, Exhaust Fan, Tub with Separate Shower Stall, Water Closet/Priv Toilet
- Level: First
Bathroom 2
- Features: Tub With Shower
- Level: First
Dining room
- Level: First
- Area: 168 Square Feet
- Dimensions: 14x12
Kitchen
- Features: Breakfast Bar, Built-In Shelving
- Level: First
- Area: 216 Square Feet
- Dimensions: 18x12
Laundry
- Features: Built-In Shelving, Stone Counters
- Level: First
- Area: 30 Square Feet
- Dimensions: 6x5
Living room
- Level: First
- Area: 289 Square Feet
- Dimensions: 17x17
Heating
- Central
Cooling
- Central Air
Appliances
- Included: Dishwasher, Disposal, Microwave, Range, Refrigerator
- Laundry: Inside, Laundry Closet
Features
- Built-in Features, Ceiling Fan(s), Eating Space In Kitchen, Open Floorplan, Split Bedroom, Thermostat, Walk-In Closet(s)
- Flooring: Carpet, Tile
- Doors: Sliding Doors
- Windows: Blinds, Window Treatments, Hurricane Shutters
- Has fireplace: No
Interior area
- Total structure area: 2,376
- Total interior livable area: 1,799 sqft
Property
Parking
- Total spaces: 2
- Parking features: Assigned, Covered, Driveway, Garage Door Opener, Other
- Attached garage spaces: 2
- Has uncovered spaces: Yes
Features
- Levels: One
- Stories: 1
- Patio & porch: Covered, Enclosed, Front Porch, Patio, Screened
- Exterior features: Irrigation System, Lighting, Sidewalk
- Has private pool: Yes
- Pool features: Fiberglass, Heated, In Ground, Salt Water, Screen Enclosure
- Has view: Yes
- View description: Pool, Water, Pond
- Has water view: Yes
- Water view: Water,Pond
Lot
- Size: 6,987 Square Feet
- Features: In County, Landscaped, Sidewalk
- Residential vegetation: Trees/Landscaped
Details
- Parcel number: 746551209
- Zoning: PDR
- Special conditions: None
Construction
Type & style
- Home type: SingleFamily
- Property subtype: Single Family Residence
Materials
- Block, Stucco
- Foundation: Slab
- Roof: Shingle
Condition
- Completed
- New construction: No
- Year built: 2006
Utilities & green energy
- Sewer: Public Sewer
- Water: Public
- Utilities for property: BB/HS Internet Available, Cable Available, Electricity Connected, Public, Water Connected
Community & HOA
Community
- Features: Clubhouse, Fitness Center, Playground, Pool, Sidewalks, Tennis Court(s)
- Security: Smoke Detector(s)
- Pet fee: $0 monthly
- Subdivision: COVERED BRIDGE ESTATES PH 4A, 4B, 5A&5B
HOA
- Has HOA: Yes
- Amenities included: Basketball Court, Clubhouse, Fitness Center, Playground, Pool, Tennis Court(s)
- Services included: Community Pool
- HOA fee: $83 monthly
- HOA name: Nick Fererro
- HOA phone: 941-479-4903
Location
- Region: Ellenton
Financial & listing details
- Price per square foot: $214/sqft
- Tax assessed value: $314,640
- Annual tax amount: $2,588
- Date on market: 6/9/2025
- Cumulative days on market: 13 days
- Listing terms: Cash,Conventional,FHA,VA Loan
- Ownership: Fee Simple
- Total actual rent: 0
- Electric utility on property: Yes
- Road surface type: Paved
Price history
| Date | Event | Price |
|---|---|---|
| 7/22/2025 | Sold | $385,000-3.5%$214/sqft |
Source:  Stellar MLS #A4655062 Report a problem Stellar MLS #A4655062 Report a problem | ||
| 6/22/2025 | Pending sale | $399,000$222/sqft |
Source: Stellar MLS #A4655062 Report a problem | ||
| 6/9/2025 | Listed for sale | $399,000+121.1%$222/sqft |
Source: Stellar MLS #A4655062 Report a problem | ||
| 2/3/2015 | Sold | $180,500-4.7%$100/sqft |
Source: Public Record Report a problem | ||
| 11/27/2014 | Price change | $189,500-2.1%$105/sqft |
Source: RE/MAX ALLIANCE GROUP #A4102015 Report a problem | ||
| 9/3/2014 | Price change | $193,500-1.2%$108/sqft |
Source: RE/MAX ALLIANCE GROUP #A4102015 Report a problem | ||
| 7/17/2014 | Listed for sale | $195,900+42.9%$109/sqft |
Source: RE/MAX ALLIANCE GROUP #A4102015 Report a problem | ||
| 6/17/2014 | Sold | $137,100-54.3%$76/sqft |
Source: Public Record Report a problem | ||
| 5/9/2006 | Sold | $299,900$167/sqft |
Source: Public Record Report a problem | ||
Public tax history
| Year | Property taxes | Tax assessment |
|---|---|---|
| 2025 | $2,758 +6.6% | $219,554 +2.9% |
| 2024 | $2,588 +1.7% | $213,366 +3% |
| 2023 | $2,544 +3.1% | $207,151 +3% |
| 2022 | $2,468 +0.3% | $201,117 +3% |
| 2021 | $2,461 +13.2% | $195,259 +11.7% |
| 2020 | $2,174 +1.9% | $174,812 +2.3% |
| 2019 | $2,134 | $170,882 +1.9% |
| 2018 | $2,134 +1.2% | $167,696 +2.1% |
| 2017 | $2,109 +7.5% | $164,247 +2.1% |
| 2016 | $1,962 | $160,869 +7.2% |
| 2015 | $1,962 | $150,129 +22.7% |
| 2014 | $1,962 +8.8% | $122,379 +12% |
| 2013 | $1,803 +180243% | $109,267 +5.7% |
| 2012 | $1 | $103,377 -7.7% |
| 2011 | $1 | $112,030 -1% |
| 2010 | -- | $113,189 -26.5% |
| 2009 | $2,483 -14.3% | $153,995 -20.6% |
| 2008 | $2,899 -16.5% | $193,924 -14.3% |
| 2007 | $3,470 +255.7% | $226,210 +284.5% |
| 2006 | $976 +395.4% | $58,830 +411.6% |
| 2005 | $197 | $11,500 |
Find assessor info on the county website
Neighborhood: 34222
Nearby homes
- $383,1003 bd3 ba2.6k sqft6109 French Creek Ct, Ellenton, FL 34222Off Market
- $360,0003 bd2 ba1.7k sqft4626 Halls Mill Xing, Ellenton, FL 34222Sold
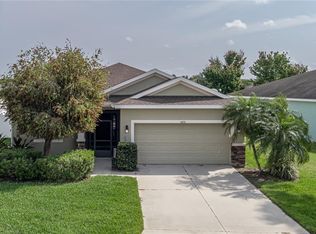
- $353,9003 bd2 ba1.9k sqft4616 Halls Mill Xing, Ellenton, FL 34222Off Market
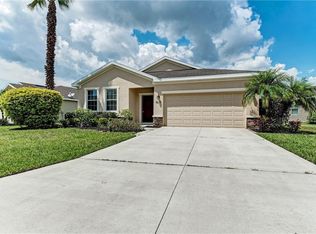
- $386,7004 bd2 ba2.6k sqft6111 French Creek Ct, Ellenton, FL 34222Off Market
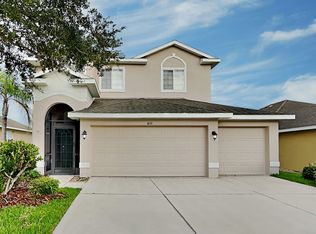
- $360,0003 bd2 ba1.6k sqft4608 Halls Mill Xing, Ellenton, FL 34222Sold
- $497,9005 bd3 ba2.5k sqft4604 Halls Mill Xing, Ellenton, FL 34222Sold
- $317,2004 bd2 ba1.5k sqft4706 Halls Mill Xing, Ellenton, FL 34222Off Market
- $385,0003 bd2 ba1.9k sqft6115 French Creek Ct, Ellenton, FL 34222For Sale
Nearby schools
GreatSchools rating
- 7/10Virgil Mills Elementary SchoolGrades: PK-5Distance: 1.6 mi
- 5/10Buffalo Creek Middle SchoolGrades: 6-8Distance: 1.6 mi
- 2/10Palmetto High SchoolGrades: 8-12Distance: 5 mi
Schools provided by the listing agent
- Elementary: Virgil Mills Elementary
- Middle: Buffalo Creek Middle
- High: Palmetto High
Source: Stellar MLS. This data may not be complete. We recommend contacting the local school district to confirm school assignments for this home.
Get a cash offer in 3 minutes
Find out how much your home could sell for in as little as 3 minutes with a no-obligation cash offer.
Estimated market value
$373,900
Get a cash offer in 3 minutes
Find out how much your home could sell for in as little as 3 minutes with a no-obligation cash offer.
Estimated market value
$373,900
- Florida
- Manatee County
- Ellenton
- 34222
- 6107 French Creek Ct
Nearby cities
Nearby zip codes
Other Ellenton Topics
