Under contract-accepting backup offers. 3.5% ASSUMABLE LOAN!! Welcome to this beautifully maintained 3-bedroom, 2-bath home in the desirable Covered Bridge Estates community! Overlooking tranquil water views, this property features a fenced backyard garden oasis, an enclosed lanai with fully opening sliders that seamlessly blend indoor and outdoor living. Additional features include formal dining room, breakfast dinette, stainless steel appliances, indoor laundry with extra storage, hurricane shutters, and a 2-car garage. Recent updates include a NEW ROOF (Nov. 2024) and NEW AC. Primary En-Suite includes walk-in closet, linen closet, garden tub and additional shower with dual vanities and lots of natural sunlight. Community amenities include a heated pool, clubhouse, fitness center, tennis courts, basketball court and playgrounds. All with convenient access to I-75, shopping, including the Ellenton Premium Outlets and dining. One exit away from major community developments on SR 64 including Target, Costco, Hobby Lobby and tons of additional shopping and restaurants.
Under contract
$385,000
6115 FRENCH CREEK COURT, ELLENTON, FL 34222
3beds
1,951sqft
:
Get pre-qualified$2,590/mo
Single Family Residence
Built in 2006
7,261 Square Feet Lot
$-- Zestimate®
$197/sqft
$92/mo HOA
What's special
Overlooking tranquil water viewsLots of natural sunlightGarden tubHurricane shuttersFormal dining roomBreakfast dinetteFenced backyard garden oasis
- 64 days |
- 23 |
- 0 |
Likely to sell faster than
Zillow last checked:
Listing updated:
Listed by:
Kate Garza 941-730-7114,
KELLER WILLIAMS ON THE WATER S 941-803-7522
Source: Stellar MLS,MLS#: A4694763 Originating MLS: Sarasota - Manatee
Originating MLS: Sarasota - Manatee
Facts & features
Interior
Bedrooms & bathrooms
- Bedrooms: 3
- Bathrooms: 2
- Full bathrooms: 2
Rooms
- Room types: Family Room
Primary bedroom
- Features: Ceiling Fan(s), Walk-In Closet(s)
- Level: First
Bedroom 2
- Features: Built-in Closet
- Level: First
Bedroom 3
- Features: Built-in Closet
- Level: First
Primary bathroom
- Features: En Suite Bathroom, Garden Bath, Split Vanities, Linen Closet
- Level: First
Bathroom 2
- Level: First
Dinette
- Level: First
Dining room
- Level: First
Family room
- Features: Ceiling Fan(s)
- Level: First
Foyer
- Level: First
Kitchen
- Level: First
Living room
- Level: First
Heating
- Central
Cooling
- Central Air
Appliances
- Included: Dishwasher, Microwave, Range, Refrigerator
- Laundry: Inside, Laundry Room
Features
- Built-in Features, Ceiling Fan(s), Eating Space In Kitchen, Kitchen/Family Room Combo, Living Room/Dining Room Combo, Open Floorplan, Primary Bedroom Main Floor, Split Bedroom, Thermostat, Tray Ceiling(s), Walk-In Closet(s)
- Flooring: Tile, Vinyl
- Doors: Sliding Doors
- Windows: Hurricane Shutters, Hurricane Shutters/Windows
- Has fireplace: No
Interior area
- Total structure area: 2,526
- Total interior livable area: 1,951 sqft
Video & virtual tour
Property
Parking
- Total spaces: 2
- Parking features: Driveway, Garage Door Opener
- Attached garage spaces: 2
- Has uncovered spaces: Yes
- Details: Garage Dimensions: 21x21
Features
- Levels: One
- Stories: 1
- Patio & porch: Enclosed, Rear Porch
- Exterior features: Sidewalk
- Fencing: Fenced
- Has view: Yes
- View description: Water, Pond
- Has water view: Yes
- Water view: Water,Pond
Lot
- Size: 7,261 Square Feet
- Features: Sidewalk
- Residential vegetation: Trees/Landscaped
Details
- Parcel number: 746551059
- Zoning: PDR
- Special conditions: None
Construction
Type & style
- Home type: SingleFamily
- Property subtype: Single Family Residence
Materials
- Block
- Foundation: Slab
- Roof: Shingle
Condition
- New construction: No
- Year built: 2006
Utilities & green energy
- Sewer: Public Sewer
- Water: Public
- Utilities for property: Cable Connected, Electricity Connected, Public, Sewer Connected, Water Connected
Community & HOA
Community
- Features: Clubhouse, Community Mailbox, Fitness Center, Playground, Pool, Sidewalks, Tennis Court(s)
- Pet fee: $0 monthly
- Subdivision: COVERED BRIDGE ESTATES PH 4A,4B,5A&5B
HOA
- Has HOA: Yes
- Amenities included: Basketball Court, Clubhouse, Fitness Center, Playground, Pool, Security, Storage, Tennis Court(s)
- Services included: Community Pool, Reserve Fund, Maintenance Grounds, Maintenance Repairs, Pest Control, Pool Maintenance, Recreational Facilities, Security
- HOA fee: $92 monthly
- HOA name: Feima or Ana Tolentino
- HOA phone: 941-479-4903
Location
- Region: Ellenton
Financial & listing details
- Price per square foot: $197/sqft
- Tax assessed value: $308,452
- Annual tax amount: $2,435
- Date on market: 5/25/2026
- Cumulative days on market: 14 days
- Listing terms: Assumable,Cash,Conventional,FHA,VA Loan
- Ownership: Fee Simple
- Total actual rent: 0
- Electric utility on property: Yes
- Road surface type: Paved, Asphalt
Estimated market value
Not available
Estimated sales range
Not available
Not available
Price history
| Date | Event | Price |
|---|---|---|
| 7/8/2026 | Contingent | $385,000$197/sqft |
Source:  Stellar MLS #A4694763 Report a problem Stellar MLS #A4694763 Report a problem | ||
| 6/1/2026 | Pending sale | $385,000$197/sqft |
Source: Stellar MLS #A4694763 Report a problem | ||
| 5/25/2026 | Listed for sale | $385,000+33.8%$197/sqft |
Source: Stellar MLS #A4694763 Report a problem | ||
| 10/23/2020 | Sold | $287,800+0%$148/sqft |
Source: Public Record Report a problem | ||
| 9/16/2020 | Pending sale | $287,789$148/sqft |
Source: POE & ASSOCIATES REALTY, LLC #A4473139 Report a problem | ||
| 7/22/2020 | Listed for sale | $287,789-23.1%$148/sqft |
Source: POE & ASSOCIATES REALTY, LLC #A4473139 Report a problem | ||
| 6/6/2020 | Listing removed | $1,700$1/sqft |
Source: POE & ASSOCIATES REALTY, LLC #A4461742 Report a problem | ||
| 3/4/2020 | Listed for rent | $1,700+6.3%$1/sqft |
Source: POE & ASSOCIATES REALTY, LLC #A4461742 Report a problem | ||
| 7/31/2018 | Listing removed | $1,600$1/sqft |
Source: Poe & Associates Realty,LLC #A4406716 Report a problem | ||
| 6/23/2018 | Listed for rent | $1,600+6.7%$1/sqft |
Source: POE & ASSOCIATES REALTY, LLC #A4406716 Report a problem | ||
| 5/22/2015 | Listing removed | $1,500$1/sqft |
Source: POE & ASSOCIATES REALTY, LLC #A4118776 Report a problem | ||
| 4/1/2015 | Listed for rent | $1,500+3.4%$1/sqft |
Source: POE & ASSOCIATES REALTY, LLC #A4118776 Report a problem | ||
| 10/25/2013 | Listing removed | $1,450$1/sqft |
Source: POE & ASSOCIATES REALTY, LLC #M5840215 Report a problem | ||
| 9/13/2013 | Listed for rent | $1,450$1/sqft |
Source: POE & ASSOCIATES REALTY, LLC #M5840215 Report a problem | ||
| 6/5/2006 | Sold | $374,200$192/sqft |
Source: Public Record Report a problem | ||
Public tax history
| Year | Property taxes | Tax assessment |
|---|---|---|
| 2025 | $2,436 +6.6% | $196,211 +2.9% |
| 2024 | $2,284 +1.9% | $190,681 +3% |
| 2023 | $2,242 +3.2% | $185,127 +3% |
| 2022 | $2,172 +0.4% | $179,735 +3% |
| 2021 | $2,162 -28.2% | $174,500 -10.4% |
| 2020 | $3,013 -2.9% | $194,743 -2.2% |
| 2019 | $3,102 | $199,062 -1.1% |
| 2018 | $3,102 +1.3% | $201,338 +3.9% |
| 2017 | $3,062 +47.4% | $193,688 +13.8% |
| 2016 | $2,077 | $170,200 +7.2% |
| 2015 | $2,077 | $158,732 +22% |
| 2014 | $2,077 +8.8% | $130,141 +12% |
| 2013 | $1,909 +190751% | $116,197 +5.7% |
| 2012 | $1 | $109,957 -7.8% |
| 2011 | $1 | $119,318 -1% |
| 2010 | -- | $120,522 -26.5% |
| 2009 | $2,634 -13.8% | $163,898 -19.9% |
| 2008 | $3,058 -16.7% | $204,580 -14.5% |
| 2007 | $3,671 +269.6% | $239,270 +299.5% |
| 2006 | $993 +404.4% | $59,890 +420.8% |
| 2005 | $197 | $11,500 |
Find assessor info on the county website
Monthly payment
Est. payment
Payment breakdown
Explore the cost of this home by adjusting the details. Changes won't be saved.Climate risks
Neighborhood: 34222
Nearby schools
GreatSchools rating
- 7/10Virgil Mills Elementary SchoolGrades: PK-5Distance: 1.5 mi
- 5/10Buffalo Creek Middle SchoolGrades: 6-8Distance: 1.6 mi
- 2/10Palmetto High SchoolGrades: 8-12Distance: 5 mi
Schools provided by the listing agent
- Middle: Buffalo Creek Middle
- High: Palmetto High
Source: Stellar MLS. This data may not be complete. We recommend contacting the local school district to confirm school assignments for this home.
- $386,7004 bd2 ba2.6k sqft6111 French Creek Ct, Ellenton, FL 34222Off Market
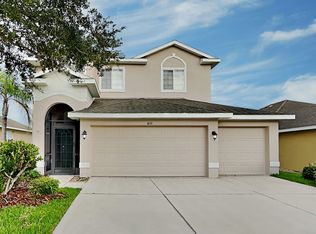
- $388,3004 bd2 ba2.2k sqft6117 French Creek Ct, Ellenton, FL 34222Off Market

- $383,1003 bd3 ba2.6k sqft6109 French Creek Ct, Ellenton, FL 34222Off Market
- $420,0003 bd3 ba2k sqft6123 French Creek Ct, Ellenton, FL 34222Sold

- $489,8004 bd3 ba2.9k sqft5997 Willows Bridge Loop, Ellenton, FL 34222Off Market
- $385,0004 bd2 ba1.7k sqft6107 French Creek Ct, Ellenton, FL 34222Sold
- $335,7003 bd2 ba1.9k sqft6203 French Creek Ct, Ellenton, FL 34222Off Market
- $378,1004 bd2 ba2.2k sqft5996 Willows Bridge Loop, Ellenton, FL 34222Off Market
A local agent can set up tours, give advice and negotiate with sellers.
Similar homes
- $374,9993 bd2 ba1.9k sqft6508 ROCK BRIDGE LANE, ELLENTON, FL 34222For Sale
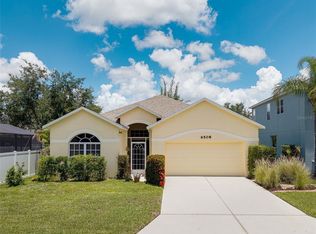
 MLS ID #A4697388, Doreen McCarthy, LESLIE WELLS REALTY, INC.. Stellar MLS
 - $375,0004 bd2 ba2.2k sqft6305 ROCK CREEK CIRCLE, ELLENTON, FL 34222For Sale
 MLS ID #A4699539, Kathy Valente, MICHAEL SAUNDERS & COMPANY. Stellar MLS
 - $420,0003 bd2 ba1.6k sqft12807 24TH STREET CIRCLE E, PARRISH, FL 34219For Sale
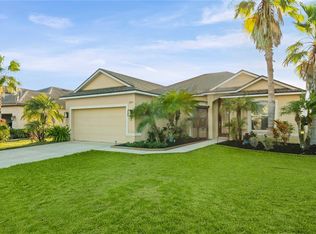 MLS ID #A4684498, Jordan Chancey, PA, MATTHEW GUTHRIE AND ASSOCIATES REALTY LLC. Stellar MLS
 - $440,0003 bd2 ba2.1k sqft8268 47TH STREET CIRCLE E, PALMETTO, FL 34221For Sale
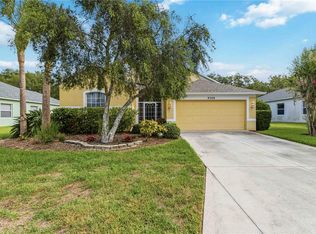 MLS ID #A4698158, Luis Piamba, LLC, KW SUNCOAST. Stellar MLS
 - $550,0004 bd3 ba2.4k sqft4315 70TH AVENUE E, ELLENTON, FL 34222For SaleMLS ID #TB8472328, Louis Peters, VETERANS 1ST CHOICE RE GROUP. Stellar MLS
- $405,0003 bd2 ba2.1k sqft11763 FENNEMORE WAY, PARRISH, FL 34219For SaleMLS ID #A4695465, Matt Berg, BERG REALTY LLC. Stellar MLS
- $439,9003 bd2 ba1.9k sqft9110 64TH COURT E, PARRISH, FL 34219For SaleMLS ID #A4698033, Eric Jarvis, COASTAL REAL ESTATE FLORIDA LLC. Stellar MLS
- $350,0004 bd2 ba1.6k sqft9882 50TH STREET CIRCLE E, PARRISH, FL 34219For SaleMLS ID #A4696894, Matt Berg, BERG REALTY LLC. Stellar MLS
- $359,0003 bd2 ba1.4k sqft5706 106TH AVENUE E, PARRISH, FL 34219For SaleMLS ID #A4695431, Matt Berg, BERG REALTY LLC. Stellar MLS
- $409,0004 bd4 ba2.9k sqft8852 FOUNDERS CIRCLE, PALMETTO, FL 34221For SaleMLS ID #A4685276, Julie Franklin, FINE PROPERTIES. Stellar MLS
- $449,9004 bd3 ba2.4k sqft5723 114TH DRIVE E, PARRISH, FL 34219For SaleMLS ID #A4700200, Jennifer Young, INNOVATE REAL ESTATE. Stellar MLS
- $350,0003 bd2 ba1.6k sqft4105 30TH LANE E, BRADENTON, FL 34208For SaleMLS ID #P4939258, Erin Floyd, COLDWELL BANKER REALTY. Stellar MLS
- $425,0003 bd2 ba1.6k sqft1007 50TH STREET E, BRADENTON, FL 34208For SaleMLS ID #A4688923, Erin Brooks, KELLER WILLIAMS ON THE WATER. Stellar MLS
- $420,0003 bd2 ba1.5k sqft1415 MILLBROOK CIRCLE, BRADENTON, FL 34212For SaleMLS ID #A4699617, Cristina Campbell, PA, VUE REALTY, LLC. Stellar MLS
- $341,0003 bd2 ba2k sqft12512 23RD STREET E, PARRISH, FL 34219For SaleMLS ID #A4695647, Amanda Alligood, LESLIE WELLS REALTY, INC.. Stellar MLS
- $429,9004 bd2 ba1.9k sqft9023 41ST STREET E, PARRISH, FL 34219For SaleMLS ID #TB8449261, Selyna Taddigs, TURNING LEAF REALTY. Stellar MLS
- $499,0003 bd2 ba2.1k sqft9215 63RD COURT E, PARRISH, FL 34219For SaleMLS ID #A4696939, Brandy Loebker, KELLER WILLIAMS ISLAND LIFE REAL ESTATE. Stellar MLS
- $379,9003 bd2 ba1.4k sqft4930 NEWPORT NEWS CIRCLE, BRADENTON, FL 34211For SaleMLS ID #A4696710, Joe Murphy, COLDWELL BANKER REALTY. Stellar MLS
- $439,0003 bd2 ba1.8k sqft3213 45TH AVENUE E, BRADENTON, FL 34203For SaleMLS ID #A4697393, Tammy Mast, MICHAEL SAUNDERS & COMPANY. Stellar MLS
- $429,0003 bd2 ba2.4k sqft9453 NE DISCOVERY TERRACE #201C, BRADENTON, FL 34212For SaleMLS ID #TB8513722, Tashesha Ricketts Kidd, EXP REALTY LLC. Stellar MLS
