Skip main navigation
Sold for $382,500
  • $382,500

    6107 Schreiner Ct, Louisville, KY 40219

    3beds
    2,380sqft
    Single Family Residence
    Built in 1998
    0.32 Acres Lot
    $381,100 Zestimate®
    $161/sqft
    $2,295 Estimated rent

    Home value

    $381,100

    $362,000 - $400,000

    $2,295/mo

    Zestimate® history
    Loading
    Loading...

    Owner options

    List your home for rent

    $2,295/mo

    Rent Zestimate®

    Find your next renter with Zillow Rental Manager. Plus, with online applications, you can quickly screen prospective tenants – for free.

    Learn more

    $2,295/mo

    Rent Zestimate®

    Refinance and save

    $2,358/mo

    Est. payment

    Refinancing to a lower rate could help reduce your monthly payments and save thousands over the life of the loan.

    See today's rates

    $2,358/mo

    Est. payment

    Explore your selling options

    Work with a Zillow partner agent

    Leverage their expertise and Zillow's premium Showcase listings to get your home seen by more buyers.

    Get started

    List with your own agent

    Get your home in front of millions of buyers by listing it on Zillow.

    Learn how to do it

    Sell it yourself

    Take full control of how buyers see your home on Zillow by listing For Sale by Owner (FSBO).

    List your home

    What's special

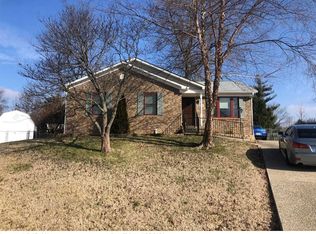
    Huge family roomTons of privacyUpdated modern kitchenOwn laundry areaAttached and detached garagesPlank flooringCovered front porch
    Welcome Home! This beauty is truly unique with attached AND detached Garages, and tons of covered space for entertaining. This 3 bedroom 2 full bath home has lots of room to spread out. You enter a covered front porch, into the dining room and into your updated modern kitchen with custom cabinetry and granite countertops with peninsula that flows into the huge family room. Beyond the family room is a large 3 season room and then a huge, covered deck and patio area. The 1st floor primary suite completes the first floor. The Primary suite has plank flooring, huge bathroom with a jetted tub and its own laundry area. There are 2 bedrooms and a shared jack and jill style bath on the 2nd floor, one bedroom has a giant walk in closet. Don't miss this outdoor space with tons of privacy!

    Zillow last checked:

    Listing updated:

    Listed by:

    Michelle L Schnell-Gammons 502-345-2291,

    1 Percent Lists Purple Door

    Bought with:

    Yoan Perez Bello, 291445

    Americus Realty Group

    Source: Metro Search Inc. LLC DBA Apex MLS,MLS#: 1696500MLS Logo

    Facts & features

    Interior

    Bedrooms & bathrooms
    • Bedrooms: 3
    • Bathrooms: 2
    • Full bathrooms: 2
    Primary bedroom
    • Level: First
    Bedroom
    • Level: Second
    Bedroom
    • Level: Second
    Primary bathroom
    • Description: laundry area in here - Tile Flooring
    • Level: First
    Full bathroom
    • Level: Second
    Dining room
    • Description: plank flooring
    • Level: First
    Family room
    • Description: plank flooring
    • Level: First
    Kitchen
    • Description: eat in w/ peninsula -plank flooring
    • Level: First
    Sun room
    • Description: tile flooring
    • Level: First
    Heating
    • Electric, Forced Air
    Cooling
    • Central Air
    Features
    • Basement: None
    • Has fireplace: No
    Interior area
    • Total structure area: 2,380
    • Total interior livable area: 2,380 sqft
    • Finished area above ground: 2,380
    • Finished area below ground: 0

    Property

    Parking
    • Total spaces: 4
    • Parking features: Off Street, Detached, Attached, Driveway
    • Attached garage spaces: 4
    • Has uncovered spaces: Yes
    Features
    • Stories: 1
    • Patio & porch: Screened Porch, Enclosed, Wrap Around, Deck, Patio, Porch
    • Fencing: Privacy
    Lot
    • Size: 0.32 Acres
    • Features: Cul-De-Sac
    Details
    • Additional structures: Garage(s)
    • Parcel number: 23306600070000

    Construction

    Type & style
    • Home type: SingleFamily
    • Architectural style: Cape Cod
    • Property subtype: Single Family Residence
    Materials
    • Vinyl Siding, Stone Veneer
    • Foundation: Crawl Space
    • Roof: Shingle
    Condition
    • Year built: 1998

    Utilities & green energy

    • Sewer: Public Sewer
    • Water: Public
    • Utilities for property: Electricity Connected

    Community & HOA

    Community
    • Subdivision: Friendly Hills East
    HOA
    • Has HOA: No
    Location
    • Region: Louisville

    Financial & listing details

    • Price per square foot: $161/sqft
    • Tax assessed value: $330,830
    • Annual tax amount: $3,709
    • Date on market: 12/2/2025
    • Electric utility on property: Yes

    Price history

    DateEventPrice
    3/3/2026Sold$382,500-4.4%$161/sqft
    Source: Metro Search Inc. LLC DBA Apex MLS #1696500 Report a problem
    2/9/2026Contingent$399,900$168/sqft
    Source: Metro Search Inc. LLC DBA Apex MLS #1696500 Report a problem
    12/2/2025Listed for sale$399,900$168/sqft
    Source: Metro Search Inc. LLC DBA Apex MLS #1696500 Report a problem
    10/1/2025Contingent$399,900$168/sqft
    Source: Metro Search Inc. LLC DBA Apex MLS #1696500 Report a problem
    8/27/2025Listed for sale$399,900-9.1%$168/sqft
    Source: Metro Search Inc. LLC DBA Apex MLS #1696500 Report a problem
    6/2/2025Listing removed$439,900$185/sqft
    Source: Metro Search Inc. LLC DBA Apex MLS #1688027 Report a problem
    5/28/2025Listed for sale$439,900+285.9%$185/sqft
    Source: Metro Search Inc. LLC DBA Apex MLS #1688027 Report a problem
    8/5/2010Sold$114,000$48/sqft
    Source: Public Record Report a problem

    Public tax history

    YearProperty taxesTax assessment
    2025$3,709 $330,830 +7%
    2024-- $309,300
    2023$3,644 -0.3%$309,300
    2022$3,656 +24.7%$309,300 +34.5%
    2021$2,932 +7.4%$230,000
    2020$2,730 $230,000
    2019$2,730 +10.9%$230,000
    2018$2,462 $230,000
    2017$2,462 +72%$230,000 +73.5%
    2013$1,431 +25.6%$132,590 +16.3%
    2011$1,140 -14%$114,000 -14%
    2010$1,326 $132,590
    2009$1,326 $132,590
    2007-- $132,590
    2006-- $132,590
    2005-- $132,590 +11.4%
    2004-- $119,000
    Find assessor info on the county website

    Neighborhood: Highview

    Nearby schools

    GreatSchools rating
    Sell for more on Zillow
    Get a Zillow Showcase℠ listing at no additional cost and you could sell for .
    $381,100
    2% more
    +$7,622
    With Zillow Showcase(estimated)
    $388,722
    Sell for more on Zillow
    Get a Zillow Showcase℠ listing at no additional cost and you could sell for .
    $381,100
    2% more
    +$7,622
    With Zillow Showcase(estimated)
    $388,722