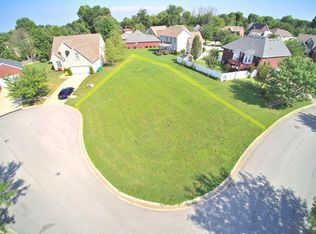
Cozy fireplaceTwo-car attached garageQuiet cul-de-sac in highviewOpen concept floor planVaulted ceilingsOne-floor living
Welcome home to this beautifully maintained 3 bedroom, 2 bath ranch nestled on a quiet cul-de-sac in Highview! Offering the convenience of one-floor living, this home features an open concept floor plan with a spacious living room highlighted by vaulted ceilings and a cozy fireplace. The primary suite and laundry room are both conveniently located on the main level. The unfinished basement provides endless possibilities perfect for storage, a workshop, or ready to be finished for additional living space. A two-car attached garage offers plenty of room for vehicles and storage. Conveniently located with quick access to the Gene Snyder, shopping, dining, and everyday amenities, this home combines comfort, convenience, and opportunity. Schedule your showing today!
27 days
|
698
|
46
|
Likely to sell faster than
Zillow last checked:
Listing updated:
Listed by:
Christa R Richmond502-930-3202,
Homepage Realty
Source: Metro Search Inc. LLC DBA Apex MLS,MLS#: 1720677
Facts & features
Interior
Bedrooms & bathrooms
Bedrooms: 3
Bathrooms: 2
Full bathrooms: 2
Primary bedroom
Level: First
Bedroom
Level: First
Bedroom
Level: First
Primary bathroom
Level: First
Full bathroom
Level: First
Dining area
Level: First
Great room
Level: First
Kitchen
Level: First
Laundry
Level: First
Heating
Natural Gas
Cooling
Central Air
Features
Basement: Unfinished
Number of fireplaces: 1
Interior area
Total structure area: 1,681
Total interior livable area: 1,681 sqft
Finished area above ground: 1,681
Finished area below ground: 0
Property
Parking
Total spaces: 2
Parking features: Attached, Entry Front
Attached garage spaces: 2
Features
Stories: 1
Patio & porch: Patio
Fencing: None
Lot
Size: 0.26 Acres
Dimensions: 60 x 182
Features: Cul-De-Sac
Details
Parcel number: 371600220000
Construction
Type & style
Home type: SingleFamily
Architectural style: Ranch
Property subtype: Single Family Residence
Materials
Wood Frame, Brick Veneer
Foundation: Concrete Perimeter
Roof: Shingle
Condition
Year built: 2005
Utilities & green energy
Sewer: Public Sewer
Water: Public
Utilities for property: Electricity Connected
Community & HOA
Community
Subdivision: Smyrna Crossings
HOA
Has HOA: Yes
HOA fee: $375 annually
Location
Region: Louisville
Financial & listing details
Price per square foot: $199/sqft
Tax assessed value: $238,350
Annual tax amount: $2,198
Date on market: 6/17/2026
Electric utility on property: Yes
Estimated market value
Zestimate®
$335,500
Estimated sales range
$319,000 - $352,000
Rent Zestimate®
$1,986/mo
Price history
Date
Event
Price
6/21/2026
Contingent
$335,000$199/sqft
Source: Metro Search Inc. LLC DBA Apex MLS #1720677Report a problem
6/17/2026
Listed for sale
$335,000+50.2%$199/sqft
Source: Metro Search Inc. LLC DBA Apex MLS #1720677Report a problem
Explore the cost of this home by adjusting the details. Changes won't be saved.
Principal & interest
$1,547
Mortgage insurance
$0
Property taxes
$170
Home insurance
$105
HOA fees
$0
Utilities
Not included
All calculations are estimates and provided by Zillow, Inc. for informational purposes only. Actual amounts may vary.
HOA fees may include property taxes on listings classified as Co-Ops. Contact the listing agent and/or owner for fee details.
Mortgage interest rates are dependent on a number of factors, including credit score, down payment, and repayment length. Interest rate data provided by Zillow Group Marketplace, Inc. as of 1/1/1970 from various mortgage lenders with which we have lead or other similar arrangements; the Estimated Payment is an average of those rates.
See how much you could borrow to make a competitive offer.