Welcome to 6107-E Wigmore Lane, a wonderful 2-bedroom 2-bath Newcastle model backing to trees in Alexandria’s popular Stratford Place at Kingstowne. This light and bright condo has just been freshly painted, has a brand-new hot water heater and is in move-in condition. It has an open floorplan plus gas heat and an in-unit laundry room for your convenience. There are hardwood floors in the foyer along with a nice coat closet. The bedrooms are smartly situated on opposite sides of the unit for maximum privacy. You’ll love the remodeled eat-in kitchen with its rich cabinetry, stainless appliances, granite counters, swan-neck faucet, tile floors and recessed lighting. Right off the kitchen is a spacious dining room. The living room has a classic gas fireplace with a slate surround and detailed wood mantel. Step out from there to the large balcony deck with scenic views of parkland, the perfect spot for morning espresso or your favorite happy hour beverage! The owner’s suite features a double window with treed views, a big walk-in closet and a bath with a separate soaking tub and shower, a dual-sink vanity and tile flooring. In the second bedroom, you’ll overlook forest from the triple window, have direct access to the deck and enjoy two closets. There’s also a dedicated storage area in the basement of the building for each unit owner. This outstanding home comes with the endless list of Kingstowne amenities that have made this community so popular. It’s also super-close to Metro and all commuter routes, two town centers and just a quick hop to Old Town Alexandria!
Sold for $415,000
$415,000
6107 Wigmore Ln Unit E, Alexandria, VA 22315
2beds
1,296sqft
Condominium
Built in 1993
-- sqft lot
$421,800 Zestimate®
$320/sqft
$2,570 Estimated rent
Home value
$421,800
$392,000 - $451,000
$2,570/mo
Zestimate® history
Owner options
List your home for rent
$2,570/mo
Rent Zestimate®
Find your next renter with Zillow Rental Manager. Plus, with online applications, you can quickly screen prospective tenants – for free.
$2,570/mo
Rent Zestimate®
Refinance and save
$2,672/mo
Est. payment
Refinancing to a lower rate could help reduce your monthly payments and save thousands over the life of the loan.
$2,672/mo
Est. payment
Explore your selling options
Work with a Zillow partner agent
Leverage their expertise and Zillow's premium Showcase listings to get your home seen by more buyers.
Get startedList with your own agent
Get your home in front of millions of buyers by listing it on Zillow.
Learn how to do itSell it yourself
Take full control of how buyers see your home on Zillow by listing For Sale by Owner (FSBO).
List your homeWhat's special
Zillow last checked:
Listing updated:
Listed by:
Cindy Schneider 703-822-0207,
Long & Foster Real Estate, Inc.,
Co-Listing Agent: Howard Jason Schneider 571-233-7413,
Long & Foster Real Estate, Inc.
Bought with:
Erin Jones, SP98379874
KW Metro Center
Source: Bright MLS,MLS#: VAFX2214768
Facts & features
Interior
Bedrooms & bathrooms
- Bedrooms: 2
- Bathrooms: 2
- Full bathrooms: 2
- Main level bathrooms: 2
- Main level bedrooms: 2
Basement
- Area: 0
Heating
- Heat Pump, Natural Gas
Cooling
- Central Air, Electric
Appliances
- Included: Microwave, Dishwasher, Disposal, Dryer, Exhaust Fan, Refrigerator, Stainless Steel Appliance(s), Cooktop, Washer, Ice Maker, Gas Water Heater
- Laundry: In Unit
Features
- Combination Dining/Living
- Has basement: No
- Number of fireplaces: 1
Interior area
- Total structure area: 1,296
- Total interior livable area: 1,296 sqft
- Finished area above ground: 1,296
- Finished area below ground: 0
Property
Parking
- Parking features: Parking Lot
Accessibility
- Accessibility features: None
Features
- Levels: One
- Stories: 1
- Exterior features: Balcony
- Pool features: Community
- Has view: Yes
- View description: Park/Greenbelt
Details
- Additional structures: Above Grade, Below Grade
- Parcel number: 0913 1703 E
- Zoning: 304
- Special conditions: Standard
Construction
Type & style
- Home type: Condo
- Architectural style: Colonial
- Property subtype: Condominium
- Attached to another structure: Yes
Materials
- Brick Front, Mixed, Vinyl Siding
Condition
- New construction: No
- Year built: 1993
Details
- Builder model: Newcastle
- Builder name: Carr
Utilities & green energy
- Sewer: Public Sewer
- Water: Public
Community & HOA
Community
- Condo and coop fee: $399 monthly
- Subdivision: Kingstowne
HOA
- Has HOA: Yes
- Amenities included: Basketball Court, Common Grounds, Community Center, Fitness Center, Jogging Path, Pool, Tennis Court(s), Tot Lots/Playground
- Services included: Common Area Maintenance, Management, Pool(s), Snow Removal, Trash
- HOA fee: $71 monthly
- HOA name: KROC
Location
- Region: Alexandria
Financial & listing details
- Price per square foot: $320/sqft
- Tax assessed value: $388,370
- Annual tax amount: $4,499
- Date on market: 1/2/2025
- Listing agreement: Exclusive Right To Sell
- Ownership: Condominium
Price history
| Date | Event | Price |
|---|---|---|
| 2/14/2025 | Sold | $415,000+0%$320/sqft |
Source:  Bright MLS #VAFX2214768 Report a problem Bright MLS #VAFX2214768 Report a problem | ||
| 1/19/2025 | Pending sale | $414,950$320/sqft |
Source: Bright MLS #VAFX2214768 Report a problem | ||
| 1/9/2025 | Price change | $414,950-2.4%$320/sqft |
Source:  Long & Foster Broker Feed #VAFX2214768 Report a problem Long & Foster Broker Feed #VAFX2214768 Report a problem | ||
| 1/2/2025 | Listed for sale | $424,950+18%$328/sqft |
Source: Long & Foster Broker Feed #VAFX2214768 Report a problem | ||
| 3/27/2020 | Listing removed | $360,000$278/sqft |
Source: Bright MLS #VAFX1115242 Report a problem | ||
| 3/7/2020 | Pending sale | $360,000$278/sqft |
Source: Bright MLS #VAFX1115242 Report a problem | ||
| 3/7/2020 | Listed for sale | $360,000+168.7%$278/sqft |
Source: Bright MLS #VAFX1115242 Report a problem | ||
| 8/17/1998 | Sold | $134,000$103/sqft |
Source: Public Record Report a problem | ||
Public tax history
| Year | Property taxes | Tax assessment |
|---|---|---|
| 2025 | $4,804 +6.8% | $415,560 +7% |
| 2024 | $4,499 +8.8% | $388,370 +6% |
| 2023 | $4,135 +3.6% | $366,390 +5% |
| 2022 | $3,990 | $348,940 +4% |
| 2021 | -- | $335,520 +11% |
| 2020 | $3,577 +4% | $302,270 +4% |
| 2019 | $3,440 +3% | $290,640 +3% |
| 2018 | $3,339 +8% | $282,170 +5.9% |
| 2017 | $3,093 -3.7% | $266,370 -3.9% |
| 2016 | $3,212 +2.8% | $277,260 -1% |
| 2015 | $3,125 +3.4% | $280,060 +3.1% |
| 2014 | $3,023 | $271,530 +7.2% |
| 2013 | -- | $253,360 -4% |
| 2012 | -- | $263,790 -5% |
| 2011 | -- | $277,670 +4.5% |
| 2010 | -- | $265,710 |
| 2009 | -- | $265,710 -14% |
| 2008 | -- | $308,960 -3.6% |
| 2007 | -- | $320,400 +83.1% |
| 2003 | -- | $174,980 +20% |
| 2002 | -- | $145,815 |
Find assessor info on the county website
Neighborhood: Franconia
Nearby homes
- $420,0002 bd2 ba1.2k sqft6107 Wigmore Ln UNIT G, Alexandria, VA 22315Sold

- $442,0002 bd2 ba1.1k sqft6107 Wigmore Ln UNIT H, Alexandria, VA 22315Sold
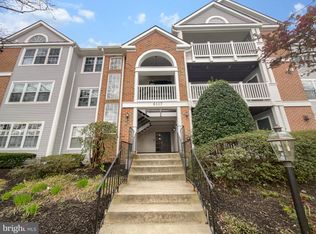
- $425,0002 bd2 ba1.2k sqft6107 Wigmore Ln UNIT K, Alexandria, VA 22315Sold
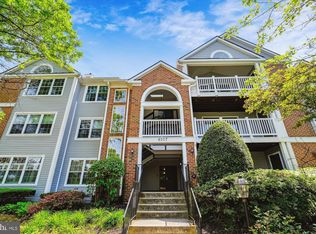
- $471,5002 bd2 ba1.1k sqft6107 Wigmore Ln UNIT N, Alexandria, VA 22315Sold
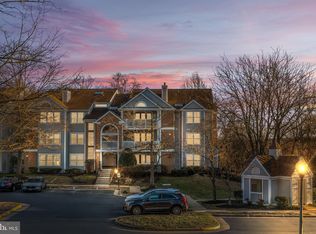
- $438,5002 bd2 ba1.2k sqft6107A Wigmore Ln, Alexandria, VA 22315Off Market
- $412,1002 bd2 ba1.1k sqft6107 Wigmore Ln UNIT B, Alexandria, VA 22315Off Market
- $419,5002 bd2 ba1.2k sqft6107 Wigmore Ln UNIT C, Alexandria, VA 22315Off Market
- $417,2002 bd2 ba1.1k sqft6107 Wigmore Ln UNIT D, Alexandria, VA 22315Off Market
Nearby schools
GreatSchools rating
- 6/10Lane Elementary SchoolGrades: PK-6Distance: 0.7 mi
- 6/10Hayfield SecondaryGrades: 7-12Distance: 0.4 mi
Schools provided by the listing agent
- Elementary: Lane
- Middle: Hayfield Secondary School
- High: Hayfield Secondary School
- District: Fairfax County Public Schools
Source: Bright MLS. This data may not be complete. We recommend contacting the local school district to confirm school assignments for this home.
Get a cash offer in 3 minutes
Find out how much your home could sell for in as little as 3 minutes with a no-obligation cash offer.
Estimated market value
$421,800
Get a cash offer in 3 minutes
Find out how much your home could sell for in as little as 3 minutes with a no-obligation cash offer.
Estimated market value
$421,800
- Virginia
- Fairfax County
- Alexandria
- 22315
- Franconia
- 6107 Wigmore Ln Unit E
Nearby cities
Nearby neighborhoods
Nearby zip codes
Other Alexandria Topics
