Open House Canceled as an offer has been accepted. Discover the charm of this 2-bedroom, 2-bathroom condo nestled in the desirable Stratford Place at Kingstowne community, offering comfort, convenience, and an inviting lifestyle. This spacious condo provides 1,215 square feet of thoughtfully designed living space. Step inside to an open, welcoming layout with a comfortable family room that flows seamlessly into the dining area and kitchen - creating an ideal setting for everyday living and entertaining. Elegant crown molding and a cozy gas fireplace with a classic mantel add warmth and character to this beautifully maintained home. This model features a rarely available sunroom, providing a light-filled bonus space that can be used as a reading nook, sitting area, home office, or a flexible extension of the living room. The spacious primary suite offers a relaxing retreat, with an en-suite bathroom featuring a soaking tub and a double vanity. The second bedroom is generously sized and located across from a second full hallway bathroom. A full-size washer/dryer is also conveniently located in the hallway off the bedrooms. Enjoy the ease of low-maintenance living with access to a variety of community amenities, including a private neighborhood pool, Kingstowne’s additional pools, tennis and pickleball courts, a clubhouse, fitness center, nature trails, and bike/jogging paths. Ample parking and a well-maintained park-like setting further enhance the comfort and convenience of this charming community. Ideally located near shopping and dining, this condo is just minutes from Kingstowne Towne Center, commuter routes, and the Franconia-Springfield Metro station. With its serene setting, desirable amenities, and convenient location, this home offers a wonderful opportunity to enjoy a lifestyle that feels both relaxed and connected. (Water and trash are included in the condo fee.)
Sold for $420,000
Zestimate®
$420,000
6107 Wigmore Ln Unit G, Alexandria, VA 22315
2beds
1,215sqft
Condominium
Built in 1994
-- sqft lot
$420,000 Zestimate®
$346/sqft
$2,508 Estimated rent
Home value
$420,000
$395,000 - $445,000
$2,508/mo
Zestimate® history
Owner options
List your home for rent
$2,508/mo
Rent Zestimate®
Find your next renter with Zillow Rental Manager. Plus, with online applications, you can quickly screen prospective tenants – for free.
$2,508/mo
Rent Zestimate®
Refinance and save
$2,711/mo
Est. payment
Refinancing to a lower rate could help reduce your monthly payments and save thousands over the life of the loan.
$2,711/mo
Est. payment
Explore your selling options
Work with a Zillow partner agent
Leverage their expertise and Zillow's premium Showcase listings to get your home seen by more buyers.
Get startedList with your own agent
Get your home in front of millions of buyers by listing it on Zillow.
Learn how to do itSell it yourself
Take full control of how buyers see your home on Zillow by listing For Sale by Owner (FSBO).
List your homeWhat's special
Light-filled bonus spaceAmple parkingOpen welcoming layoutSerene settingNature trailsWell-maintained park-like settingRarely available sunroom
Zillow last checked:
Listing updated:
Listed by:
Kimberly Fazio 703-244-3889,
Corcoran McEnearney,
Co-Listing Agent: Jodie A Burns 571-228-5790,
Corcoran McEnearney
Bought with:
Heather Embrey, 0225101026
Pearson Smith Realty, LLC
Source: Bright MLS,MLS#: VAFX2321136
Facts & features
Interior
Bedrooms & bathrooms
- Bedrooms: 2
- Bathrooms: 2
- Full bathrooms: 2
- Main level bathrooms: 2
- Main level bedrooms: 2
Rooms
- Room types: Living Room, Dining Room, Primary Bedroom, Bedroom 2, Kitchen, Sun/Florida Room, Primary Bathroom
Primary bedroom
- Features: Attached Bathroom, Flooring - Carpet, Primary Bedroom - Dressing Area, Crown Molding
- Level: Main
- Area: 187 Square Feet
- Dimensions: 11 X 17
Bedroom 2
- Features: Crown Molding, Flooring - Carpet
- Level: Main
- Area: 110 Square Feet
- Dimensions: 10 X 11
Primary bathroom
- Features: Soaking Tub, Countertop(s) - Ceramic, Double Sink
- Level: Main
Dining room
- Features: Crown Molding, Flooring - Carpet, Lighting - Pendants
- Level: Main
- Area: 110 Square Feet
- Dimensions: 11 X 10
Kitchen
- Features: Breakfast Bar, Kitchen - Gas Cooking
- Level: Main
- Area: 110 Square Feet
- Dimensions: 10 X 11
Living room
- Features: Crown Molding, Fireplace - Gas, Flooring - Carpet, Living/Dining Room Combo
- Level: Main
- Area: 252 Square Feet
- Dimensions: 14 X 18
Other
- Features: Flooring - Ceramic Tile, Ceiling Fan(s)
- Level: Main
- Area: 112 Square Feet
- Dimensions: 8 X 14
Heating
- Heat Pump, Electric
Cooling
- Central Air, Electric
Appliances
- Included: Water Heater, Washer/Dryer Stacked, Washer, Stainless Steel Appliance(s), Refrigerator, Range Hood, Oven/Range - Gas, Dishwasher, Disposal, Dryer, Gas Water Heater
- Laundry: Dryer In Unit, Washer In Unit, In Unit
Features
- Soaking Tub, Bathroom - Tub Shower, Ceiling Fan(s), Crown Molding, Dining Area, Family Room Off Kitchen
- Flooring: Carpet
- Doors: French Doors
- Windows: Replacement
- Has basement: No
- Number of fireplaces: 1
- Fireplace features: Gas/Propane, Mantel(s)
Interior area
- Total structure area: 1,215
- Total interior livable area: 1,215 sqft
- Finished area above ground: 1,215
Property
Parking
- Total spaces: 3
- Parking features: Unassigned, Parking Lot
Accessibility
- Accessibility features: None
Features
- Levels: One
- Stories: 1
- Pool features: Community
Details
- Additional structures: Above Grade
- Parcel number: 0913 1703 G
- Zoning: 304
- Special conditions: Standard
Construction
Type & style
- Home type: Condo
- Architectural style: Colonial
- Property subtype: Condominium
- Attached to another structure: Yes
Materials
- Aluminum Siding, Brick
Condition
- New construction: No
- Year built: 1994
Utilities & green energy
- Sewer: Public Sewer
- Water: Public
Community & HOA
Community
- Features: Pool
- Condo and coop fee: $495 monthly
- Subdivision: Stratford Place At Kings
HOA
- Has HOA: Yes
- Amenities included: Bike Trail, Clubhouse, Community Center, Fitness Center, Jogging Path, Party Room, Pool, Tennis Court(s), Tot Lots/Playground
- Services included: Common Area Maintenance, Pool(s), Recreation Facility, Maintenance Structure, Insurance, Maintenance Grounds, Parking Fee, Reserve Funds, Road Maintenance, Sewer, Snow Removal, Trash, Water
- HOA fee: $78 monthly
- HOA name: KINGSTOWNE RESIDENTIAL OWNERS CORP
- Second HOA name: Stratford Place At Kingstowne
Location
- Region: Alexandria
Financial & listing details
- Price per square foot: $346/sqft
- Tax assessed value: $410,380
- Annual tax amount: $4,733
- Date on market: 7/2/2026
- Listing agreement: Exclusive Right To Sell
- Listing terms: Cash,Conventional,VA Loan
- Ownership: Condominium
Price history
| Date | Event | Price |
|---|---|---|
| 8/14/2026 | Sold | $420,000-1.2%$346/sqft |
Source:  Bright MLS #VAFX2321136 Report a problem Bright MLS #VAFX2321136 Report a problem | ||
| 7/12/2026 | Contingent | $425,000$350/sqft |
Source: Bright MLS #VAFX2321136 Report a problem | ||
| 7/2/2026 | Listed for sale | $425,000+26.9%$350/sqft |
Source: Bright MLS #VAFX2321136 Report a problem | ||
| 12/11/2020 | Sold | $334,900$276/sqft |
Source: Public Record Report a problem | ||
| 11/10/2020 | Pending sale | $334,900$276/sqft |
Source: RE/MAX Executives LLC #VAFX1153794 Report a problem | ||
| 10/27/2020 | Price change | $334,900-4.3%$276/sqft |
Source: RE/MAX Executives LLC #VAFX1153794 Report a problem | ||
| 10/20/2020 | Price change | $349,900-2.8%$288/sqft |
Source: RE/MAX Executives LLC #VAFX1153794 Report a problem | ||
| 10/9/2020 | Price change | $360,000-1.4%$296/sqft |
Source: RE/MAX Executives LLC #VAFX1153794 Report a problem | ||
| 10/1/2020 | Listed for sale | $365,000+4.3%$300/sqft |
Source: RE/MAX Executives LLC #VAFX1153794 Report a problem | ||
| 9/9/2018 | Listing removed | $1,850$2/sqft |
Source: Residential Properties, Inc. #1002297594 Report a problem | ||
| 8/25/2018 | Listed for rent | $1,850$2/sqft |
Source: Residential Properties, Inc. #1002297594 Report a problem | ||
| 7/22/2005 | Sold | $350,000+34.1%$288/sqft |
Source: Public Record Report a problem | ||
| 11/24/2003 | Sold | $261,000+95.5%$215/sqft |
Source: Public Record Report a problem | ||
| 10/13/1994 | Sold | $133,500$110/sqft |
Source: Public Record Report a problem | ||
Public tax history
| Year | Property taxes | Tax assessment |
|---|---|---|
| 2025 | $4,651 +6.8% | $402,330 +7% |
| 2024 | $4,356 +8.8% | $376,010 +6% |
| 2023 | $4,003 +3.6% | $354,730 +5% |
| 2022 | $3,863 | $337,840 +4% |
| 2021 | -- | $324,850 +11% |
| 2020 | $3,464 +4% | $292,660 +4% |
| 2019 | $3,330 +3% | $281,400 +3% |
| 2018 | $3,233 +8% | $273,200 +6% |
| 2017 | $2,994 -3.7% | $257,850 -3.9% |
| 2016 | $3,110 +2.8% | $268,430 -1% |
| 2015 | $3,026 +3.4% | $271,140 +3.2% |
| 2014 | $2,927 | $262,840 +6.8% |
| 2013 | -- | $246,050 -4% |
| 2012 | -- | $256,260 -5% |
| 2011 | -- | $269,750 +4.5% |
| 2010 | -- | $258,130 |
| 2009 | -- | $258,130 -14% |
| 2008 | -- | $300,150 -3.5% |
| 2007 | -- | $311,090 +86.2% |
| 2003 | -- | $167,030 +20% |
| 2002 | -- | $139,190 |
Find assessor info on the county website
Neighborhood: Franconia
Nearby homes
- $415,0002 bd2 ba1.2k sqft6107 Wigmore Ln UNIT E, Alexandria, VA 22315Sold

- $442,0002 bd2 ba1.1k sqft6107 Wigmore Ln UNIT H, Alexandria, VA 22315Sold
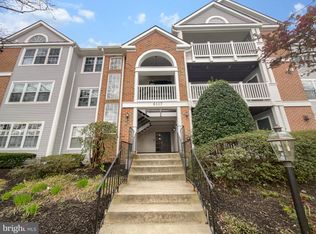
- $425,0002 bd2 ba1.2k sqft6107 Wigmore Ln UNIT K, Alexandria, VA 22315Sold
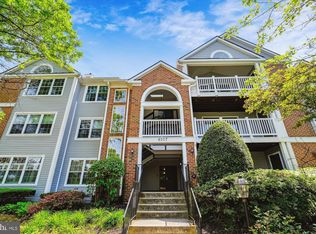
- $471,5002 bd2 ba1.1k sqft6107 Wigmore Ln UNIT N, Alexandria, VA 22315Sold
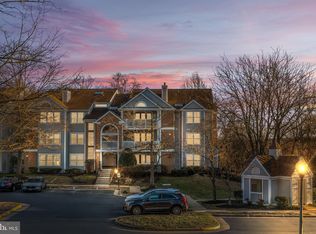
- $438,5002 bd2 ba1.2k sqft6107A Wigmore Ln, Alexandria, VA 22315Off Market
- $412,1002 bd2 ba1.1k sqft6107 Wigmore Ln UNIT B, Alexandria, VA 22315Off Market
- $419,5002 bd2 ba1.2k sqft6107 Wigmore Ln UNIT C, Alexandria, VA 22315Off Market
- $417,2002 bd2 ba1.1k sqft6107 Wigmore Ln UNIT D, Alexandria, VA 22315Off Market
Nearby schools
GreatSchools rating
- 6/10Lane Elementary SchoolGrades: PK-6Distance: 0.7 mi
- 6/10Hayfield SecondaryGrades: 7-12Distance: 0.4 mi
Schools provided by the listing agent
- District: Fairfax County Public Schools
Source: Bright MLS. This data may not be complete. We recommend contacting the local school district to confirm school assignments for this home.
Get a cash offer in 3 minutes
Find out how much your home could sell for in as little as 3 minutes with a no-obligation cash offer.
Estimated market value
$420,000
Get a cash offer in 3 minutes
Find out how much your home could sell for in as little as 3 minutes with a no-obligation cash offer.
Estimated market value
$420,000
- Virginia
- Fairfax County
- Alexandria
- 22315
- Franconia
- 6107 Wigmore Ln Unit G
Nearby cities
Nearby neighborhoods
Nearby zip codes
Other Alexandria Topics
