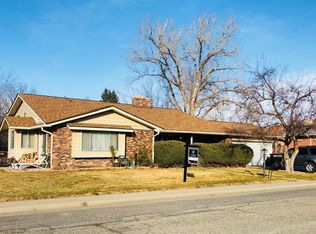
THE DEFINITION OF 'PRIDE OF OWNERSHIP'! DESIRABLE WEST ARVADA LOCATION. UPDATED THROUGHOUT. GOURMET KITCHEN/GREAT ROOM. SPACIOUS ROOMS AND UPDATED BATHROOMS. ENERGY EFFICENT UPGRADES AT EVERY TURN, PLEASE SEE DETAILS LISTED IN SUPPLEMENTS. SUNNY AND BRIGHT EASTERN EXPOSURE. X-LARGE CORNER LOT. NEW HOT WATER HEAT SYSTEM. NEW SIDING. PRIVATE BACKYARD WITH GAS FIREPIT. TOO MANY UPDATES TO LIST, A TRUE MUST SEE. YOU WILL NOT BE DISAPPOINTED HERE!
****SEE SUPPLEMENTS FOR A DETAILED FEATURE LIST****
Sold for $715,000
$715,000
6107 Xenon Street, Arvada, CO 80004
4beds
2,814sqft
Single Family Residence
Built in 1965
8,775 Square Feet Lot
$688,400 Zestimate®
$254/sqft
$3,602 Estimated rent
Home value
$688,400
$640,000 - $737,000
$3,602/mo
Zestimate® history
Owner options
List your home for rent
$3,602/mo
Rent Zestimate®
Find your next renter with Zillow Rental Manager. Plus, with online applications, you can quickly screen prospective tenants – for free.
$3,602/mo
Rent Zestimate®
Refinance and save
$4,093/mo
Est. payment
Refinancing to a lower rate could help reduce your monthly payments and save thousands over the life of the loan.
$4,093/mo
Est. payment
Explore your selling options
Work with a Zillow partner agent
Leverage their expertise and Zillow's premium Showcase listings to get your home seen by more buyers.
Get startedList with your own agent
Get your home in front of millions of buyers by listing it on Zillow.
Learn how to do itSell it yourself
Take full control of how buyers see your home on Zillow by listing For Sale by Owner (FSBO).
List your homeWhat's special
X-large corner lotCorner lotSpacious roomsUpdated bathrooms
Zillow last checked:
Listing updated:
Listed by:
Bob Bell 720-201-9192 MILEHIPROPERTY@GMAIL.COM,
Milehiproperty
Bought with:
Evan Noyes, 040006111
Market Masters Real Estate
Source: REcolorado as distributed by MLS GRID,MLS#: 2925329
Facts & features
Interior
Bedrooms & bathrooms
- Bedrooms: 4
- Bathrooms: 3
- Full bathrooms: 1
- 3/4 bathrooms: 2
Primary bedroom
- Description: Wood Floors,
- Level: Upper
- Area: 204 Square Feet
- Dimensions: 12 x 17
Bedroom
- Description: Wood Floors
- Level: Upper
- Area: 156 Square Feet
- Dimensions: 12 x 13
Bedroom
- Description: Wood Floors
- Level: Upper
- Area: 156 Square Feet
- Dimensions: 12 x 13
Bedroom
- Description: Carpet
- Level: Lower
- Area: 132 Square Feet
- Dimensions: 11 x 12
Primary bathroom
- Description: Tile Floors
- Level: Upper
- Area: 64 Square Feet
- Dimensions: 8 x 8
Bathroom
- Description: Tile Floor
- Level: Upper
- Area: 64 Square Feet
- Dimensions: 8 x 8
Bathroom
- Description: Tile Floor
- Level: Lower
- Area: 96 Square Feet
- Dimensions: 8 x 12
Bonus room
- Description: Concrete, Storage
- Level: Lower
- Area: 160 Square Feet
- Dimensions: 8 x 20
Dining room
- Description: Wood Floors
- Level: Upper
- Area: 180 Square Feet
- Dimensions: 12 x 15
Family room
- Description: Carpet
- Level: Lower
- Area: 729 Square Feet
- Dimensions: 27 x 27
Kitchen
- Description: Tile Floors, Eat In Area, Island
- Level: Upper
- Area: 294 Square Feet
- Dimensions: 14 x 21
Living room
- Description: Wood Floors, Fireplace
- Level: Upper
- Area: 255 Square Feet
- Dimensions: 15 x 17
Utility room
- Description: Concrete
- Level: Lower
- Area: 120 Square Feet
- Dimensions: 10 x 12
Heating
- Active Solar, Hot Water
Cooling
- Evaporative Cooling
Appliances
- Included: Dishwasher, Disposal, Gas Water Heater, Oven, Range, Refrigerator, Self Cleaning Oven
- Laundry: In Unit
Features
- Eat-in Kitchen, Entrance Foyer, High Speed Internet, Kitchen Island, Primary Suite, Smart Thermostat
- Flooring: Carpet, Tile, Wood
- Windows: Double Pane Windows
- Basement: Walk-Out Access
- Number of fireplaces: 1
- Fireplace features: Living Room, Wood Burning
- Common walls with other units/homes: No Common Walls
Interior area
- Total structure area: 2,814
- Total interior livable area: 2,814 sqft
- Finished area above ground: 2,814
Property
Parking
- Total spaces: 3
- Parking features: Concrete, Heated Garage, Storage
- Attached garage spaces: 2
- Details: RV Spaces: 1
Features
- Patio & porch: Covered, Front Porch, Patio
- Exterior features: Fire Pit, Garden, Private Yard, Rain Gutters
- Fencing: Full
Lot
- Size: 8,775 sqft
- Features: Corner Lot, Sprinklers In Front, Sprinklers In Rear
Details
- Parcel number: 018810
- Zoning: Res
- Special conditions: Standard
Construction
Type & style
- Home type: SingleFamily
- Architectural style: Traditional
- Property subtype: Single Family Residence
Materials
- Brick, Frame, Other
- Foundation: Slab
- Roof: Composition
Condition
- Updated/Remodeled
- Year built: 1965
Utilities & green energy
- Electric: 110V, 220 Volts
- Sewer: Public Sewer
- Water: Public
- Utilities for property: Cable Available, Electricity Connected, Natural Gas Connected, Phone Available
Green energy
- Energy efficient items: HVAC
Community & neighborhood
Security
- Security features: Carbon Monoxide Detector(s), Radon Detector, Smoke Detector(s)
Location
- Region: Arvada
- Subdivision: Meadow Lake
Other
Other facts
- Listing terms: Cash,Conventional
- Ownership: Individual
- Road surface type: Paved
Price history
| Date | Event | Price |
|---|---|---|
| 5/9/2025 | Sold | $715,000-2%$254/sqft |
Source:  REcolorado as distributed by MLS GRID #2925329 Report a problem REcolorado as distributed by MLS GRID #2925329 Report a problem | ||
| 4/13/2025 | Pending sale | $729,900$259/sqft |
Source: REcolorado as distributed by MLS GRID #2925329 Report a problem | ||
| 3/27/2025 | Listed for sale | $729,900+170.3%$259/sqft |
Source: REcolorado as distributed by MLS GRID #2925329 Report a problem | ||
| 11/20/2008 | Sold | $270,000-3.5%$96/sqft |
Source: Public Record Report a problem | ||
| 9/28/2008 | Listed for sale | $279,900+4.8%$99/sqft |
Source: Listhub #702299 Report a problem | ||
| 8/3/2006 | Sold | $267,000$95/sqft |
Source: Public Record Report a problem | ||
Public tax history
| Year | Property taxes | Tax assessment |
|---|---|---|
| 2025 | $3,917 -0.1% | $43,138 +6.7% |
| 2024 | $3,923 +23.9% | $40,440 |
| 2023 | $3,165 -1.6% | $40,440 +25.1% |
| 2022 | $3,218 +9.1% | $32,322 -2.8% |
| 2021 | $2,950 | $33,251 +8.8% |
| 2020 | $2,950 +1.4% | $30,575 |
| 2019 | $2,911 -4.4% | $30,575 -1.7% |
| 2018 | $3,045 | $31,102 |
| 2017 | $3,045 +18.9% | $31,102 +17% |
| 2016 | $2,560 | $26,593 |
| 2015 | $2,560 +12.9% | $26,593 +18.8% |
| 2014 | $2,267 -0.8% | $22,391 |
| 2013 | $2,284 +2.1% | $22,391 -1.7% |
| 2012 | $2,237 +18% | $22,773 |
| 2011 | $1,896 +5.8% | $22,773 +17.2% |
| 2010 | $1,793 -14.4% | $19,430 |
| 2009 | $2,095 +0% | $19,430 -14.3% |
| 2008 | $2,095 +3.9% | $22,670 |
| 2007 | $2,017 +1% | $22,670 +4.9% |
| 2006 | $1,997 +1% | $21,610 +0.9% |
| 2005 | $1,978 +9.3% | $21,420 |
| 2004 | $1,810 +0.4% | $21,420 |
| 2003 | $1,802 +1.7% | $21,420 +2% |
| 2002 | $1,772 +12.6% | $20,990 +25.9% |
| 2001 | $1,574 -1% | $16,670 |
| 2000 | $1,589 | $16,670 |
Find assessor info on the county website
Neighborhood: Meadow Lake
Nearby schools
GreatSchools rating
- 5/10Vanderhoof Elementary SchoolGrades: K-5Distance: 0.8 mi
- 7/10Drake Junior High SchoolGrades: 6-8Distance: 1.3 mi
- 7/10Arvada West High SchoolGrades: 9-12Distance: 0.8 mi
Schools provided by the listing agent
- Elementary: Vanderhoof
- Middle: Drake
- High: Arvada West
- District: Jefferson County R-1
Source: REcolorado as distributed by MLS GRID. This data may not be complete. We recommend contacting the local school district to confirm school assignments for this home.
Get a cash offer in 3 minutes
Find out how much your home could sell for in as little as 3 minutes with a no-obligation cash offer.
Estimated market value
$688,400
Get a cash offer in 3 minutes
Find out how much your home could sell for in as little as 3 minutes with a no-obligation cash offer.
Estimated market value
$688,400
- Colorado
- Jefferson County
- Arvada
- 80004
- Meadow Lake
- 6107 Xenon Street
Nearby cities
Nearby neighborhoods
Nearby zip codes
Other Arvada Topics
