Live your best life and make the next step in your journey the most memorable yet while entertaining and enjoying your very own Private Backyard Oasis! Located in the heart of Wilmington, tucked between Myrtle Grove Rd & Carolina Beach Rd in the established community of Sentry Oaks, 6108 Ambleside Drive is perfectly situated on a private cul-de-sac offering Conservation as your neighbor to the right, with woods lining the backyard, offering a serene backdrop to a beautiful freeform pool, elevated hot tub w water feature cascading into the pool below, outdoor shower, covered porch w trex decking attached to the house, leading to sitting area w pergola canopy, attaching to an additional covered sitting area w wood-burning outdoor fire pit; the entertainment options are endless! Home features 3-4 bedrooms (bonus room could be used as 4th bedroom & is located over the garage w closet), 2.5 bathrooms, w welcoming front porch, as well as a variety of living spaces to be used based on how you live, including formal dining room, formal living room, family room, sunroom, kitchen w space for a breakfast nook, & 2 car garage. Updates include New Roof (2021), HVAC (2024), Kitchen Remodel & Kitchen Appliances w large island & beverage fridge (2023). 2 Full Bathrooms Remodeled in 2020. Master Bathroom with Oversized Walk-In Tile Shower w Pebble/Tile Shower floor detail. 2 master closets w one featuring customized closet shelving. (original shower in master bathroom still remains w tile surround for secondary use in water closet). Pool resurfaced (2024), Pool surround resurfaced w SHARK Coating to keep it cool under foot. Home Includes Irrigation & Termite Bond. Located just minutes to Carolina & Kure Beach, Downtown Wilmington, & the Hospital; enjoy close proximity to Dining, Shopping, Medical, Schools, & all of your day-to-day needs, while taking advantage of the quiet, natural setting. LOW HOA Dues at only $85 per Quarter, No City Taxes!
Sold for $702,000
$702,000
6108 Ambleside Drive, Wilmington, NC 28409
3beds
2,925sqft
Single Family Residence
Built in 2004
0.28 Acres Lot
$702,300 Zestimate®
$240/sqft
$4,232 Estimated rent
Home value
$702,300
$646,000 - $758,000
$4,232/mo
Zestimate® history
Owner options
List your home for rent
$4,232/mo
Rent Zestimate®
Find your next renter with Zillow Rental Manager. Plus, with online applications, you can quickly screen prospective tenants – for free.
$4,232/mo
Rent Zestimate®
Refinance and save
$4,034/mo
Est. payment
Refinancing to a lower rate could help reduce your monthly payments and save thousands over the life of the loan.
$4,034/mo
Est. payment
Explore your selling options
Work with a Zillow partner agent
Leverage their expertise and Zillow's premium Showcase listings to get your home seen by more buyers.
Get startedList with your own agent
Get your home in front of millions of buyers by listing it on Zillow.
Learn how to do itSell it yourself
Take full control of how buyers see your home on Zillow by listing For Sale by Owner (FSBO).
List your homeWhat's special
Beautiful freeform poolBonus roomPrivate cul-de-sacFamily roomConservation as your neighborWoods lining the backyardElevated hot tub
Zillow last checked:
Listing updated:
Listed by:
Meredith E Jackson 910-617-4954,
RE/MAX Essential
Bought with:
Shane Register Team
Coldwell Banker Sea Coast Advantage-Midtown
Source: Hive MLS,MLS#: 100525380 Originating MLS: Cape Fear Realtors MLS, Inc.
Originating MLS: Cape Fear Realtors MLS, Inc.Facts & features
Interior
Bedrooms & bathrooms
- Bedrooms: 3
- Bathrooms: 3
- Full bathrooms: 2
- 1/2 bathrooms: 1
Rooms
- Room types: Master Bedroom, Bedroom 2, Bedroom 3, Bonus Room, Family Room, Dining Room, Kitchen, Sunroom, Living Room, Laundry
Primary bedroom
- Level: Second
- Dimensions: 15 x 15
Bedroom 2
- Level: Second
- Dimensions: 14 x 12
Bedroom 3
- Level: Second
- Dimensions: 12 x 12
Bonus room
- Description: or 4th bedroom over garage w closet
- Level: Second
- Dimensions: 17 x 15
Dining room
- Description: used as sitting room now
- Level: First
- Dimensions: 12 x 12
Family room
- Description: used as dining room now
- Level: First
- Dimensions: 16 x 15
Kitchen
- Level: First
- Dimensions: 21 x 12
Laundry
- Level: Second
- Dimensions: 6 x 5
Living room
- Description: used as bar/sitting room
- Level: First
- Dimensions: 15 x 11
Sunroom
- Level: First
- Dimensions: 23 x 11
Heating
- Fireplace(s), Heat Pump, Zoned, Electric
Cooling
- Central Air, Heat Pump
Appliances
- Included: Mini Refrigerator, Electric Oven, Electric Cooktop, Built-In Microwave, See Remarks, Washer, Refrigerator, Ice Maker, Dryer, Disposal, Dishwasher
- Laundry: Dryer Hookup, Washer Hookup, Laundry Room
Features
- Walk-in Closet(s), Mud Room, Solid Surface, Kitchen Island, Ceiling Fan(s), Pantry, Walk-in Shower, Blinds/Shades, Gas Log, Walk-In Closet(s)
- Flooring: Tile, Vinyl, Wood
- Basement: None
- Attic: Partially Floored,Pull Down Stairs
- Has fireplace: Yes
- Fireplace features: Gas Log
Interior area
- Total structure area: 2,925
- Total interior livable area: 2,925 sqft
Property
Parking
- Total spaces: 4
- Parking features: Garage Faces Front, Attached, Off Street, Paved
- Has attached garage: Yes
- Uncovered spaces: 4
Features
- Levels: Two
- Stories: 2
- Patio & porch: Covered, Deck, Patio, Porch, See Remarks
- Exterior features: Irrigation System
- Pool features: In Ground, Pool/Spa Combo
- Fencing: Back Yard,Wood
- Waterfront features: None
Lot
- Size: 0.28 Acres
- Dimensions: 84 x 146 x 83 x 106 x 42
- Features: Cul-De-Sac, Dead End, Level, Corner Lot, Wooded
Details
- Additional structures: Covered Area, Shower, Shed(s), See Remarks
- Parcel number: R07900003169000
- Zoning: R-15
- Special conditions: Standard
Construction
Type & style
- Home type: SingleFamily
- Property subtype: Single Family Residence
Materials
- Vinyl Siding
- Foundation: Slab
- Roof: Shingle
Condition
- New construction: No
- Year built: 2004
Utilities & green energy
- Sewer: Public Sewer
- Water: Public
- Utilities for property: Sewer Available, Water Available
Community & HOA
Community
- Security: Smoke Detector(s)
- Subdivision: Sentry Oaks
HOA
- Has HOA: Yes
- Amenities included: Management, None
- HOA fee: $340 monthly
- HOA name: At It's Best Property Management
- HOA phone: 458-0818
Location
- Region: Wilmington
Financial & listing details
- Price per square foot: $240/sqft
- Tax assessed value: $561,700
- Annual tax amount: $2,200
- Date on market: 10/15/2025
- Cumulative days on market: 2 days
- Listing agreement: Exclusive Right To Sell
- Listing terms: Cash,Conventional,VA Loan
- Road surface type: Paved
Price history
| Date | Event | Price |
|---|---|---|
| 9/15/2025 | Sold | $702,000+0.4%$240/sqft |
Source:  Hive MLS #100525380 Report a problem Hive MLS #100525380 Report a problem | ||
| 8/17/2025 | Contingent | $699,000$239/sqft |
Source: Hive MLS #100525380 Report a problem | ||
| 8/16/2025 | Listed for sale | $699,000+94.7%$239/sqft |
Source: Hive MLS #100525380 Report a problem | ||
| 2/25/2019 | Sold | $359,000-2.2%$123/sqft |
Source: Hive MLS #100140718 Report a problem | ||
| 1/8/2019 | Pending sale | $367,000$125/sqft |
Source: BlueCoast Realty Corporation #100140718 Report a problem | ||
| 12/4/2018 | Price change | $367,000-2.1%$125/sqft |
Source: BlueCoast Realty Corporation #100140718 Report a problem | ||
| 11/19/2018 | Listed for sale | $375,000+20.8%$128/sqft |
Source: BlueCoast Realty Corporation #100140718 Report a problem | ||
| 6/25/2015 | Sold | $310,500+0.5%$106/sqft |
Source: Public Record Report a problem | ||
| 5/15/2015 | Price change | $309,000-1.9%$106/sqft |
Source: BlueCoast Realty Corporation #520747 Report a problem | ||
| 4/17/2015 | Price change | $314,900-4.5%$108/sqft |
Source: BlueCoast Realty Corporation #520747 Report a problem | ||
| 4/15/2015 | Listed for sale | $329,900+1.8%$113/sqft |
Source: BlueCoast Realty Corporation #520747 Report a problem | ||
| 6/24/2014 | Listing removed | $324,000$111/sqft |
Source: BlueCoast Realty Corporation #507402 Report a problem | ||
| 6/11/2014 | Listed for sale | $324,000-1.8%$111/sqft |
Source: BlueCoast Realty Corporation #507402 Report a problem | ||
| 8/28/2008 | Sold | $330,000-2.7%$113/sqft |
Source: Public Record Report a problem | ||
| 8/10/2008 | Listed for sale | $339,000+2.7%$116/sqft |
Source: Coldwell Banker** #421573 Report a problem | ||
| 7/31/2006 | Sold | $330,000$113/sqft |
Source: Public Record Report a problem | ||
Public tax history
| Year | Property taxes | Tax assessment |
|---|---|---|
| 2025 | $2,200 +2.8% | $561,700 +42% |
| 2024 | $2,141 +0.3% | $395,600 |
| 2023 | $2,135 -0.9% | $395,600 |
| 2022 | $2,155 -1.1% | $395,600 |
| 2021 | $2,178 +12.7% | $395,600 +29.5% |
| 2020 | $1,932 | $305,500 |
| 2019 | $1,932 | $305,500 |
| 2018 | $1,932 | $305,500 |
| 2017 | $1,932 +6.9% | $305,500 +17.1% |
| 2016 | $1,807 +7.6% | $260,800 |
| 2015 | $1,680 +1.7% | $260,800 |
| 2014 | $1,651 | $260,800 |
| 2013 | -- | $260,800 |
| 2012 | -- | $260,800 -24.6% |
| 2011 | -- | $345,926 |
| 2010 | -- | $345,926 |
| 2009 | -- | -- |
| 2008 | -- | -- |
| 2007 | -- | -- |
| 2005 | -- | $195,913 +553% |
| 2004 | -- | $30,000 |
Find assessor info on the county website
Neighborhood: Myrtle Grove
Nearby homes
- $541,7003 bd3 ba2.1k sqft6112 Ambleside Dr, Wilmington, NC 28409Off Market
- $592,0004 bd3 ba3k sqft6125 Sweet Gum Dr, Wilmington, NC 28409Sold

- $595,0004 bd4 ba2.9k sqft6117 Sweet Gum Dr, Wilmington, NC 28409Sold

- $599,9004 bd3 ba2.8k sqft6113 Sweet Gum Dr, Wilmington, NC 28409Sold
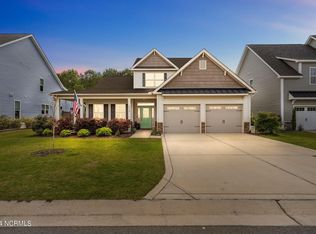
- $539,5003 bd3 ba2.1k sqft6116 Ambleside Dr, Wilmington, NC 28409Off Market
- $578,0004 bd3 ba2.7k sqft6129 Sweet Gum Dr, Wilmington, NC 28409Off Market
- $667,4004 bd4 ba3.2k sqft6109 Sweet Gum Dr, Wilmington, NC 28409Off Market
- $539,6004 bd3 ba2.4k sqft6113 Ambleside Dr, Wilmington, NC 28409Off Market
Nearby schools
GreatSchools rating
- 10/10Heyward C Bellamy ElementaryGrades: K-5Distance: 1.1 mi
- 9/10Myrtle Grove MiddleGrades: 6-8Distance: 1 mi
- 5/10Eugene Ashley HighGrades: 9-12Distance: 2 mi
Schools provided by the listing agent
- Elementary: Bellamy
- Middle: Myrtle Grove
- High: Ashley
Source: Hive MLS. This data may not be complete. We recommend contacting the local school district to confirm school assignments for this home.
Get a cash offer in 3 minutes
Find out how much your home could sell for in as little as 3 minutes with a no-obligation cash offer.
Estimated market value
$702,300
Get a cash offer in 3 minutes
Find out how much your home could sell for in as little as 3 minutes with a no-obligation cash offer.
Estimated market value
$702,300
- North Carolina
- New Hanover County
- Wilmington
- 28409
- Myrtle Grove
- 6108 Ambleside Drive
Nearby cities
Nearby neighborhoods
Nearby zip codes
Other Wilmington Topics
