Skip main navigation
Sold for $595,000
  • $595,000

    6117 Sweet Gum Drive, Wilmington, NC 28409

    4beds
    2,974sqft
    Single Family Residence
    Built in 2018
    9,147 Square Feet Lot
    $613,100 Zestimate®
    $200/sqft
    $3,566 Estimated rent

    Home value

    $613,100

    $582,000 - $644,000

    $3,566/mo

    Zestimate® history
    Loading
    Loading...

    Owner options

    List your home for rent

    $3,566/mo

    Rent Zestimate®

    Find your next renter with Zillow Rental Manager. Plus, with online applications, you can quickly screen prospective tenants – for free.

    Learn more

    $3,566/mo

    Rent Zestimate®

    Refinance and save

    $3,487/mo

    Est. payment

    Refinancing to a lower rate could help reduce your monthly payments and save thousands over the life of the loan.

    See today's rates

    $3,487/mo

    Est. payment

    Explore your selling options

    Work with a Zillow partner agent

    Leverage their expertise and Zillow's premium Showcase listings to get your home seen by more buyers.

    Get started

    List with your own agent

    Get your home in front of millions of buyers by listing it on Zillow.

    Learn how to do it

    Sell it yourself

    Take full control of how buyers see your home on Zillow by listing For Sale by Owner (FSBO).

    List your home

    What's special

    Private backyard oasisWalk-in showerWell-appointed kitchenGranite countertopsScreened back porchUpstairs master suiteHis and her sinks
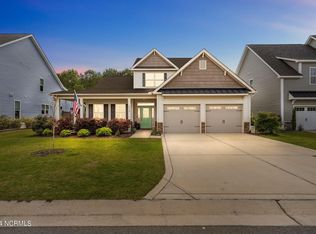
    Welcome to 6117 Sweet Gum Drive, a beautifully maintained 4-bedroom, 3.5-bathroom home located in the heart of Wilmington, North Carolina. This inviting property features a spacious open floor plan, perfect for both entertaining and everyday living. The light-filled living area boasts 12-foot ceilings and luxury vinyl plank (LVP) flooring, creating a warm and welcoming atmosphere. The well-appointed kitchen features stainless steel appliances, granite countertops, and a cozy breakfast nook, making it a chef's delight. The upstairs master suite is a true retreat, featuring his and her sinks, a walk-in shower, a separate linen closet, and a large his and hers walk-in closet. Additionally, there are three more bedrooms and two bathrooms upstairs, including a convenient Jack and Jill bathroom. Step outside to your private backyard oasis, complete with a screened back porch, perfect for outdoor gatherings and relaxation. The home also includes a convenient 2-car garage for ample storage and parking. Situated in the sought-after Tarin Woods neighborhood, residents enjoy exceptional amenities, including a community pool, clubhouse, fitness center and pickleball. Plus, you'll be just a short drive from the sandy shores of Carolina Beach, as well as nearby shopping and a variety of restaurants, making it easy to enjoy both convenience and coastal living. Don't miss this opportunity to own a piece of paradise!

    Zillow last checked:

    Listing updated:

    Listed by:

    Christina A Covington 910-232-3934,

    Wit Realty LLC

    Bought with:

    Colleen M Hanson, 284338

    DASH Carolina

    Source: Hive MLS,MLS#: 100470473MLS LogoOriginating MLS: Cape Fear Realtors MLS, Inc.

    Facts & features

    Interior

    Bedrooms & bathrooms
    • Bedrooms: 4
    • Bathrooms: 4
    • Full bathrooms: 3
    • 1/2 bathrooms: 1
    Rooms
    • Room types: Dining Room
    Primary bedroom
    • Level: Non Primary Living Area
    Dining room
    • Features: Formal
    Heating
    • Forced Air, Electric
    Cooling
    • Central Air
    Appliances
    • Included: Electric Oven, Electric Cooktop, Built-In Microwave, Refrigerator, Disposal, Dishwasher
    • Laundry: Laundry Room
    Features
    • Walk-in Closet(s), High Ceilings, Solid Surface, Kitchen Island, Ceiling Fan(s), Pantry, Blinds/Shades, Gas Log, Walk-In Closet(s)
    • Flooring: Carpet, LVT/LVP, Tile
    • Attic: Pull Down Stairs
    • Has fireplace: Yes
    • Fireplace features: Gas Log
    Interior area
    • Total structure area: 2,974
    • Total interior livable area: 2,974 sqft

    Property

    Parking
    • Total spaces: 2
    • Parking features: Garage Faces Front, On Site, Paved
    Features
    • Levels: Two
    • Stories: 2
    • Patio & porch: Covered, Porch, Screened
    • Exterior features: Irrigation System
    • Fencing: Back Yard,Wood
    Lot
    • Size: 9,147 Square Feet
    • Dimensions: 57 x 138 x 65 x 138
    Details
    • Parcel number: R07600004095000
    • Zoning: R-15
    • Special conditions: Standard

    Construction

    Type & style
    • Home type: SingleFamily
    • Property subtype: Single Family Residence
    Materials
    • Vinyl Siding
    • Foundation: Slab
    • Roof: Shingle
    Condition
    • New construction: No
    • Year built: 2018

    Utilities & green energy

    • Sewer: Public Sewer
    • Water: Public
    • Utilities for property: Sewer Available, Water Available

    Community & HOA

    Community
    • Security: Security System
    • Subdivision: Tarin Woods
    HOA
    • Has HOA: Yes
    • Amenities included: Basketball Court, Clubhouse, Pool, Fitness Center, Maintenance Common Areas, Pickleball, Playground
    • HOA fee: $1,058 monthly
    • HOA name: Priestley Management
    • HOA phone: 444-3278
    Location
    • Region: Wilmington

    Financial & listing details

    • Price per square foot: $200/sqft
    • Tax assessed value: $392,000
    • Annual tax amount: $2,048
    • Date on market: 9/17/2025
    • Cumulative days on market: 30 days
    • Listing agreement: Exclusive Right To Sell
    • Listing terms: Cash,Conventional,FHA,VA Loan
    • Road surface type: Paved

    Price history

    DateEventPrice
    12/5/2024Sold$595,000-3.3%$200/sqft
    Source: Hive MLS #100470473 Report a problem
    11/11/2024Contingent$615,000$207/sqft
    Source: Hive MLS #100470473 Report a problem
    11/1/2024Price change$615,000-0.6%$207/sqft
    Source: Hive MLS #100470473 Report a problem
    10/21/2024Price change$619,000-1%$208/sqft
    Source: Hive MLS #100470473 Report a problem
    10/10/2024Listed for sale$625,000+61.8%$210/sqft
    Source: Hive MLS #100470473 Report a problem
    3/15/2019Sold$386,175$130/sqft
    Source: Hive MLS #100132325 Report a problem

    Public tax history

    YearProperty taxesTax assessment
    2025$2,225 +6%$619,400 +58%
    2024$2,099 +0.2%$392,000
    2023$2,095 -0.9%$392,000
    2022$2,115 -2%$392,000
    2021$2,158 +11%$392,000 +27.6%
    2020$1,944 $307,300
    2019$1,944 $307,300 +412.2%
    2018$1,944 $60,000
    Find assessor info on the county website

    Neighborhood: Myrtle Grove

    Nearby schools

    GreatSchools rating
    Schools provided by the listing agent
    • Elementary: Bellamy
    • Middle: Murray
    • High: Ashley

    Source: Hive MLS. This data may not be complete. We recommend contacting the local school district to confirm school assignments for this home.

    Get a cash offer in 3 minutes
    Find out how much your home could sell for in as little as 3 minutes with a no-obligation cash offer.
    Estimated market value
    $613,100
    Get a cash offer in 3 minutes
    Find out how much your home could sell for in as little as 3 minutes with a no-obligation cash offer.
    Estimated market value
    $613,100