Welcome to 6108 Caleigh Dr, tucked away in the highly desirable Whispering Oaks on a quiet cul-de-sac! This all-brick home greets you with a covered front porch and a warm, updated feel that immediately sets the tone. Step into the formal foyer and into a show-stopping living room with soaring vaulted ceilings, a floor-to-ceiling shiplap fireplace, and transom windows pouring in natural light. The kitchen keeps things crisp and modern with sleek white cabinetry, subway tile backsplash, stainless steel appliances (all remaining), pantry, and barstool seating. You’ve got both an eat-in space and a formal dining area, giving you flexibility whether it’s Tuesday night dinner or hosting the whole crew. The main-level primary suite features vaulted ceilings, a spacious en suite bath with double vanity, soaking tub, separate shower, and a walk-in closet. Upstairs offers three oversized bedrooms and a full bath with double vanity - rare and incredibly functional. The finished walkout basement expands everything with a large family room, office (or potential 5th non-conforming bedroom), full bath, and a huge storage area. The utility room with backyard access makes the perfect workshop setup. Out back, enjoy a fully fenced yard with a covered deck and covered patio - built for entertaining or winding down. Homes like this in Whispering Oaks don’t sit long… schedule your showing before someone else calls it home!
Sold for $453,000
$453,000
6108 Caleigh Drive, Charlestown, IN 47111
5beds
3,134sqft
Single Family Residence
Built in 2007
10,741 Square Feet Lot
$453,300 Zestimate®
$145/sqft
$2,615 Estimated rent
Home value
$453,300
$422,000 - $490,000
$2,615/mo
Zestimate® history
Owner options
List your home for rent
$2,615/mo
Rent Zestimate®
Find your next renter with Zillow Rental Manager. Plus, with online applications, you can quickly screen prospective tenants – for free.
$2,615/mo
Rent Zestimate®
Refinance and save
$2,532/mo
Est. payment
Refinancing to a lower rate could help reduce your monthly payments and save thousands over the life of the loan.
$2,532/mo
Est. payment
Explore your selling options
Work with a Zillow partner agent
Leverage their expertise and Zillow's premium Showcase listings to get your home seen by more buyers.
Get startedList with your own agent
Get your home in front of millions of buyers by listing it on Zillow.
Learn how to do itSell it yourself
Take full control of how buyers see your home on Zillow by listing For Sale by Owner (FSBO).
List your homeWhat's special
All-brick homeFully fenced yardSleek white cabinetryFloor-to-ceiling shiplap fireplaceFormal dining areaFinished walkout basementCovered front porch
Zillow last checked:
Listing updated:
Listed by:
Hannah Paul,
RE/MAX FIRST
Bought with:
Staci Flispart, RB16000808
Lopp Real Estate Brokers
Source: SIRA,MLS#: 202607594 Originating MLS: Southern Indiana REALTORS Association
Originating MLS: Southern Indiana REALTORS AssociationFacts & features
Interior
Bedrooms & bathrooms
- Bedrooms: 5
- Bathrooms: 4
- Full bathrooms: 3
- 1/2 bathrooms: 1
Rooms
- Room types: Family Room
Primary bedroom
- Level: First
Bedroom
- Level: Second
Bedroom
- Level: Second
Bedroom
- Level: Second
Dining room
- Level: First
Dining room
- Level: First
Family room
- Level: Lower
Other
- Level: First
Other
- Level: Second
Other
- Level: Lower
Half bath
- Level: First
Kitchen
- Level: First
Living room
- Level: First
Office
- Level: Lower
Heating
- Forced Air
Cooling
- Central Air
Appliances
- Included: Dishwasher, Disposal, Microwave, Oven, Range, Refrigerator
- Laundry: Main Level, Laundry Room
Features
- Breakfast Bar, Ceiling Fan(s), Entrance Foyer, Eat-in Kitchen, Jetted Tub, Kitchen Island, Bath in Primary Bedroom, Main Level Primary, Open Floorplan, Pantry, Split Bedrooms, Separate Shower, Vaulted Ceiling(s), Walk-In Closet(s)
- Windows: Screens
- Basement: Finished,Walk-Out Access
- Number of fireplaces: 1
- Fireplace features: Gas
Interior area
- Total structure area: 3,134
- Total interior livable area: 3,134 sqft
- Finished area above ground: 2,402
- Finished area below ground: 732
Property
Parking
- Total spaces: 2
- Parking features: Attached, Garage
- Attached garage spaces: 2
Features
- Levels: One and One Half
- Stories: 1.5
- Patio & porch: Covered, Deck, Porch
- Exterior features: Deck, Fence, Landscaping, Porch
- Pool features: Association, Community
- Has spa: Yes
- Fencing: Yard Fenced
Lot
- Size: 10,741 Square Feet
- Features: Cul-De-Sac
Details
- Parcel number: 42000730210
- Zoning: Residential
- Zoning description: Residential
Construction
Type & style
- Home type: SingleFamily
- Architectural style: One and One Half Story
- Property subtype: Single Family Residence
Materials
- Brick, Frame, Vinyl Siding
- Foundation: Poured
Condition
- Resale
- New construction: No
- Year built: 2007
Utilities & green energy
- Sewer: Public Sewer
- Water: Connected, Public
Community & HOA
Community
- Features: Clubhouse, Pool
- Subdivision: Whispering Oaks II
HOA
- Has HOA: Yes
- Amenities included: Clubhouse, Pool
- HOA fee: $300 annually
Location
- Region: Charlestown
Financial & listing details
- Price per square foot: $145/sqft
- Tax assessed value: $405,700
- Annual tax amount: $3,865
- Date on market: 4/20/2026
- Cumulative days on market: 72 days
- Listing terms: Cash,Conventional,FHA,VA Loan
Price history
| Date | Event | Price |
|---|---|---|
| 7/1/2026 | Sold | $453,000-3.6%$145/sqft |
Source:  SIRA #202607594 Report a problem SIRA #202607594 Report a problem | ||
| 5/8/2026 | Price change | $469,900-2.1%$150/sqft |
Source: SIRA #202607594 Report a problem | ||
| 4/20/2026 | Listed for sale | $479,900+21.5%$153/sqft |
Source: SIRA #202607594 Report a problem | ||
| 7/22/2022 | Sold | $395,000-5.7%$126/sqft |
Source: SIRA #202209744 Report a problem | ||
| 6/22/2022 | Price change | $419,000-2.3%$134/sqft |
Source: SIRA #202209744 Report a problem | ||
| 6/17/2022 | Listed for sale | $429,000+150.9%$137/sqft |
Source: SIRA #202209744 Report a problem | ||
| 11/7/2012 | Sold | $171,000$55/sqft |
Source: SIRA #201202702 Report a problem | ||
Public tax history
| Year | Property taxes | Tax assessment |
|---|---|---|
| 2025 | $3,831 -2.8% | $405,700 +5.9% |
| 2024 | $3,942 +10.5% | $383,100 -2.8% |
| 2023 | $3,568 +16% | $394,200 +10.5% |
| 2022 | $3,075 +2% | $356,800 +16% |
| 2021 | $3,015 +5.2% | $307,500 +2% |
| 2020 | $2,865 +3% | $301,500 +5.2% |
| 2019 | $2,782 +6.3% | $286,500 +4.3% |
| 2018 | $2,616 +2.4% | $274,800 +6.4% |
| 2017 | $2,555 | $258,200 +2.4% |
| 2016 | $2,555 +3.9% | $252,100 +1.7% |
| 2014 | $2,458 +3.7% | $248,000 +6.1% |
| 2013 | $2,371 -4.2% | $233,700 -5.6% |
| 2012 | $2,476 -8.2% | $247,600 -8.2% |
| 2011 | $2,698 +1.5% | $269,800 |
| 2010 | $2,657 +28.9% | $269,800 +1.1% |
| 2009 | $2,061 | $266,900 |
Find assessor info on the county website
Neighborhood: 47111
Nearby homes
- $341,2004 bd2 ba1.5k sqft6110 Caleigh Dr, Charlestown, IN 47111Off Market
- $385,7004 bd3 ba2.6k sqft6106 Caleigh Dr, Charlestown, IN 47111Off Market
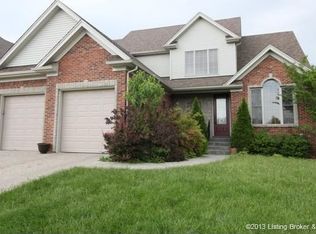
- $487,4005 bd4 ba4k sqft6112 Caleigh Dr, Charlestown, IN 47111Sold

- $372,0004 bd3 ba1.5k sqft6101 21st Century Dr, Charlestown, IN 47130Off Market
- $407,1004 bd3 ba1.7k sqft6104 Caleigh Dr, Charlestown, IN 47111Off Market
- $417,4004 bd3 ba2.2k sqft6107 Caleigh Dr, Charlestown, IN 47111Off Market
- $538,5004 bd4 ba4.6k sqft6109 Caleigh Dr, Charlestown, IN 47111Off Market
- $383,5004 bd3 ba1.7k sqft6105 Caleigh Dr, Charlestown, IN 47111Off Market
Nearby schools
GreatSchools rating
- 7/10Utica Elementary SchoolGrades: PK-5Distance: 4 mi
- 5/10River Valley Middle SchoolGrades: 6-8Distance: 4.4 mi
- 4/10Jeffersonville High SchoolGrades: 9-12Distance: 5.1 mi


Get pre-qualified for a loan
At Zillow Home Loans, we can pre-qualify you in as little as 5 minutes with no impact to your credit score.An equal housing lender. NMLS #10287.
Sell for more on Zillow
Get a Zillow Showcase℠ listing at no additional cost and you could sell for .
$453,300
2% more
+$9,066
With Zillow Showcase(estimated)
$462,366
- Indiana
- Clark County
- Charlestown
- 47111
- 6108 Caleigh Drive
Nearby cities
Nearby zip codes
Other Charlestown Topics
