Skip main navigation
Off market
  • $538,500

    6109 Caleigh Dr, Charlestown, IN 47111

    4beds
    4,672sqft
    SingleFamily
    Built in 2010
    9,583 Square Feet Lot
    $538,500 Zestimate®
    $115/sqft
    $2,945 Estimated rent

    Home value

    $538,500

    $512,000 - $571,000

    $2,945/mo

    Zestimate® history
    Loading
    Loading...

    Owner options

    List your home for rent

    $2,945/mo

    Rent Zestimate®

    Find your next renter with Zillow Rental Manager. Plus, with online applications, you can quickly screen prospective tenants – for free.

    Learn more

    $2,945/mo

    Rent Zestimate®

    Refinance and save

    $2,687/mo

    Est. payment

    Refinancing to a lower rate could help reduce your monthly payments and save thousands over the life of the loan.

    See today's rates

    $2,687/mo

    Est. payment

    Explore your selling options

    Work with a Zillow partner agent

    Leverage their expertise and Zillow's premium Showcase listings to get your home seen by more buyers.

    Get started

    List with your own agent

    Get your home in front of millions of buyers by listing it on Zillow.

    Learn how to do it

    Sell it yourself

    Take full control of how buyers see your home on Zillow by listing For Sale by Owner (FSBO).

    List your home

    What's special

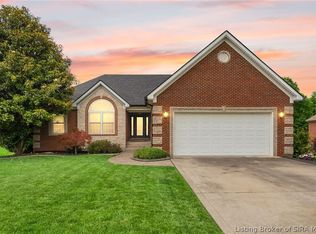
    Fit and finish at its best.. from the moment you enter to the foyer you will feel this is âœYOUR HOMEâ & you will be impressed!! Beautiful woodwork & hardwood floors allow the detailing of this home to shine! The foyer allows privacy between the main living area. The 1st floor family room (tall ceilings & fireplace) is so inviting & opens to the oversize kitchen with ample cabinets & an awesome breakfast bar. The 1st floor master is oversize & includes master bath with separate shower & tub as well as a HUGE walk in closet. Between the dining room & kitchen there is a perfect BUTLER'S PANTRY with massive walk in pantry. Upstairs are 3 large bedrooms, an awesome 2nd floor oversize family room, full bath &office area. The walkout basement is bright with loads of windows allowing great lighting. There is a wet bar with fridge, TV area, French doors to covered patio, legal bedroom, full bath and a great room for storage. There is not much this home does not have!! Fridge & dishwasher in kitchen are less than 6 months old. 2nd floor HVAC was new in 2012, 1 water heater is newer. Home is in awesome condition and ready for you to make âœYOUR HOMEâ.

    This property is not currently displayed as for sale or rent on Zillow. This may be different from what's on other websites or public sources.

    Facts & features

    Interior

    Bedrooms & bathrooms
    • Bedrooms: 4
    • Bathrooms: 4
    • Full bathrooms: 3
    • 1/2 bathrooms: 1
    Heating
    • None, Forced air
    Cooling
    • Central
    Appliances
    • Included: Dishwasher, Microwave, Range / Oven, Refrigerator
    Features
    • Flooring: Other
    • Basement: Finished
    • Has fireplace: Yes
    Interior area
    • Total interior livable area: 4,672 sqft

    Property

    Parking
    • Total spaces: 3
    • Parking features: Garage - Attached
    Features
    • Exterior features: Other
    Lot
    • Size: 9,583 Square Feet
    Details
    • Parcel number: 104206900013000039

    Construction

    Type & style
    • Home type: SingleFamily
    Materials
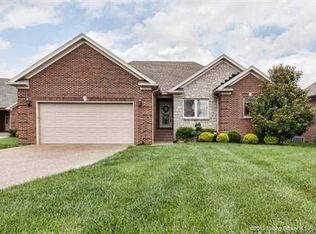
    • brick
    • Roof: Other
    Condition
    • Year built: 2010

    Community & HOA

    HOA
    • Has HOA: Yes
    • HOA fee: $33 monthly
    Location
    • Region: Charlestown

    Financial & listing details

    • Price per square foot: $115/sqft
    • Tax assessed value: $519,400
    • Annual tax amount: $4,842

    Price history

    DateEventPrice
    8/7/2019Sold$389,000-2.7%$83/sqft
    Source: SIRA #201909042 Report a problem
    7/6/2019Listed for sale$399,900$86/sqft
    Source: Berkshire Hathaway HomeServices Parks & Weisberg R #201909042 Report a problem

    Public tax history

    YearProperty taxesTax assessment
    2025$4,842 -2.9%$519,400 +7.3%
    2024$4,986 +5.9%$484,200 -2.9%
    2023$4,707 +16.2%$498,600 +5.9%
    2022$4,052 -49.2%$470,700 +16.2%
    2021$7,978 +118.6%$405,200 +1.6%
    2020$3,649 +8.4%$398,900 +9.3%
    2019$3,367 +6.3%$364,900 +9.5%
    2018$3,166 +2.4%$333,300 +6.4%
    2017$3,091 $313,200 +2.5%
    2016$3,091 +4%$305,700 +2.2%
    2014$2,971 +5.9%$299,000 +7.9%
    2013$2,806 -2.5%$277,200 -3.7%
    2012$2,878 -5.6%$287,800 -5.6%
    2011$3,049 $304,900
    2010$3,049 -4.8%$304,900 -21.3%
    2009$3,203 $387,300
    Find assessor info on the county website

    Neighborhood: 47111

    Nearby schools

    GreatSchools rating
    Schools provided by the listing agent
    • District: Greater Clark

    Source: The MLS. This data may not be complete. We recommend contacting the local school district to confirm school assignments for this home.

    Get pre-qualified for a loan
    At Zillow Home Loans, we can pre-qualify you in as little as 5 minutes with no impact to your credit score.

    An equal housing lender. NMLS #10287.

    Sell for more on Zillow
    Get a Zillow Showcase℠ listing at no additional cost and you could sell for .
    $538,500
    2% more
    +$10,770
    With Zillow Showcase(estimated)
    $549,270