Welcome to Foxbrook, where luxury living meets natural splendor! Nestled in the heart of Manatee County, Florida, this extraordinary 4-bedroom, 4 ½ bath home is a haven of sophistication on 5 sprawling acres, featuring a custom-built home with 3892 Sq Ft under A/C and 5404 sq ft under roof. Step into timeless elegance as you enter through the formal center hall foyer, flanked by a stately formal living room and dining room, all adorned with high baseboards and crown molding throughout. Each of the four bedrooms boasts its own private bath, offering unparalleled comfort and convenience. The heart of this home is its gourmet kitchen, equipped with a professional gas range, double oven, and a handcrafted copper sink with a matching copper range hood imported from Mexico. Complete with butler's pantry, this culinary haven is perfect for the discerning chef. The adjacent separate breakfast room, which doubles as a second dining room or office, ensures flexible living spaces. This residence boasts architectural finesse, featuring coffered and tray ceilings, solid 8-foot interior doors, and French doors throughout the house, inviting natural light and creating an open, airy atmosphere. Vintage lighting fixtures add a touch of charm, complemented by the stunning precast lion head fountain at the front of the home and an antique fireplace surround from the early 1900s in Boston. Entertain effortlessly in the oversized lanai, complete with two bars, an outdoor kitchen with a beer meister, grill with rotisserie, oversized fan vent, built-in cooler, and French fryer. The large saltwater heated pool with fountains and pebble tec surface, along with the hot tub featuring air jets, offers a luxurious oasis right at home. The master suite on the first floor is a private retreat with a steam room and a heated whirlpool tub in the master bathroom. An additional bonus room and large bedroom upstairs provides versatility and space for relaxation. Attention to detail extends beyond aesthetics with practical features such as open cell spray foam insulation, 34 zones of irrigation covering the entire 5 acres, and impact windows and doors for added security. With 400 amp electrical service, a dedicated electrical circuit for large refrigerators and freezers, and CAT5 and cable wiring throughout, this home is designed for modern living. And for those who appreciate sustainability, an owned inground 250-gallon propane tank, well-drilled for irrigation, and humidifiers on the air handlers showcase the commitment to efficiency and eco-conscious living. This masterpiece is more than a home; it's a lifestyle – an embodiment of comfort, elegance, and thoughtful design. Don't just dream of your perfect home; make it a reality in Foxbrook, Manatee County, Florida. The ultimate in luxury living awaits you!
Sold for $1,825,000
$1,825,000
6108 FOAL CREEK DRIVE, PARRISH, FL 34219
4beds
3,892sqft
Single Family Residence
Built in 2019
5 Acres Lot
$1,893,200 Zestimate®
$469/sqft
$6,635 Estimated rent
Home value
$1,893,200
$1.72M - $2.08M
$6,635/mo
Zestimate® history
Owner options
List your home for rent
$6,635/mo
Rent Zestimate®
Find your next renter with Zillow Rental Manager. Plus, with online applications, you can quickly screen prospective tenants – for free.
$6,635/mo
Rent Zestimate®
Refinance and save
$12,322/mo
Est. payment
Refinancing to a lower rate could help reduce your monthly payments and save thousands over the life of the loan.
$12,322/mo
Est. payment
Explore your selling options
Work with a Zillow partner agent
Leverage their expertise and Zillow's premium Showcase listings to get your home seen by more buyers.
Get startedList with your own agent
Get your home in front of millions of buyers by listing it on Zillow.
Learn how to do itSell it yourself
Take full control of how buyers see your home on Zillow by listing For Sale by Owner (FSBO).
List your homeWhat's special
Master bathroomMaster suiteImpact windowsHigh baseboardsLarge saltwater heated poolCrown molding throughoutOversized lanai
Zillow last checked:
Listing updated:
Listed by:
Mark Boehmig 941-807-6936,
MICHAEL SAUNDERS & COMPANY 941-907-9595
Bought with:
Kristina Bregu, 3484415
CORCORAN DWELLINGS REALTY
Marc Rasmussen, 0684744
CORCORAN DWELLINGS REALTY
Source: Stellar MLS,MLS#: A4594244 Originating MLS: Sarasota - Manatee
Originating MLS: Sarasota - Manatee
Facts & features
Interior
Bedrooms & bathrooms
- Bedrooms: 4
- Bathrooms: 5
- Full bathrooms: 4
- 1/2 bathrooms: 1
Rooms
- Room types: Bonus Room, Breakfast Room Separate, Den/Library/Office, Dining Room, Living Room, Great Room
Primary bedroom
- Features: En Suite Bathroom, Walk-In Closet(s)
- Level: First
- Dimensions: 14.4x20
Bedroom 2
- Features: En Suite Bathroom, Walk-In Closet(s)
- Level: First
- Dimensions: 12.7x11.8
Bedroom 3
- Features: En Suite Bathroom, Built-in Closet
- Level: First
- Dimensions: 10.9x12.1
Bedroom 4
- Features: En Suite Bathroom, Built-in Closet
- Level: Second
- Dimensions: 15x15.3
Dinette
- Level: First
- Dimensions: 13.1x10.8
Dining room
- Level: First
- Dimensions: 13x13.9
Family room
- Level: Second
- Dimensions: 20.3x13.8
Great room
- Level: First
- Dimensions: 21.1x17.7
Kitchen
- Level: First
- Dimensions: 19x14.6
Laundry
- Level: First
- Dimensions: 8.4x8.4
Living room
- Level: First
- Dimensions: 11x12.9
Office
- Level: First
- Dimensions: 12.7x12.7
Heating
- Central, Electric
Cooling
- Central Air, Humidity Control, Zoned
Appliances
- Included: Bar Fridge, Dishwasher, Disposal, Dryer, Electric Water Heater, Exhaust Fan, Microwave, Range, Range Hood, Refrigerator, Washer, Water Softener, Wine Refrigerator
- Laundry: Inside, Laundry Room
Features
- Ceiling Fan(s), Chair Rail, Coffered Ceiling(s), Crown Molding, Eating Space In Kitchen, High Ceilings, L Dining, Primary Bedroom Main Floor, Solid Surface Counters, Solid Wood Cabinets, Tray Ceiling(s), Walk-In Closet(s)
- Flooring: Porcelain Tile
- Doors: French Doors, Outdoor Grill, Outdoor Kitchen
- Windows: Blinds, Storm Window(s), Low Emissivity Windows
- Has fireplace: Yes
- Fireplace features: Electric
Interior area
- Total structure area: 5,404
- Total interior livable area: 3,892 sqft
Property
Parking
- Total spaces: 3
- Parking features: Driveway, Garage Faces Side, Off Street
- Attached garage spaces: 3
- Has uncovered spaces: Yes
- Details: Garage Dimensions: 31x21
Features
- Levels: Two
- Stories: 2
- Patio & porch: Covered, Screened
- Exterior features: Irrigation System, Outdoor Grill, Outdoor Kitchen, Private Mailbox, Rain Gutters
- Has private pool: Yes
- Pool features: Gunite, Heated, In Ground, Lighting, Salt Water, Screen Enclosure
- Has spa: Yes
- Spa features: In Ground
- Has view: Yes
- View description: Pool, Trees/Woods, Water, Pond
- Has water view: Yes
- Water view: Water,Pond
- Waterfront features: Pond, Pond Access
Lot
- Size: 5 Acres
- Features: Corner Lot, In County, Level, Zoned for Horses
- Residential vegetation: Bamboo, Mature Landscaping
Details
- Additional structures: Outdoor Kitchen
- Parcel number: 495332859
- Zoning: AE/X
- Special conditions: None
Construction
Type & style
- Home type: SingleFamily
- Architectural style: Traditional
- Property subtype: Single Family Residence
Materials
- Block, Stucco, Wood Frame
- Foundation: Block, Stem Wall
- Roof: Tile
Condition
- Completed
- New construction: No
- Year built: 2019
Utilities & green energy
- Sewer: Septic Tank
- Water: Public
- Utilities for property: Cable Available, Cable Connected, Electricity Connected, Fiber Optics, Fire Hydrant, Phone Available, Propane, Sprinkler Well, Street Lights, Underground Utilities, Water Connected
Community & HOA
Community
- Features: Fishing, Buyer Approval Required, Deed Restrictions, Horses Allowed, Park, Playground
- Security: Closed Circuit Camera(s), Fire Alarm
- Pet fee: $0 monthly
- Subdivision: FOXBROOK PH III A
HOA
- Has HOA: Yes
- Amenities included: Basketball Court, Playground
- Services included: Common Area Taxes, Manager, Recreational Facilities
- HOA fee: $91 monthly
- HOA name: C&S Management/Janet Fernandez
- HOA phone: 941-758-9454
Location
- Region: Parrish
Financial & listing details
- Price per square foot: $469/sqft
- Tax assessed value: $1,528,392
- Annual tax amount: $9,301
- Date on market: 1/5/2024
- Cumulative days on market: 26 days
- Ownership: Fee Simple
- Total actual rent: 0
- Electric utility on property: Yes
- Road surface type: Paved, Asphalt
Price history
| Date | Event | Price |
|---|---|---|
| 3/14/2024 | Sold | $1,825,000-3.9%$469/sqft |
Source:  Stellar MLS #A4594244 Report a problem Stellar MLS #A4594244 Report a problem | ||
| 2/1/2024 | Pending sale | $1,900,000$488/sqft |
Source: Stellar MLS #A4594244 Report a problem | ||
| 1/5/2024 | Listed for sale | $1,900,000+2135.3%$488/sqft |
Source: Stellar MLS #A4594244 Report a problem | ||
| 3/16/2016 | Sold | $85,000-14.1%$22/sqft |
Source: Public Record Report a problem | ||
| 2/23/2016 | Pending sale | $99,000$25/sqft |
Source: Keller Williams - Greater Manatee #A4133466 Report a problem | ||
| 10/1/2015 | Listed for sale | $99,000+23.9%$25/sqft |
Source: KELLER WILLIAMS ON THE WATER #A4133466 Report a problem | ||
| 11/19/2014 | Sold | $79,900$21/sqft |
Source: Public Record Report a problem | ||
| 10/30/2014 | Listed for sale | $79,900+6.7%$21/sqft |
Source: Keller Williams On the Water #M5903067 Report a problem | ||
| 7/22/2013 | Listing removed | $74,900$19/sqft |
Source: LESLIE WELLS REALTY, INC. #M5835520 Report a problem | ||
| 2/28/2013 | Listed for sale | $74,900$19/sqft |
Source: LESLIE WELLS REALTY, INC. #M5835520 Report a problem | ||
| 7/3/2012 | Listing removed | $74,900$19/sqft |
Source: LESLIE WELLS REALTY, INC. #M5827135 Report a problem | ||
| 2/12/2012 | Listed for sale | $74,900$19/sqft |
Source: LESLIE WELLS REALTY, INC. #M5827135 Report a problem | ||
Public tax history
| Year | Property taxes | Tax assessment |
|---|---|---|
| 2025 | $20,742 +121% | $1,528,392 +114.5% |
| 2024 | $9,386 +0.9% | $712,398 +3% |
| 2023 | $9,301 +2.4% | $691,649 +3% |
| 2022 | $9,082 -0.5% | $671,504 +3% |
| 2021 | $9,124 +2.5% | $651,946 +11.8% |
| 2020 | $8,897 +419.3% | $583,043 +588.4% |
| 2019 | $1,713 | $84,700 -15.3% |
| 2018 | $1,713 +12.6% | $100,000 +42.9% |
| 2017 | $1,521 +144.3% | $70,000 -2.8% |
| 2016 | $623 | $72,000 +15.2% |
| 2015 | $623 | $62,500 +56.3% |
| 2014 | $623 -15.4% | $40,000 -14.7% |
| 2013 | $736 +73503% | $46,900 -5% |
| 2012 | $1 | $49,375 -15.6% |
| 2011 | $1 | $58,500 -10% |
| 2010 | -- | $65,000 -50.2% |
| 2009 | $2,015 -30.1% | $130,500 -31.8% |
| 2008 | $2,880 -5.3% | $191,284 -3.6% |
| 2007 | $3,043 -4.7% | $198,336 +3% |
| 2006 | $3,193 +48.6% | $192,535 +53.4% |
| 2005 | $2,149 +17.8% | $125,500 +19.5% |
| 2004 | $1,825 +1275.1% | $105,000 +1300% |
| 2003 | $133 | $7,500 |
Find assessor info on the county website
Neighborhood: 34219
Nearby homes
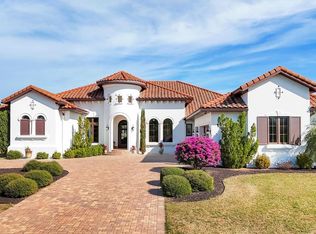
- $1,135,0004 bd5 ba4k sqft6118 Foal Creek Dr, Parrish, FL 34219Sold
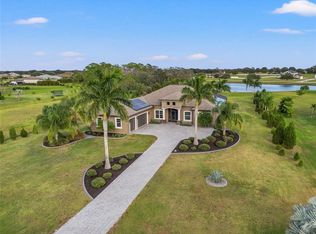
- $1,200,0004 bd2 ba3k sqft6128 Foal Creek Dr, Parrish, FL 34219Sold
- $250,0001.134 Acres6138 Foal Creek Dr, Parrish, FL 34219Sold
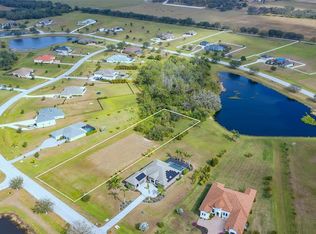
- $215,0001.134 Acres6138 Foal Creek Dr #292, Parrish, FL 34219Sold
- $1,068,7004 bd3 ba3k sqft6107 Foal Creek Dr, Parrish, FL 34219Off Market
- $287,3856.028 Acres6110 Foxbrook Trl, Parrish, FL 34219Off Market
- $1,234,1965 Acres6005 Foal Creek Dr, Parrish, FL 34219Off Market
- $844,5004 bd4 ba2.5k sqft6210 Foal Creek Dr, Parrish, FL 34219Off Market
Nearby schools
GreatSchools rating
- 8/10Gene Witt Elementary SchoolGrades: PK-5Distance: 5.4 mi
- 5/10Buffalo Creek Middle SchoolGrades: 6-8Distance: 8.2 mi
- 5/10Parrish Community High SchoolGrades: 9-12Distance: 5.2 mi
Get a cash offer in 3 minutes
Find out how much your home could sell for in as little as 3 minutes with a no-obligation cash offer.
Estimated market value
$1,893,200
Get a cash offer in 3 minutes
Find out how much your home could sell for in as little as 3 minutes with a no-obligation cash offer.
Estimated market value
$1,893,200
- Florida
- Manatee County
- Parrish
- 34219
- 6108 FOAL CREEK DRIVE
Nearby cities
Nearby zip codes
Other Parrish Topics
