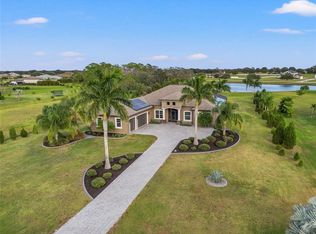
Discover a one-of-a-kind custom estate where luxury, privacy, and craftsmanship come together on 1.38 acres of beautifully landscaped grounds. Built by the owner in 2017 with exceptional attention to detail, this 4,097 sq. ft. residence offers 4 bedrooms, 4.5 baths, and a separate casita—perfect for guests, multigenerational living, or a private office. Step inside and immediately feel the quality: exquisite ceiling details, rich marble flooring, and Andersen hurricane-impact windows that provide exceptional protection, energy efficiency, and peace of mind. Interior common walls were specially insulated for sound, creating quiet, private living throughout the home. The open layout is ideal for entertaining, complete with whole-house speakers, a plumbed wet bar area, and seamless indoor–outdoor flow. Tech-minded buyers will appreciate the video surveillance system, security alarm, and thoughtfully integrated wiring. This home was built to live well and live securely. Outside, oversized paver walkways lead you to ample parking and an oversized 3-car garage with room for vehicles, storage, or a workshop. Pool plans are already available, offering a head start should you wish to add a resort-style outdoor retreat in the future. The separate casita offers total flexibility—guest suite, studio, fitness room, or private retreat—making this property truly unique. Elegant. Secure. Purpose-built. If you’re seeking a custom luxury home with modern features, hurricane protection, and room to grow, you won’t want to miss this rare opportunity.
Sold for $1,135,000
$1,135,000
6118 FOAL CREEK DRIVE, PARRISH, FL 34219
4beds
4,097sqft
Single Family Residence
Built in 2017
1.36 Acres Lot
$1,138,600 Zestimate®
$277/sqft
$4,836 Estimated rent
Home value
$1,138,600
$1.05M - $1.24M
$4,836/mo
Zestimate® history
Owner options
List your home for rent
$4,836/mo
Rent Zestimate®
Find your next renter with Zillow Rental Manager. Plus, with online applications, you can quickly screen prospective tenants – for free.
$4,836/mo
Rent Zestimate®
Refinance and save
$7,567/mo
Est. payment
Refinancing to a lower rate could help reduce your monthly payments and save thousands over the life of the loan.
$7,567/mo
Est. payment
Explore your selling options
Work with a Zillow partner agent
Leverage their expertise and Zillow's premium Showcase listings to get your home seen by more buyers.
Get startedList with your own agent
Get your home in front of millions of buyers by listing it on Zillow.
Learn how to do itSell it yourself
Take full control of how buyers see your home on Zillow by listing For Sale by Owner (FSBO).
List your homeWhat's special
Separate casitaAmple parkingExquisite ceiling detailsWhole-house speakersPlumbed wet bar areaRich marble flooringAndersen hurricane-impact windows
Zillow last checked:
Listing updated:
Listed by:
Mark Boehmig 941-807-6936,
MICHAEL SAUNDERS & COMPANY 941-907-9595
Bought with:
Kimberly Papalas, 3495729
MARCUS & COMPANY REALTY
Source: Stellar MLS,MLS#: A4674183 Originating MLS: Sarasota - Manatee
Originating MLS: Sarasota - Manatee
Facts & features
Interior
Bedrooms & bathrooms
- Bedrooms: 4
- Bathrooms: 5
- Full bathrooms: 4
- 1/2 bathrooms: 1
Primary bedroom
- Features: Walk-In Closet(s)
- Level: First
- Area: 301.78 Square Feet
- Dimensions: 15.8x19.1
Bedroom 2
- Features: Walk-In Closet(s)
- Level: First
- Area: 176.4 Square Feet
- Dimensions: 14x12.6
Bedroom 4
- Features: Walk-In Closet(s)
- Level: First
- Area: 209.44 Square Feet
- Dimensions: 13.6x15.4
Bathroom 3
- Features: Walk-In Closet(s)
- Level: First
- Area: 176.4 Square Feet
- Dimensions: 14x12.6
Den
- Level: First
- Area: 143 Square Feet
- Dimensions: 11x13
Dinette
- Level: First
- Area: 98.82 Square Feet
- Dimensions: 12.2x8.1
Dining room
- Level: First
- Area: 246.4 Square Feet
- Dimensions: 15.4x16
Great room
- Level: First
- Area: 424.36 Square Feet
- Dimensions: 20.6x20.6
Kitchen
- Level: First
- Area: 211.2 Square Feet
- Dimensions: 13.2x16
Media room
- Level: First
- Area: 333.2 Square Feet
- Dimensions: 19.6x17
Heating
- Central
Cooling
- Central Air
Appliances
- Included: Oven, Cooktop, Dishwasher, Exhaust Fan, Microwave, Refrigerator
- Laundry: Electric Dryer Hookup, Inside, Laundry Room
Features
- Crown Molding, High Ceilings, Solid Surface Counters, Solid Wood Cabinets
- Flooring: Engineered Hardwood, Marble, Porcelain Tile, Vinyl
- Doors: French Doors
- Windows: Storm Window(s), Window Treatments
- Has fireplace: No
Interior area
- Total structure area: 5,969
- Total interior livable area: 4,097 sqft
Property
Parking
- Total spaces: 3
- Parking features: Oversized
- Attached garage spaces: 3
- Details: Garage Dimensions: 23X36
Features
- Levels: One
- Stories: 1
- Patio & porch: Rear Porch
- Exterior features: Irrigation System, Rain Gutters
- Has view: Yes
- View description: Water, Pond
- Has water view: Yes
- Water view: Water,Pond
- Waterfront features: Pond, Pond Access
Lot
- Size: 1.36 Acres
- Features: In County, Landscaped, Oversized Lot
- Residential vegetation: Trees/Landscaped
Details
- Parcel number: 495339309
- Zoning: PDR
- Special conditions: None
Construction
Type & style
- Home type: SingleFamily
- Architectural style: Mediterranean
- Property subtype: Single Family Residence
Materials
- Brick, Stucco
- Foundation: Slab
- Roof: Tile
Condition
- New construction: No
- Year built: 2017
Details
- Builder model: Valdivia
- Builder name: Owner
Utilities & green energy
- Sewer: Septic Tank
- Water: Public
- Utilities for property: Cable Connected, Electricity Connected, Public, Water Connected
Community & HOA
Community
- Security: Closed Circuit Camera(s), Security System Owned, Smoke Detector(s)
- Pet fee: $0 monthly
- Subdivision: FOXBROOK PH III C
HOA
- Has HOA: Yes
- Amenities included: Park, Recreation Facilities, Trail(s)
- Services included: Common Area Taxes, Manager, Recreational Facilities
- HOA fee: $125 monthly
- HOA name: C&S Management/Janet Fernande
- HOA phone: 941-758-9454
Location
- Region: Parrish
Financial & listing details
- Price per square foot: $277/sqft
- Tax assessed value: $957,755
- Annual tax amount: $7,354
- Date on market: 12/8/2025
- Cumulative days on market: 10 days
- Ownership: Fee Simple
- Total actual rent: 0
- Electric utility on property: Yes
- Road surface type: Paved, Asphalt
Price history
| Date | Event | Price |
|---|---|---|
| 1/30/2026 | Sold | $1,135,000-5.4%$277/sqft |
Source:  Stellar MLS #A4674183 Report a problem Stellar MLS #A4674183 Report a problem | ||
| 12/18/2025 | Pending sale | $1,200,000$293/sqft |
Source: Stellar MLS #A4674183 Report a problem | ||
| 12/8/2025 | Listed for sale | $1,200,000+2566.7%$293/sqft |
Source: Stellar MLS #A4674183 Report a problem | ||
| 4/9/2014 | Sold | $45,000$11/sqft |
Source: Public Record Report a problem | ||
| 3/3/2014 | Listed for sale | $45,000+83.7%$11/sqft |
Source: Keller Williams Sarasota Metro #M5844382 Report a problem | ||
| 5/13/2013 | Sold | $24,500-18.1%$6/sqft |
Source: Public Record Report a problem | ||
| 3/15/2012 | Sold | $29,900$7/sqft |
Source: Agent Provided Report a problem | ||
| 11/10/2011 | Listed for sale | $29,900-20.5%$7/sqft |
Source: Win Win Or No Deal LLC #M5825198 Report a problem | ||
| 12/14/2010 | Sold | $37,600$9/sqft |
Source: Public Record Report a problem | ||
Public tax history
| Year | Property taxes | Tax assessment |
|---|---|---|
| 2025 | $7,561 +2.8% | $578,582 +2.9% |
| 2024 | $7,354 +1% | $562,276 +3% |
| 2023 | $7,281 +2.5% | $545,899 +3% |
| 2022 | $7,104 -0.4% | $529,999 +3% |
| 2021 | $7,131 +1.7% | $514,562 +1.4% |
| 2020 | $7,011 +1.4% | $507,458 +2.3% |
| 2019 | $6,917 | $496,049 +1.9% |
| 2018 | $6,917 +0.7% | $486,800 +1045.4% |
| 2017 | $6,868 +1969.5% | $42,500 +9% |
| 2016 | $332 | $39,000 +14.7% |
| 2015 | $332 | $34,000 +57% |
| 2014 | $332 -1.4% | $21,650 |
| 2013 | $337 +33559% | $21,650 -4.9% |
| 2012 | $1 | $22,775 -15.6% |
| 2011 | $1 | $27,000 -27% |
| 2010 | -- | $37,000 -37.8% |
| 2009 | $916 -28.5% | $59,500 -43.3% |
| 2008 | $1,280 -24.1% | $105,000 -4.5% |
| 2007 | $1,688 -52.7% | $110,000 -48.8% |
| 2006 | $3,566 +540.7% | $215,000 +561.5% |
| 2005 | $557 | $32,500 |
Find assessor info on the county website
Neighborhood: 34219
Nearby homes
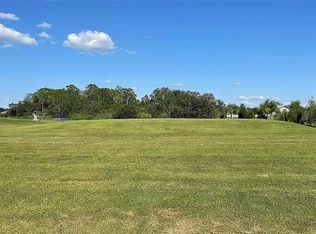
- $1,200,0004 bd2 ba3k sqft6128 Foal Creek Dr, Parrish, FL 34219Sold
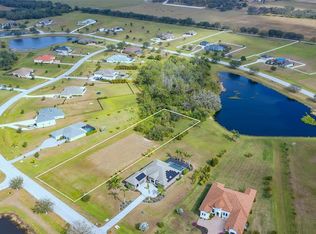
- $250,0001.134 Acres6138 Foal Creek Dr, Parrish, FL 34219Sold
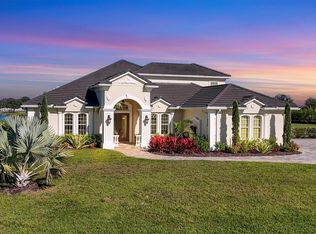
- $215,0001.134 Acres6138 Foal Creek Dr #292, Parrish, FL 34219Sold
- $1,825,0004 bd5 ba3.8k sqft6108 Foal Creek Dr, Parrish, FL 34219Sold
- $844,5004 bd4 ba2.5k sqft6210 Foal Creek Dr, Parrish, FL 34219Off Market
- $70,0005 bd2 ba3.1k sqft6220 Foal Creek Dr, Parrish, FL 34219Off Market
- $270,0001.146 Acres6211 Foal Creek Dr LOT 284, Parrish, FL 34219Sold
- $1,074,7004 bd3 ba3k sqft6107 Foal Creek Dr, Parrish, FL 34219Off Market
Nearby schools
GreatSchools rating
- 8/10Gene Witt Elementary SchoolGrades: PK-5Distance: 5.5 mi
- 5/10Buffalo Creek Middle SchoolGrades: 6-8Distance: 8.1 mi
- 5/10Parrish Community High SchoolGrades: 9-12Distance: 5.2 mi
Get a cash offer in 3 minutes
Find out how much your home could sell for in as little as 3 minutes with a no-obligation cash offer.
Estimated market value
$1,138,600
Get a cash offer in 3 minutes
Find out how much your home could sell for in as little as 3 minutes with a no-obligation cash offer.
Estimated market value
$1,138,600
- Florida
- Manatee County
- Parrish
- 34219
- 6118 FOAL CREEK DRIVE
Nearby cities
Nearby zip codes
Other Parrish Topics
