Skip main navigation
Off market
  • $827,700

    6108 Galleon Way, Tampa, FL 33615

    4beds
    2,668sqft
    Single Family Residence
    Built in 1980
    10,441 Square Feet Lot
    $827,700 Zestimate®
    $310/sqft
    $3,979 Estimated rent

    Home value

    $827,700

    $761,000 - $902,000

    $3,979/mo

    Zestimate® history
    Loading
    Loading...

    Owner options

    List your home for rent

    $3,979/mo

    Rent Zestimate®

    Find your next renter with Zillow Rental Manager. Plus, with online applications, you can quickly screen prospective tenants – for free.

    Learn more

    $3,979/mo

    Rent Zestimate®

    Refinance and save

    $5,777/mo

    Est. payment

    Refinancing to a lower rate could help reduce your monthly payments and save thousands over the life of the loan.

    See today's rates

    $5,777/mo

    Est. payment

    Explore your selling options

    Work with a Zillow partner agent

    Leverage their expertise and Zillow's premium Showcase listings to get your home seen by more buyers.

    Get started

    List with your own agent

    Get your home in front of millions of buyers by listing it on Zillow.

    Learn how to do it

    Sell it yourself

    Take full control of how buyers see your home on Zillow by listing For Sale by Owner (FSBO).

    List your home

    What's special

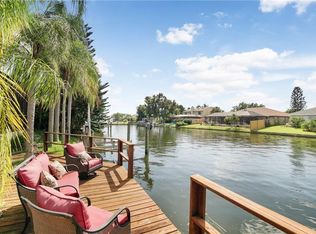
    This lovely pool home is located in the waterfront gated community of Bayside, with bay and gulf access. Boater's paradise! With 4 bedrooms, 3 full baths, plus an office with a separate door to the outside. Great for working from home or for guests! Split bedroom floorplan with updated kitchen and baths, granite counter tops an tile flooring throughout the living area. Custom built in garage storage and upgraded flooring, and much more! Come & see for yourself, call for an appointment today!

    This property is off market, which means it's not currently listed for sale or rent on Zillow. This may be different from what's available on other websites or public sources.

    Originating MLS: Orlando Regional

    Facts & features

    Interior

    Bedrooms & bathrooms
    • Bedrooms: 4
    • Bathrooms: 3
    • Full bathrooms: 3
    Heating
    • Forced air
    Cooling
    • Central
    Appliances
    • Included: Dishwasher, Dryer, Garbage disposal, Microwave, Range / Oven, Refrigerator, Trash compactor, Washer
    • Laundry: Inside, Laundry Room
    Features
    • Ceiling Fans(s), Master Bedroom Downstairs, Open Floorplan, Split Bedroom, Stone Counters, Walk-In Closet(s), Thermostat, Kitchen/Family Room Combo, Solid Surface Counters, Built in Features, Window Treatments, Wet Bar
    • Flooring: Tile
    • Windows: Blinds, Drapes
    • Basement: None
    • Has fireplace: Yes
    • Fireplace features: Family Room, Electric
    Interior area
    • Total interior livable area: 2,668 sqft

    Property

    Parking
    • Total spaces: 2
    • Parking features: Garage - Attached
    Features
    • Levels: One
    • Patio & porch: Screened, Covered, Rear Porch
    • Exterior features: Other, Stucco
    • Pool features: Auto Cleaner, In Ground, Screen Enclosure, Outside Bath Access
    • Has view: Yes
    • View description: Water
    • Has water view: Yes
    • Water view: Water
    • Waterfront features: Freshwater Canal w/Lift to Saltwater Canal
    Lot
    • Size: 10,441 Square Feet
    • Dimensions: 87x120
    • Features: In County, Sidewalk, FloodZone, Flood Insurance Required
    • Residential vegetation: Mature Landscaping, Trees/Landscaped
    Details
    • Parcel number: 1728340B8000000000930U
    • Zoning: PD

    Construction

    Type & style
    • Home type: SingleFamily
    • Architectural style: Contemporary
    • Property subtype: Single Family Residence
    Materials
    • masonry
    • Roof: Other
    Condition
    • Year built: 1980

    Utilities & green energy

    • Sewer: Public Sewer
    • Water: Public
    • Utilities for property: BB/HS Internet Available, Cable Available, Public, Street Lights, Underground Utilities, Fiber Optics

    Community & HOA

    Community
    • Security: Secured Garage / Parking, Security System, Gated Community
    • Subdivision: BAY PORT COLONY PH II UN I
    HOA
    • Has HOA: Yes
    • Amenities included: Playground, Security, Fence Restrictions, Gated, Tennis Court(s), Vehicle Restrictions, Basketball Court
    • HOA fee: $88 monthly
    Location
    • Region: Tampa

    Financial & listing details

    • Price per square foot: $310/sqft
    • Tax assessed value: $648,035
    • Annual tax amount: $7,150
    • Listing terms: Cash, Conventional, VA Loan
    • Ownership: Fee Simple

    Price history

    DateEventPrice
    7/13/2020Sold$535,000-4.4%$201/sqft
    Source: Stellar MLS #T3210714 Report a problem
    5/23/2020Pending sale$559,900$210/sqft
    Source: ELEVATE REAL ESTATE BROKERS #T3210714 Report a problem
    5/14/2020Price change$559,900-1.4%$210/sqft
    Source: ELEVATE REAL ESTATE BROKERS #T3210714 Report a problem
    1/10/2020Price change$568,000-2.9%$213/sqft
    Source: ELEVATE REAL ESTATE BROKERS #T3210714 Report a problem
    11/15/2019Listed for sale$585,000+19.4%$219/sqft
    Source: ELEVATE REAL ESTATE BROKERS #T3210714 Report a problem
    8/3/2015Listing removed$489,900$184/sqft
    Source: CHARLES RUTENBERG REALTY INC #T2733736 Report a problem
    2/27/2015Price change$489,900-2%$184/sqft
    Source: Charles Rutenberg Realty, Inc #T2733736 Report a problem
    1/13/2015Listed for sale$500,000+100%$187/sqft
    Source: Charles Rutenberg Realty Inc. #T2733736 Report a problem
    9/20/1999Sold$250,000+11.1%$94/sqft
    Source: Public Record Report a problem
    6/5/1995Sold$225,000$84/sqft
    Source: Public Record Report a problem

    Public tax history

    YearProperty taxesTax assessment
    2025$7,150 +10%$387,840 +2.9%
    2024$6,497 +3.4%$376,910 +3%
    2023$6,283 +4.1%$365,932 +3%
    2022$6,036 +0.7%$355,274 +2.4%
    2021$5,994 +26.1%$346,818 +24.1%
    2020$4,752 +2.7%$279,556 +2.3%
    2019$4,628 $273,271 +1.9%
    2018$4,628 +2.2%$268,176 -23.6%
    2017$4,530 +1.3%$351,141 +36.5%
    2016$4,471 +1%$257,258 +0.7%
    2015$4,428 -0.5%$255,470 +0.8%
    2014$4,450 $253,442 +1.5%
    2013$4,450 +0.3%$249,697 +1.7%
    2012$4,437 +3.2%$245,523 +3%
    2011$4,301 +2.5%$238,372 +1.5%
    2010$4,197 +2.6%$234,849 +2.7%
    2009$4,088 0%$228,675 +0.1%
    2008$4,089 -2.7%$228,447 +3%
    2007$4,202 -5.5%$221,793 +2.5%
    2006$4,444 -0.3%$216,383 +3%
    2005$4,455 $210,081 +3%
    2004-- $203,962 +1.9%
    2003-- $200,159 +2.4%
    2002-- $195,468 +1.6%
    2001-- $192,390 +3%
    2000$4,123 $186,786
    Find assessor info on the county website

    Neighborhood: Town 'n' Country

    Nearby schools

    GreatSchools rating
    Schools provided by the listing agent
    • Elementary: Bay Crest-HB
    • Middle: Davidsen-HB
    • High: Alonso-HB

    Source: The MLS. This data may not be complete. We recommend contacting the local school district to confirm school assignments for this home.

    Get a cash offer in 3 minutes
    Find out how much your home could sell for in as little as 3 minutes with a no-obligation cash offer.
    Estimated market value
    $827,700
    Get a cash offer in 3 minutes
    Find out how much your home could sell for in as little as 3 minutes with a no-obligation cash offer.
    Estimated market value
    $827,700