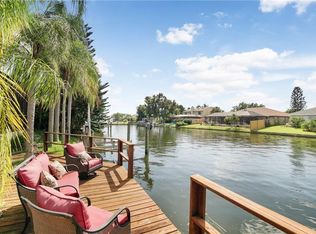
Come and see this beautiful waterfront home in Hillsborough county's "Neighborhood of the year" Villages of Bayport! Bring your boat and enjoy this 4-bedroom 3-bath home with a 3-car garage on 87 feet of water. This home has been updated completely. The moment you pull up to the decorative paver driveway and walkway. and enter thru the etched double doors, you will see a spacious living room with fireplace. Go out the glass sliding doors to the oversized heated pool 15 X 33', 2-covered and screened lanais and a 25X45' domed screened patio. Outside, a dock area awaits where you can enjoy the peaceful waterways or go on a sunset cruise! The main bedroom is 15 X 15 with cathedral ceilings, views of the water, walk in closet and a huge ensuite complete with a spa tub with lights, hand-held shower, jets and Bluetooth for your favorite tune. For shower lovers, remove the tub and put in a shower, plumbing is there. His and her vanity area with make-up area included, you will love the natural light in this area. Exit one of the 2 sliders and enjoy your private outdoor spa area complete with dry sauna and hot tub-covered by screening. The bedrooms are a split plan, 2 and 2. One guest room has an ensuite with a walk-in shower and glass shower doors. The other two bedrooms share a bathroom. The ceiling is vaulted in the living room, The Dining room is spacious and bright with a huge window looking over the garden! Walk into a modern white kitchen with a pantry, double oven, microwave, counter depth French door refrigerator, and a very quiet dishwasher. The surfaces are granite. There is plenty of storage and a coffee nook in the breakfast eat-in area. Windows surround this space showing you the pool, boat and the water. The Electrolux W/D are stackable. Looking for a wood burning fireplace? the large family room has one, it also shares the beautiful views. There is a wet bar for entertaining. The oversized garage is 3-car with storage cabinets and attic access. There is an electric boat lift and a new roof 2022! the HOA is very active, with roaming security, family activities. There's a Yacht club you can join! Dog parks, family recreation areas, tennis courts, pickle ball courts, too!
Sold for $1,059,999
$1,059,999
6110 GALLEON WAY, TAMPA, FL 33615
4beds
2,683sqft
Single Family Residence
Built in 1980
10,440 Square Feet Lot
$1,090,200 Zestimate®
$395/sqft
$3,991 Estimated rent
Home value
$1,090,200
$1.01M - $1.18M
$3,991/mo
Zestimate® history
Owner options
List your home for rent
$3,991/mo
Rent Zestimate®
Find your next renter with Zillow Rental Manager. Plus, with online applications, you can quickly screen prospective tenants – for free.
$3,991/mo
Rent Zestimate®
Refinance and save
$7,375/mo
Est. payment
Refinancing to a lower rate could help reduce your monthly payments and save thousands over the life of the loan.
$7,375/mo
Est. payment
Explore your selling options
Work with a Zillow partner agent
Leverage their expertise and Zillow's premium Showcase listings to get your home seen by more buyers.
Get startedList with your own agent
Get your home in front of millions of buyers by listing it on Zillow.
Learn how to do itSell it yourself
Take full control of how buyers see your home on Zillow by listing For Sale by Owner (FSBO).
List your homeWhat's special
Zillow last checked:
Listing updated:
Listed by:
Gloria Ridenour 386-283-2886,
CHIRINO REAL ESTATE 813-642-3325
Bought with:
Ted Anderson, 3226030
SMITH & ASSOCIATES REAL ESTATE
Source: Stellar MLS,MLS#: T3505464 Originating MLS: Tampa
Originating MLS: Tampa
Facts & features
Interior
Bedrooms & bathrooms
- Bedrooms: 4
- Bathrooms: 3
- Full bathrooms: 3
Rooms
- Room types: Breakfast Room Separate, Family Room, Dining Room, Living Room, Utility Room
Primary bedroom
- Features: Bath w Spa/Hydro Massage Tub, Walk-In Closet(s)
- Level: First
- Dimensions: 16x15
Bedroom 2
- Features: En Suite Bathroom, Built-in Closet
- Level: First
- Dimensions: 11x14
Bedroom 3
- Features: Ceiling Fan(s), Built-in Closet
- Level: First
- Dimensions: 12x15
Bedroom 4
- Features: Ceiling Fan(s), Built-in Closet
- Level: First
- Dimensions: 12x13
Family room
- Features: Wet Bar
- Level: First
- Dimensions: 16x16
Kitchen
- Features: Bar
- Level: First
- Dimensions: 10x29
Living room
- Level: First
- Dimensions: 24x17
Heating
- Central, Reverse Cycle
Cooling
- Central Air
Appliances
- Included: Convection Oven, Dishwasher, Dryer, Electric Water Heater, Exhaust Fan, Freezer, Microwave, Range, Refrigerator, Washer, Water Softener
- Laundry: Inside, Laundry Closet
Features
- Cathedral Ceiling(s), Ceiling Fan(s), Eating Space In Kitchen, Kitchen/Family Room Combo, Primary Bedroom Main Floor, Sauna, Solid Surface Counters, Split Bedroom, Stone Counters, Thermostat, Walk-In Closet(s), Wet Bar
- Flooring: Luxury Vinyl
- Doors: Sliding Doors
- Windows: Shades, Tinted Windows, Window Treatments
- Has fireplace: Yes
- Fireplace features: Decorative, Family Room, Living Room, Masonry
Interior area
- Total structure area: 4,092
- Total interior livable area: 2,683 sqft
Property
Parking
- Total spaces: 3
- Parking features: Driveway, Garage Door Opener, Ground Level, Guest, Oversized
- Attached garage spaces: 3
- Has uncovered spaces: Yes
- Details: Garage Dimensions: 36x25
Features
- Levels: One
- Stories: 1
- Patio & porch: Covered, Deck, Enclosed, Patio, Screened
- Exterior features: Garden, Irrigation System, Lighting, Private Mailbox, Rain Barrel/Cistern(s), Rain Gutters, Sauna, Sidewalk, Sprinkler Metered, Storage
- Has private pool: Yes
- Pool features: Child Safety Fence, Heated, In Ground, Pool Sweep, Screen Enclosure, Tile
- Has view: Yes
- View description: Water, Canal
- Has water view: Yes
- Water view: Water,Canal
- Waterfront features: Canal Front, Lake, Waterfront, Canal - Freshwater, Bay/Harbor Access, Freshwater Canal Access, Freshwater Canal Access w/Lift to Saltwater Canal, Lift
Lot
- Size: 10,440 Square Feet
- Dimensions: 87 x 120
- Features: Flood Insurance Required, FloodZone, In County, Landscaped, Level, Oversized Lot, Sidewalk, Street Dead-End
- Residential vegetation: Mature Landscaping
Details
- Parcel number: U3428170B800000000092.0
- Zoning: RESI
- Special conditions: None
Construction
Type & style
- Home type: SingleFamily
- Architectural style: Contemporary
- Property subtype: Single Family Residence
Materials
- Block, Stucco
- Foundation: Slab
- Roof: Shingle
Condition
- Completed
- New construction: No
- Year built: 1980
Utilities & green energy
- Sewer: Public Sewer
- Water: Public
- Utilities for property: BB/HS Internet Available, Cable Available, Cable Connected, Electricity Available, Electricity Connected, Phone Available, Public, Sewer Available, Sewer Connected, Street Lights, Underground Utilities, Water Available, Water Connected
Community & HOA
Community
- Features: Canal Front, Fishing, Lake, Waterfront, Deed Restrictions, Dog Park, Gated Community - Guard, Playground, Special Community Restrictions
- Security: Gated Community, Security System Owned, Smoke Detector(s)
- Pet fee: $0 monthly
- Subdivision: BAY PORT COLONY
HOA
- Has HOA: Yes
- Amenities included: Fence Restrictions, Maintenance, Pickleball Court(s), Playground, Security, Tennis Court(s)
- Services included: 24-Hour Guard, Other, Security
- HOA fee: $100 monthly
- HOA name: Ray Leonard
- HOA phone: 813-600-1100
Location
- Region: Tampa
Financial & listing details
- Price per square foot: $395/sqft
- Tax assessed value: $805,160
- Annual tax amount: $4,905
- Date on market: 3/23/2024
- Cumulative days on market: 47 days
- Listing terms: Cash,Conventional
- Ownership: Fee Simple
- Total actual rent: 0
- Electric utility on property: Yes
- Road surface type: Paved, Asphalt
Price history
| Date | Event | Price |
|---|---|---|
| 6/13/2024 | Sold | $1,059,999+1%$395/sqft |
Source:  Stellar MLS #T3505464 Report a problem Stellar MLS #T3505464 Report a problem | ||
| 5/9/2024 | Pending sale | $1,049,999$391/sqft |
Source: Stellar MLS #T3505464 Report a problem | ||
| 3/30/2024 | Price change | $1,049,999+5%$391/sqft |
Source: Stellar MLS #T3505464 Report a problem | ||
| 3/23/2024 | Listed for sale | $999,999+78.6%$373/sqft |
Source: Stellar MLS #T3505464 Report a problem | ||
| 3/7/2019 | Sold | $560,000-2.6%$209/sqft |
Source: Public Record Report a problem | ||
| 1/17/2019 | Listed for sale | $575,000$214/sqft |
Source: ELEVATE REAL ESTATE BROKERS #T3143682 Report a problem | ||
| 1/17/2019 | Pending sale | $575,000$214/sqft |
Source: ELEVATE REAL ESTATE BROKERS #T3143682 Report a problem | ||
| 11/28/2018 | Listed for sale | $575,000-0.9%$214/sqft |
Source: ELEVATE REAL ESTATE BROKERS #T3143682 Report a problem | ||
| 10/7/2018 | Listing removed | $579,999$216/sqft |
Source: CENTURY 21 Link Realty, Inc. #T2939352 Report a problem | ||
| 5/21/2018 | Price change | $579,999-4.1%$216/sqft |
Source: CENTURY 21 Link Realty, Inc. #T2939352 Report a problem | ||
| 4/9/2018 | Listed for sale | $604,999+148.1%$225/sqft |
Source: CENTURY 21 LINK REALTY, INC. #T2939352 Report a problem | ||
| 8/4/1999 | Sold | $243,900+5.1%$91/sqft |
Source: Public Record Report a problem | ||
| 11/5/1996 | Sold | $232,000$86/sqft |
Source: Public Record Report a problem | ||
Public tax history
| Year | Property taxes | Tax assessment |
|---|---|---|
| 2025 | $15,529 +205.6% | $805,160 |
| 2024 | $5,082 +3.6% | $805,160 +180.9% |
| 2023 | $4,905 +4.6% | $286,684 +3% |
| 2022 | $4,689 +1.4% | $278,334 +3% |
| 2021 | $4,623 +2.2% | $270,227 +1.4% |
| 2020 | $4,525 -45.9% | $266,496 -38.9% |
| 2019 | $8,368 | $436,443 +53.9% |
| 2018 | $8,368 +73.5% | $283,549 -24.9% |
| 2017 | $4,824 +1.3% | $377,669 +38.8% |
| 2016 | $4,763 +0.9% | $272,005 +0.7% |
| 2015 | $4,719 -0.5% | $270,114 +0.8% |
| 2014 | $4,745 | $267,970 +1.5% |
| 2013 | $4,745 +0.3% | $264,010 +1.7% |
| 2012 | $4,731 +3.1% | $259,597 +3% |
| 2011 | $4,588 +2.8% | $252,036 +1.8% |
| 2010 | $4,462 +2.6% | $247,536 +2.7% |
| 2009 | $4,349 0% | $241,028 +0.1% |
| 2008 | $4,350 -2.3% | $240,787 +3% |
| 2007 | $4,452 -5.5% | $233,774 +2.5% |
| 2006 | $4,713 0% | $228,072 +3% |
| 2005 | $4,714 | $221,429 +3% |
| 2004 | -- | $214,980 +1.9% |
| 2003 | -- | $210,972 +2.4% |
| 2002 | -- | $206,027 +1.6% |
| 2001 | -- | $202,782 +3% |
| 2000 | $4,366 | $196,876 |
Find assessor info on the county website
Neighborhood: Town 'n' Country
Nearby homes
- $827,7004 bd3 ba2.6k sqft6108 Galleon Way, Tampa, FL 33615Off Market

- $735,4003 bd3 ba2.4k sqft6112 Galleon Way, Tampa, FL 33615Off Market
- $702,1004 bd3 ba2.4k sqft6114 Galleon Way, Tampa, FL 33615Off Market
- $817,3004 bd2 ba2.4k sqft6106 Galleon Way, Tampa, FL 33615Off Market
- $770,0003 bd2 ba1.7k sqft6111 Galleon Way, Tampa, FL 33615Sold
- $955,0003 bd3 ba2.3k sqft6109 Galleon Way, Tampa, FL 33615Sold
- $751,2005 bd3 ba2.2k sqft6111 Schooner Way, Tampa, FL 33615Off Market
- $835,3003 bd2 ba2.3k sqft6113 Galleon Way, Tampa, FL 33615Off Market
Nearby schools
GreatSchools rating
- 2/10Bay Crest Elementary SchoolGrades: PK-5Distance: 1.7 mi
- 3/10Davidsen Middle SchoolGrades: 6-8Distance: 3.7 mi
- 6/10Alonso High SchoolGrades: 9-12Distance: 1.5 mi
Schools provided by the listing agent
- Elementary: Bay Crest-HB
- Middle: Davidsen-HB
- High: Alonso-HB
Source: Stellar MLS. This data may not be complete. We recommend contacting the local school district to confirm school assignments for this home.
Get a cash offer in 3 minutes
Find out how much your home could sell for in as little as 3 minutes with a no-obligation cash offer.
Estimated market value
$1,090,200
Get a cash offer in 3 minutes
Find out how much your home could sell for in as little as 3 minutes with a no-obligation cash offer.
Estimated market value
$1,090,200
- Florida
- Hillsborough County
- Tampa
- 33615
- Town 'n' Country
- 6110 GALLEON WAY
Nearby cities
Nearby neighborhoods
Nearby zip codes
Other Tampa Topics
