Skip main navigation
Sold for $2,450,000
  • $2,450,000

    6108 Landon Ln, Bethesda, MD 20817

    6beds
    6,478sqft
    Single Family Residence
    Built in 2009
    10,214 Square Feet Lot
    $2,485,700 Zestimate®
    $378/sqft
    $7,868 Estimated rent

    Home value

    $2,485,700

    $2.29M - $2.71M

    $7,868/mo

    Zestimate® history
    Loading
    Loading...

    Owner options

    List your home for rent

    $7,868/mo

    Rent Zestimate®

    Find your next renter with Zillow Rental Manager. Plus, with online applications, you can quickly screen prospective tenants – for free.

    Learn more

    $7,868/mo

    Rent Zestimate®

    Refinance and save

    $14,669/mo

    Est. payment

    Refinancing to a lower rate could help reduce your monthly payments and save thousands over the life of the loan.

    See today's rates

    $14,669/mo

    Est. payment

    Explore your selling options

    Work with a Zillow partner agent

    Leverage their expertise and Zillow's premium Showcase listings to get your home seen by more buyers.

    Get started

    List with your own agent

    Get your home in front of millions of buyers by listing it on Zillow.

    Learn how to do it

    Sell it yourself

    Take full control of how buyers see your home on Zillow by listing For Sale by Owner (FSBO).

    List your home

    What's special

    Gas fireplaceMarble-surround gas fireplaceTwo walk-in closetsMature landscapingGracious entrance hallDouble sinksSolid wood doors
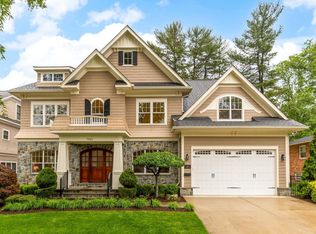
    Beautiful Craftsman Home on Corner Lot | 4 Finished Levels | 6 Beds | 5.5 Baths | 1 Office | 2 Sitting Rooms/Dens | 10,214 Sf Level Lot | Landscaped Yard | 2 Car Garage | Driveway Parking | Welcome to this home designed by renowned Studio Z Architects and meticulously maintained by its original owner. This residence blends timeless craftsmanship with modern convenience across four finished levels. From the inviting covered front porch, step through the custom wood front door into a gracious entrance hall. The main level boasts 9’ ceilings, hardwood floors, oversized windows for amazing natural light, and a flexible layout. The stunning great room features a coffered ceiling, marble-surround gas fireplace, built-ins, breathtaking sunset views, and it flows seamlessly into the kitchen. The gourmet kitchen showcases custom cream and black wood cabinetry, granite countertops, a large island with seating for four, a separate table area, and stainless steel appliances, including a Wolf 6-burner cooktop, Sub-Zero refrigerator, and a double wall oven. Direct access to the rear deck with a built-in gas line for grilling makes the home perfect for entertaining. The separate dining room with white wood paneling and nearby dry bar adds a touch of refined elegance. Also on the main floor: a cozy den/sitting room, separate office with French doors to a balcony, mudroom with built-ins and closets, and a tucked-away powder room. Smart design touches throughout the home include solid wood doors, recessed lighting, central heat & A/C with dual zones, and a built-in WiFi speaker system in key living spaces. The first upper level features an expansive primary suite with gas fireplace, two walk-in closets, and a luxurious en-suite bath with Jacuzzi tub, double sinks, and multi-head shower. Three additional bedrooms include one with an en-suite bath and two sharing a Jack & Jill bath with separate vanities. A separate sitting room/den and large laundry room with full-size washer/dryer complete this level. The second upper level includes a large 5th bedroom with its own en-suite bath. The lower level offers two large recreation areas, a 6th bedroom with en-suite bath, access to the rear yard, and a spacious unfinished room perfect for a gym or storage. Outside, enjoy a newly stained cedar fence, a serene rear deck, mature landscaping great for privacy, a 2-car garage with mudroom access, and additional driveway parking. Outstanding location with very easy access to downtown Bethesda, I-495 & other major commuter routes, parks and libraries. Walkable to Pyle MS & Whitman HS, and just minutes to Burning Tree ES.

    Zillow last checked:

    Listing updated:

    Listed by:

    Ellen Grant 240-425-7086,

    Compass,

    Listing Team: District Property Group

    Bought with:

    Susan VERNER, 649475

    Long & Foster Real Estate, Inc.

    Source: Bright MLS,MLS#: MDMC2191164MLS Logo

    Facts & features

    Interior

    Bedrooms & bathrooms
    • Bedrooms: 6
    • Bathrooms: 6
    • Full bathrooms: 5
    • 1/2 bathrooms: 1
    • Main level bathrooms: 1
    Basement
    • Area: 2469
    Heating
    • Forced Air, Natural Gas
    Cooling
    • Central Air, Electric
    Appliances
    • Included: Microwave, Cooktop, Dishwasher, Disposal, Dryer, Double Oven, Range Hood, Refrigerator, Six Burner Stove, Stainless Steel Appliance(s), Washer, Water Heater, Gas Water Heater
    • Laundry: Upper Level
    Features
    • Soaking Tub, Built-in Features, Ceiling Fan(s), Efficiency, Family Room Off Kitchen, Open Floorplan, Formal/Separate Dining Room, Eat-in Kitchen, Kitchen - Gourmet, Kitchen Island, Kitchen - Table Space, Primary Bath(s), Recessed Lighting, Sound System, Walk-In Closet(s), Bar
    • Flooring: Hardwood, Carpet, Wood
    • Windows: Window Treatments
    • Basement: Combination,Partial,Exterior Entry,Partially Finished,Sump Pump,Windows
    • Number of fireplaces: 2
    • Fireplace features: Gas/Propane
    Interior area
    • Total structure area: 7,189
    • Total interior livable area: 6,478 sqft
    • Finished area above ground: 4,720
    • Finished area below ground: 1,758

    Property

    Parking
    • Total spaces: 4
    • Parking features: Garage Door Opener, Attached, Driveway
    • Attached garage spaces: 2
    • Uncovered spaces: 2
    Accessibility
    • Accessibility features: None
    Features
    • Levels: Four
    • Stories: 4
    • Pool features: None
    • Has spa: Yes
    • Spa features: Bath
    Lot
    • Size: 10,214 Square Feet
    Details
    • Additional structures: Above Grade, Below Grade
    • Parcel number: 160700614162
    • Zoning: R90
    • Special conditions: Standard

    Construction

    Type & style
    • Home type: SingleFamily
    • Architectural style: Craftsman
    • Property subtype: Single Family Residence
    Materials
    • Frame, Cement Siding
    • Foundation: Concrete Perimeter
    Condition
    • New construction: No
    • Year built: 2009

    Utilities & green energy

    • Sewer: Public Sewer
    • Water: Public

    Community & HOA

    Community
    • Subdivision: Landon Woods
    HOA
    • Has HOA: No
    Location
    • Region: Bethesda

    Financial & listing details

    • Price per square foot: $378/sqft
    • Tax assessed value: $1,838,200
    • Annual tax amount: $21,765
    • Date on market: 9/16/2025
    • Listing agreement: Exclusive Right To Sell
    • Ownership: Fee Simple

    Price history

    DateEventPrice
    11/5/2025Sold$2,450,000-1.8%$378/sqft
    Source: Bright MLS #MDMC2191164 Report a problem
    10/25/2025Pending sale$2,495,000$385/sqft
    Source: Bright MLS #MDMC2191164 Report a problem
    10/6/2025Contingent$2,495,000$385/sqft
    Source: Bright MLS #MDMC2191164 Report a problem
    9/16/2025Listed for sale$2,495,000+50.5%$385/sqft
    Source: Bright MLS #MDMC2191164 Report a problem
    8/7/2009Sold$1,658,000-7.8%$256/sqft
    Source: Agent Provided Report a problem
    3/14/2009Listed for sale$1,799,000+166.5%$278/sqft
    Source: Listhub #MC6996855 Report a problem
    9/15/2008Sold$675,000$104/sqft
    Source: Public Record Report a problem

    Public tax history

    YearProperty taxesTax assessment
    2025$21,863 +6.8%$1,838,200 +3.4%
    2024$20,464 -0.1%$1,777,600
    2023$20,482 +4.4%$1,777,600
    2022$19,616 -4.3%$1,777,600 -4.4%
    2021$20,498 +2.4%$1,859,200 +2.4%
    2020$20,025 +5.1%$1,815,167 +5.1%
    2019$19,045 -0.2%$1,727,100
    2018$19,079 -1.1%$1,727,100 +1%
    2017$19,291 +35.3%$1,709,600 +1%
    2016$14,253 $1,692,100 +1%
    2015$14,253 $1,674,600 +7.9%
    2014$14,253 $1,552,133 +8.6%
    2013-- $1,429,667 +9.4%
    2012-- $1,307,200
    2011-- $1,307,200
    2010-- $1,307,200 +155.6%
    2009-- $511,490 -19.5%
    2008-- $635,116 +9.9%
    2007-- $577,893 +11%
    2006-- $520,670 +15.7%
    2005-- $450,002 +18.6%
    2004-- $379,336 +22.9%
    2003-- $308,670 +8.9%
    2002-- $283,556
    2001-- $283,556
    Find assessor info on the county website

    Neighborhood: 20817

    Nearby schools

    GreatSchools rating
    Schools provided by the listing agent
    • Elementary: Burning Tree
    • Middle: Thomas W. Pyle
    • High: Walt Whitman
    • District: Montgomery County Public Schools

    Source: Bright MLS. This data may not be complete. We recommend contacting the local school district to confirm school assignments for this home.

    Get a cash offer in 3 minutes
    Find out how much your home could sell for in as little as 3 minutes with a no-obligation cash offer.
    Estimated market value
    $2,485,700
    Get a cash offer in 3 minutes
    Find out how much your home could sell for in as little as 3 minutes with a no-obligation cash offer.
    Estimated market value
    $2,485,700