Welcome to 7527 Westfield Drive, an exquisitely maintained home on a corner lot in the coveted Landon Woods neighborhood. This 8 bedroom, 5 1/2 bath residence offers four levels of timeless elegance filled with natural light and functional spaces perfect for everyday living and entertaining. The home features 10' and 9’ ceilings with Brazilian Cherry hardwood floors throughout, stunning decorative trim and window casings and tray and coffered ceilings. The main level boasts a living room, dining room, family room w/fireplace, office and mudroom. The gourmet kitchen features a large center island, sunny breakfast area, walk-in pantry and direct access from the family room to a large screened porch. Outside a stone patio overlooks the fully fenced beautifully landscaped back yard. Upstairs, the owner’s Suite has a lit tray ceiling with two walk-in closets, and en-suite spa-like bath with two vanities, a separate large steam shower and jetted tub and separate water closet. Three additional bedrooms, one with an en suite bath and a shared bath between the two other bedrooms and a laundry room complete this level. The third level has two bedrooms, a large sitting area and full bath. All bedrooms have spacious closets and are generously sized. The fully finished walkout lower level features a generous recreation room with stone gas fireplace and built-ins, a theater room with big screen and projector, sitting area and a large storage area and utility space in the basement. There are two bedrooms, one with walk in closet, the other with full wall closet for ample storage space. This home is equipped with a whole house generator and two zoned HVAC, each around 1–2 years old and a new hot water heater. All smoke detectors are new and the home has been completely painted and is ready for immediate occupancy. Located in a top rated school district with convenient to downtown Bethesda with easy access to the metro, 495, Reagan National and Dulles Airports. You don’t want to miss this!
Sold for $2,450,000
Street View
$2,450,000
7527 Westfield Dr, Bethesda, MD 20817
8beds
5,634sqft
Single Family Residence
Built in 2008
10,515 Square Feet Lot
$2,449,600 Zestimate®
$435/sqft
$6,061 Estimated rent
Home value
$2,449,600
$2.28M - $2.65M
$6,061/mo
Zestimate® history
Owner options
List your home for rent
$6,061/mo
Rent Zestimate®
Find your next renter with Zillow Rental Manager. Plus, with online applications, you can quickly screen prospective tenants – for free.
$6,061/mo
Rent Zestimate®
Refinance and save
$14,855/mo
Est. payment
Refinancing to a lower rate could help reduce your monthly payments and save thousands over the life of the loan.
$14,855/mo
Est. payment
Explore your selling options
Work with a Zillow partner agent
Leverage their expertise and Zillow's premium Showcase listings to get your home seen by more buyers.
Get startedList with your own agent
Get your home in front of millions of buyers by listing it on Zillow.
Learn how to do itSell it yourself
Take full control of how buyers see your home on Zillow by listing For Sale by Owner (FSBO).
List your homeWhat's special
Separate water closetStone patioSeparate large steam showerNatural lightSunny breakfast areaLaundry roomDining room
Zillow last checked:
Listing updated:
Listed by:
Michelle Milton 301-526-9857,
Compass
Bought with:
Robert Crawford, 636229
TTR Sotheby's International Realty
Tyler Jeffrey, 0225195941
TTR Sotheby's International Realty
Source: Bright MLS,MLS#: MDMC2228076
Facts & features
Interior
Bedrooms & bathrooms
- Bedrooms: 8
- Bathrooms: 6
- Full bathrooms: 5
- 1/2 bathrooms: 1
- Main level bathrooms: 1
Rooms
- Room types: Living Room, Dining Room, Bedroom 2, Bedroom 3, Bedroom 4, Bedroom 5, Kitchen, Family Room, Foyer, Breakfast Room, Bedroom 1, Exercise Room, Laundry, Other, Office, Recreation Room, Media Room, Bedroom 6, Full Bath, Half Bath, Additional Bedroom
Other
- Features: Flooring - HardWood
- Level: Lower
Bedroom 1
- Features: Balcony Access, Bathroom - Stall Shower, Bathroom - Walk-In Shower, Ceiling Fan(s), Crown Molding, Flooring - HardWood, Soaking Tub, Primary Bedroom - Sitting Area, Primary Bedroom - Dressing Area, Walk-In Closet(s)
- Level: Upper
Bedroom 2
- Features: Ceiling Fan(s), Crown Molding, Flooring - HardWood
- Level: Upper
Bedroom 3
- Features: Jack and Jill Bathroom, Flooring - HardWood, Crown Molding, Ceiling Fan(s)
- Level: Upper
Bedroom 4
- Features: Ceiling Fan(s), Flooring - HardWood, Crown Molding, Jack and Jill Bathroom
- Level: Upper
Bedroom 5
- Features: Ceiling Fan(s), Crown Molding, Flooring - HardWood
- Level: Upper
Bedroom 6
- Features: Ceiling Fan(s), Crown Molding, Flooring - HardWood
- Level: Upper
Breakfast room
- Features: Flooring - HardWood, Crown Molding
- Level: Main
Dining room
- Features: Flooring - HardWood, Crown Molding
- Level: Main
Exercise room
- Level: Lower
Family room
- Features: Fireplace - Gas, Flooring - HardWood, Crown Molding, Built-in Features
- Level: Main
Family room
- Features: Crown Molding, Flooring - HardWood
- Level: Upper
Foyer
- Features: Crown Molding, Flooring - HardWood
- Level: Main
Other
- Level: Upper
Other
- Level: Lower
Half bath
- Features: Flooring - HardWood, Crown Molding
- Level: Main
Kitchen
- Features: Breakfast Room, Granite Counters, Crown Molding, Flooring - HardWood
- Level: Main
Laundry
- Level: Upper
Living room
- Features: Flooring - HardWood, Crown Molding
- Level: Main
Media room
- Level: Lower
Mud room
- Features: Flooring - HardWood
- Level: Main
Office
- Features: Flooring - HardWood
- Level: Main
Other
- Features: Pantry
- Level: Main
Recreation room
- Features: Fireplace - Gas, Flooring - HardWood
- Level: Lower
Heating
- Forced Air, Zoned, Natural Gas
Cooling
- Other, Central Air, Zoned, Electric
Appliances
- Included: Microwave, Built-In Range, Dishwasher, Disposal, Dryer, Humidifier, Ice Maker, Double Oven, Self Cleaning Oven, Oven, Oven/Range - Gas, Range Hood, Refrigerator, Washer, Water Heater, Gas Water Heater
- Laundry: Upper Level, Laundry Room, Mud Room
Features
- Bar, Built-in Features, Chair Railings, Crown Molding, Dining Area, Family Room Off Kitchen, Open Floorplan, Formal/Separate Dining Room, Eat-in Kitchen, Kitchen - Gourmet, Kitchen Island, Kitchen - Table Space, Pantry, Primary Bath(s), Recessed Lighting, Wainscotting, Wine Storage, Soaking Tub, Bathroom - Stall Shower, Bathroom - Walk-In Shower, Breakfast Area, Ceiling Fan(s), Floor Plan - Traditional, 9'+ Ceilings, Tray Ceiling(s)
- Flooring: Hardwood, Wood
- Windows: Double Pane Windows, Bay/Bow, Energy Efficient, Window Treatments
- Basement: English,Finished,Sump Pump,Windows,Walk-Out Access,Exterior Entry
- Number of fireplaces: 2
- Fireplace features: Stone, Other
Interior area
- Total structure area: 5,993
- Total interior livable area: 5,634 sqft
- Finished area above ground: 4,334
- Finished area below ground: 1,300
Property
Parking
- Total spaces: 2
- Parking features: Garage Faces Front, Inside Entrance, Concrete, Attached
- Attached garage spaces: 2
- Has uncovered spaces: Yes
Accessibility
- Accessibility features: None
Features
- Levels: Four
- Stories: 4
- Patio & porch: Porch, Screened, Patio, Terrace
- Exterior features: Underground Lawn Sprinkler
- Pool features: None
- Fencing: Full,Wood,Wrought Iron
Lot
- Size: 10,515 Square Feet
Details
- Additional structures: Above Grade, Below Grade
- Parcel number: 160700613817
- Zoning: R90
- Special conditions: Standard
Construction
Type & style
- Home type: SingleFamily
- Architectural style: Colonial,Transitional
- Property subtype: Single Family Residence
Materials
- Concrete, Stone
- Foundation: Concrete Perimeter
- Roof: Asphalt
Condition
- Excellent
- New construction: No
- Year built: 2008
Utilities & green energy
- Electric: 200+ Amp Service
- Sewer: Public Sewer
- Water: Public
- Utilities for property: Cable Available, Electricity Available, Natural Gas Available, Cable, Broadband, DSL
Community & HOA
Community
- Security: Monitored, Main Entrance Lock, Security System, Smoke Detector(s), Fire Sprinkler System
- Subdivision: Landon Woods
HOA
- Has HOA: No
Location
- Region: Bethesda
Financial & listing details
- Price per square foot: $435/sqft
- Tax assessed value: $2,098,900
- Annual tax amount: $24,457
- Date on market: 6/2/2026
- Listing agreement: Exclusive Agency
- Listing terms: Cash,Conventional
- Ownership: Fee Simple
Price history
| Date | Event | Price |
|---|---|---|
| 7/31/2026 | Sold | $2,450,000-5.6%$435/sqft |
Source:  Bright MLS #MDMC2228076 Report a problem Bright MLS #MDMC2228076 Report a problem | ||
| 7/21/2026 | Pending sale | $2,595,000$461/sqft |
Source: Bright MLS #MDMC2228076 Report a problem | ||
| 7/3/2026 | Contingent | $2,595,000$461/sqft |
Source: Bright MLS #MDMC2228076 Report a problem | ||
| 6/3/2026 | Listed for sale | $2,595,000-3.9%$461/sqft |
Source: Bright MLS #MDMC2228076 Report a problem | ||
| 10/7/2022 | Listing removed | $2,699,000$479/sqft |
Source: Bright MLS #MDMC2066010 Report a problem | ||
| 8/20/2022 | Listed for sale | $2,699,000+57.7%$479/sqft |
Source: Bright MLS #MDMC2066010 Report a problem | ||
| 10/16/2009 | Sold | $1,711,100-4.7%$304/sqft |
Source: Public Record Report a problem | ||
| 8/8/2009 | Listed for sale | $1,795,000$319/sqft |
Source: RE/MAX Realty Centre #MC6900508 Report a problem | ||
| 7/18/2009 | Listing removed | $1,795,000$319/sqft |
Source: RE/MAX Realty Centre, Inc. #MC6900508 Report a problem | ||
| 6/27/2009 | Price change | $1,795,000-2.8%$319/sqft |
Source: RE/MAX Realty Centre, Inc. #MC6900508 Report a problem | ||
| 6/18/2009 | Price change | $1,847,000-0.7%$328/sqft |
Source: RE/MAX Realty Centre, Inc. #MC6900508 Report a problem | ||
| 6/12/2009 | Listed for sale | $1,860,000+165.7%$330/sqft |
Source: RE/MAX Realty Centre, Inc. #MC6900508 Report a problem | ||
| 12/31/2007 | Sold | $700,000+189.3%$124/sqft |
Source: Public Record Report a problem | ||
| 10/5/1993 | Sold | $242,000$43/sqft |
Source: Public Record Report a problem | ||
Public tax history
| Year | Property taxes | Tax assessment |
|---|---|---|
| 2025 | $23,765 +7.5% | $2,009,800 +4.6% |
| 2024 | $22,111 +3.1% | $1,920,700 +3.2% |
| 2023 | $21,444 +7.9% | $1,861,133 +3.3% |
| 2022 | $19,880 +3.5% | $1,801,567 +3.4% |
| 2021 | $19,206 +4.4% | $1,742,000 +4.5% |
| 2020 | $18,389 +10% | $1,666,867 +9.9% |
| 2019 | $16,724 -0.2% | $1,516,600 |
| 2018 | $16,754 -2.1% | $1,516,600 |
| 2017 | $17,120 +2.4% | $1,516,600 |
| 2016 | $16,724 | $1,516,600 -1.8% |
| 2015 | $16,724 | $1,545,000 |
| 2014 | $16,724 | $1,545,000 |
| 2013 | -- | $1,545,000 -0.1% |
| 2012 | -- | $1,545,900 |
| 2011 | -- | $1,545,900 +1% |
| 2010 | -- | $1,529,960 +0.5% |
| 2009 | -- | $1,521,990 +137% |
| 2008 | -- | $642,316 +11% |
| 2007 | -- | $578,793 +12.3% |
| 2006 | -- | $515,270 +16.8% |
| 2005 | -- | $441,320 +20.1% |
| 2004 | -- | $367,370 +25.2% |
| 2003 | -- | $293,420 +6.4% |
| 2002 | -- | $275,816 |
| 2001 | -- | $275,816 |
Find assessor info on the county website
Neighborhood: 20817
Nearby homes
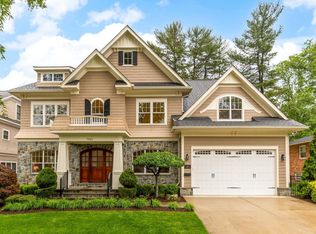
- $2,475,0005 bd5 ba5.9k sqft7521 Westfield Dr, Bethesda, MD 20817Sold
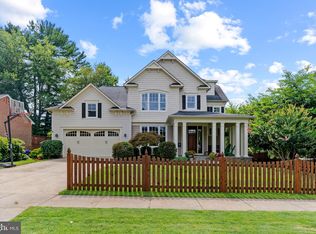
- $2,450,0006 bd6 ba6.4k sqft6108 Landon Ln, Bethesda, MD 20817Sold
- $1,019,600-- bd2 ba1.5k sqft6111 Landon Ln, Bethesda, MD 20817Off Market
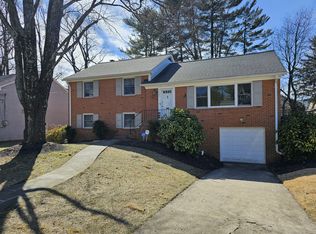
- $1,161,9005 bd3 ba2.1k sqft7520 Holiday Ter, Bethesda, MD 20817Off Market
- $1,221,0003 bd3 ba3.3k sqft7517 Westfield Dr, Bethesda, MD 20817Off Market
- $2,157,900-- bd4 ba4.3k sqft7600 Holiday Ter, Bethesda, MD 20817Off Market
- $2,140,0004 bd3 ba2.2k sqft6200 Landon Ln, Bethesda, MD 20817Off Market
- $2,655,9005 bd4 ba5.4k sqft7520 Westfield Dr, Bethesda, MD 20817Off Market
Nearby schools
GreatSchools rating
- 6/10Burning Tree Elementary SchoolGrades: K-5Distance: 1.1 mi
- 10/10Thomas W. Pyle Middle SchoolGrades: 6-8Distance: 0.4 mi
- 9/10Walt Whitman High SchoolGrades: 9-12Distance: 0.3 mi
Schools provided by the listing agent
- District: Montgomery County Public Schools
Source: Bright MLS. This data may not be complete. We recommend contacting the local school district to confirm school assignments for this home.
Get a cash offer in 3 minutes
Find out how much your home could sell for in as little as 3 minutes with a no-obligation cash offer.
Estimated market value
$2,449,600
Get a cash offer in 3 minutes
Find out how much your home could sell for in as little as 3 minutes with a no-obligation cash offer.
Estimated market value
$2,449,600
- Maryland
- Montgomery County
- Bethesda
- 20817
- 7527 Westfield Dr
Nearby cities
Nearby neighborhoods
Nearby zip codes
Other Bethesda Topics
