Skip main navigation
Sold for $750,000
Street View
  • $750,000

    6108 Pine Hollow Drive, Parker, CO 80134

    6beds
    3,481sqft
    Single Family Residence
    Built in 1985
    0.45 Acres Lot
    $777,600 Zestimate®
    $215/sqft
    $3,885 Estimated rent

    Home value

    $777,600

    $739,000 - $816,000

    $3,885/mo

    Zestimate® history
    Loading
    Loading...

    Owner options

    List your home for rent

    $3,885/mo

    Rent Zestimate®

    Find your next renter with Zillow Rental Manager. Plus, with online applications, you can quickly screen prospective tenants – for free.

    Learn more

    $3,885/mo

    Rent Zestimate®

    Refinance and save

    $4,445/mo

    Est. payment

    Refinancing to a lower rate could help reduce your monthly payments and save thousands over the life of the loan.

    See today's rates

    $4,445/mo

    Est. payment

    Explore your selling options

    Work with a Zillow partner agent

    Leverage their expertise and Zillow's premium Showcase listings to get your home seen by more buyers.

    Get started

    List with your own agent

    Get your home in front of millions of buyers by listing it on Zillow.

    Learn how to do it

    Sell it yourself

    Take full control of how buyers see your home on Zillow by listing For Sale by Owner (FSBO).

    List your home

    What's special

    Mature treesFinished basementQuality custom cabinetryFront covered porchSpacious primary suiteCustom-made cabinetsFull-size egress windows
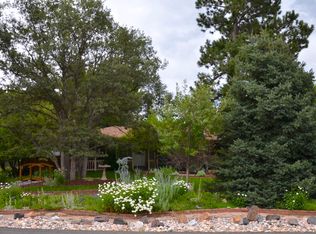
    Welcome to The Pinery, located in Parker, Colorado. The Pinery is a highly sought-after and well-established community. Tired of cookie-cutter neighborhoods with tiny yards and zero charm? Then look no further! This particular lot offers a feeling of privacy and tranquility, surrounded by mature trees. As you enter the driveway, you’ll notice that the owners have maintained, updated, and loved this home. The front covered porch, with faux window shutters, makes you feel like you're on vacation at your favorite mountain cottage. Upon entering, you will see custom-made cabinets for coat storage, and you’ll notice quality custom cabinetry throughout the entire home. From one homeowner to another, you can never have enough room for storage! Walk into the dining area and enjoy the family room that opens to the kitchen, featuring vast vaulted ceilings. Upstairs, you’ll find three bedrooms, including a spacious primary suite with a timeless walk-in shower. The finished basement boasts two bedrooms, both offering full-size egress windows and a large walk-in closet. Now that you’ve fallen in love with the home, take some time to walk around and sit outside. You’ll likely see deer and rabbits wandering the property. Don’t forget to check out the shed, which features a concrete floor and electrical access. It’s the perfect place for a workshop, storage, or even a man-cave, she-shed, or playhouse—the options are endless! The neighborhood has low HOA fees of just $33 per year. Don’t miss your chance to make this enchanting home your own!

    Zillow last checked:

    Listing updated:

    Listed by:

    Melissa Brugh 303-521-3649,

    eXp Realty, LLC

    Bought with:

    Sean Ready, 100090850

    Keller Williams DTC

    Source: REcolorado as distributed by MLS GRID,MLS#: 5150547MLS Logo

    Facts & features

    Interior

    Bedrooms & bathrooms
    • Bedrooms: 6
    • Bathrooms: 4
    • Full bathrooms: 2
    • 3/4 bathrooms: 1
    • 1/2 bathrooms: 1
    • Main level bathrooms: 1
    Primary bedroom
    • Level: Upper
    Bedroom
    • Level: Upper
    Bedroom
    • Level: Upper
    Bedroom
    • Level: Upper
    Bedroom
    • Level: Basement
    Bedroom
    • Level: Basement
    Bathroom
    • Level: Basement
    Bathroom
    • Level: Upper
    Bathroom
    • Level: Upper
    Bathroom
    • Level: Main
    Bonus room
    • Level: Main
    Dining room
    • Level: Main
    Media room
    • Level: Basement
    Office
    • Level: Main
    Heating
    • Baseboard
    Cooling
    • Attic Fan
    Appliances
    • Included: Dishwasher, Dryer, Range, Refrigerator, Washer
    Features
    • Granite Counters
    • Windows: Window Coverings
    • Basement: Full
    • Has fireplace: Yes
    • Fireplace features: Wood Burning
    Interior area
    • Total structure area: 3,481
    • Total interior livable area: 3,481 sqft
    • Finished area above ground: 2,369
    • Finished area below ground: 1,052

    Property

    Parking
    • Total spaces: 3
    • Parking features: Concrete
    • Attached garage spaces: 2
    • Carport spaces: 1
    • Covered spaces: 3
    Features
    • Levels: Two
    • Stories: 2
    • Patio & porch: Deck, Front Porch
    • Exterior features: Private Yard
    • Has view: Yes
    • View description: Golf Course, Lake
    • Has water view: Yes
    • Water view: Lake
    Lot
    • Size: 0.45 Acres
    • Features: Irrigated, Landscaped, Many Trees, Near Public Transit
    Details
    • Parcel number: R0125487
    • Zoning: PDU
    • Special conditions: Standard

    Construction

    Type & style
    • Home type: SingleFamily
    • Architectural style: Contemporary,Cottage
    • Property subtype: Single Family Residence
    Materials
    • Frame
    • Foundation: Slab
    • Roof: Composition
    Condition
    • Year built: 1985

    Utilities & green energy

    • Sewer: Public Sewer
    • Water: Public
    Green energy
    • Energy efficient items: Water Heater

    Community & HOA

    Community
    • Subdivision: The Pinery
    HOA
    • Has HOA: Yes
    • HOA fee: $33 annually
    • HOA name: The Pinery
    • HOA phone: 303-841-8572
    Location
    • Region: Parker

    Financial & listing details

    • Price per square foot: $215/sqft
    • Tax assessed value: $760,432
    • Annual tax amount: $4,127
    • Date on market: 10/4/2024
    • Listing terms: 1031 Exchange,Cash,Conventional,FHA,Jumbo,VA Loan
    • Exclusions: None
    • Ownership: Individual

    Price history

    DateEventPrice
    10/28/2024Sold$750,000$215/sqft
    Source: REcolorado as distributed by MLS GRID #5150547 Report a problem
    10/7/2024Pending sale$750,000$215/sqft
    Source: REcolorado as distributed by MLS GRID #5150547 Report a problem
    10/4/2024Listed for sale$750,000+115.2%$215/sqft
    Source: REcolorado as distributed by MLS GRID #5150547 Report a problem
    7/28/2009Sold$348,500-1.8%$100/sqft
    Source: Public Record Report a problem
    4/29/2009Listed for sale$355,000$102/sqft
    Source: Listhub #765837 Report a problem

    Public tax history

    YearProperty taxesTax assessment
    2025$4,082 -1.1%$47,530 -9.6%
    2024$4,127 +35.9%$52,590 -1%
    2023$3,036 -4%$53,100 +41.1%
    2022$3,162 $37,640 -2.8%
    2021-- $38,730 +3.9%
    2020$3,058 +15.8%$37,290
    2019$2,642 0%$37,290 +18.3%
    2018$2,642 +8%$31,530
    2017$2,445 +5.2%$31,530 +7.5%
    2016$2,324 -2.5%$29,340
    2015$2,383 +14.2%$29,340 +27.7%
    2014$2,087 $22,970
    2013-- $22,970 -8.5%
    2012-- $25,100
    2011-- $25,100 -4.1%
    2010-- $26,160 -1.5%
    2009$1,204 $26,570
    2008-- $26,570 +8.2%
    2007-- $24,560
    2006$2,282 -1.2%$24,560 +4.8%
    2004$2,309 -34.5%$23,430 -4.6%
    2003$3,523 $24,560
    2002-- $24,560 +14.3%
    2001$2,327 -2.1%$21,480 +0%
    2000$2,377 $21,471
    Find assessor info on the county website

    Neighborhood: 80134

    Nearby schools

    GreatSchools rating
    Schools provided by the listing agent
    • Elementary: Mountain View
    • Middle: Sagewood
    • High: Ponderosa
    • District: Douglas RE-1

    Source: REcolorado as distributed by MLS GRID. This data may not be complete. We recommend contacting the local school district to confirm school assignments for this home.

    Get a cash offer in 3 minutes
    Find out how much your home could sell for in as little as 3 minutes with a no-obligation cash offer.
    Estimated market value
    $777,600
    Get a cash offer in 3 minutes
    Find out how much your home could sell for in as little as 3 minutes with a no-obligation cash offer.
    Estimated market value
    $777,600