Welcome to your mountain retreat mixed with modern elegance in the heart of the Pinery. Positioned on an oversized half acre lot, you will feel a world away amongst the pines, but are close enough to hop on your golf cart and go to the Pinery Country Club. Through the front door you are greeted with two story vaulted cedar planked ceilings and a full brick wall that brings instant warmth into the home. Light fills the first floor with multiple windows and views of your beautiful property. The renovated kitchen features bright white cabinets, stainless steel appliances and granite counters. With both formal and informal dining options, this home has more than enough space to entertain your family and guests. A convenient guest room with three quarter bath is located on the first floor. Following the dramatic pine timber railing upstairs, you will find 2 spacious bedrooms that share a full bathroom and a large primary bedroom suite. The five piece primary bath features an elevated soaker tub, a frameless shower, and a walk in closet. Unique to the primary is a bonus space that could be utilized as a closet, sitting area or office. The finished basement features an additional bedroom, oversized family room and full bath. Your backyard retreat includes a composite deck, hot tub, shed, and deer proof garden enclosure. The new DaVinci impact resistant shake roof, smart water sprinklers, multiple new windows and full house water softener bring added convenience and peace of mind. The south facing flat driveway leading to your three car garage is the icing on the cake. Close to Bingham Lake, walking trails, highly rated schools and the Pinery Country Club, this beautiful retreat is ready to welcome you home. Seller is offering the buyer $10,000 towards closing costs or a rate buy down.
Sold for $820,000
$820,000
8355 Lightening View Drive, Parker, CO 80134
5beds
3,848sqft
Single Family Residence
Built in 1978
0.53 Acres Lot
$849,200 Zestimate®
$213/sqft
$4,076 Estimated rent
Home value
$849,200
$807,000 - $892,000
$4,076/mo
Zestimate® history
Owner options
List your home for rent
$4,076/mo
Rent Zestimate®
Find your next renter with Zillow Rental Manager. Plus, with online applications, you can quickly screen prospective tenants – for free.
$4,076/mo
Rent Zestimate®
Refinance and save
$4,812/mo
Est. payment
Refinancing to a lower rate could help reduce your monthly payments and save thousands over the life of the loan.
$4,812/mo
Est. payment
Explore your selling options
Work with a Zillow partner agent
Leverage their expertise and Zillow's premium Showcase listings to get your home seen by more buyers.
Get startedList with your own agent
Get your home in front of millions of buyers by listing it on Zillow.
Learn how to do itSell it yourself
Take full control of how buyers see your home on Zillow by listing For Sale by Owner (FSBO).
List your homeWhat's special
Zillow last checked:
Listing updated:
Listed by:
Seth Sorensen 303-249-9468 seth@cohomebase.com,
CO Home Base, LLC
Bought with:
Maribeth Dirksen-Turse, 40043626
Compass - Denver
Source: REcolorado as distributed by MLS GRID,MLS#: 2476777
Facts & features
Interior
Bedrooms & bathrooms
- Bedrooms: 5
- Bathrooms: 4
- Full bathrooms: 3
- 3/4 bathrooms: 1
- Main level bathrooms: 1
- Main level bedrooms: 1
Primary bedroom
- Level: Upper
- Area: 228 Square Feet
- Dimensions: 19 x 12
Bedroom
- Level: Upper
- Area: 143 Square Feet
- Dimensions: 11 x 13
Bedroom
- Level: Upper
- Area: 187 Square Feet
- Dimensions: 17 x 11
Bedroom
- Level: Main
- Area: 130 Square Feet
- Dimensions: 10 x 13
Bedroom
- Description: Non Conforming Big Walk-In Closet
- Level: Basement
- Area: 180 Square Feet
- Dimensions: 15 x 12
Bathroom
- Level: Upper
- Area: 204 Square Feet
- Dimensions: 17 x 12
Bathroom
- Level: Upper
Bathroom
- Level: Main
Bathroom
- Level: Basement
Bonus room
- Description: Office Or Second Closet
- Level: Upper
- Area: 72 Square Feet
- Dimensions: 12 x 6
Dining room
- Level: Main
- Area: 168 Square Feet
- Dimensions: 14 x 12
Family room
- Level: Main
- Area: 240 Square Feet
- Dimensions: 16 x 15
Game room
- Level: Basement
- Area: 420 Square Feet
- Dimensions: 15 x 28
Kitchen
- Level: Main
- Area: 256 Square Feet
- Dimensions: 16 x 16
Laundry
- Level: Main
Living room
- Description: Dramatic Brick Fireplace Wall, Log Mantle, Vaulted Ceilings
- Level: Main
- Area: 418 Square Feet
- Dimensions: 22 x 19
Heating
- Forced Air
Cooling
- Attic Fan, Central Air
Appliances
- Included: Dishwasher, Disposal, Gas Water Heater, Microwave, Range, Refrigerator, Water Softener
Features
- Ceiling Fan(s), Eat-in Kitchen, Entrance Foyer, Five Piece Bath, Granite Counters, High Ceilings, Kitchen Island, Pantry, Primary Suite, Radon Mitigation System, Smoke Free, T&G Ceilings, Vaulted Ceiling(s), Walk-In Closet(s)
- Flooring: Carpet, Tile, Wood
- Basement: Bath/Stubbed,Crawl Space,Finished,Partial,Sump Pump
- Number of fireplaces: 1
- Fireplace features: Living Room
Interior area
- Total structure area: 3,848
- Total interior livable area: 3,848 sqft
- Finished area above ground: 2,790
- Finished area below ground: 961
Property
Parking
- Total spaces: 3
- Parking features: Concrete, Dry Walled, Floor Coating, Storage
- Attached garage spaces: 3
Features
- Levels: Two
- Stories: 2
- Patio & porch: Deck, Front Porch, Patio
- Exterior features: Fire Pit, Garden, Lighting
- Has spa: Yes
- Spa features: Spa/Hot Tub, Heated
- Fencing: Partial
Lot
- Size: 0.53 Acres
- Features: Irrigated, Landscaped, Many Trees, Open Space, Sprinklers In Front, Sprinklers In Rear
Details
- Parcel number: R0129963
- Zoning: PDU
- Special conditions: Standard
Construction
Type & style
- Home type: SingleFamily
- Architectural style: Contemporary
- Property subtype: Single Family Residence
Materials
- Brick, Concrete, Frame, Wood Siding
- Foundation: Concrete Perimeter
Condition
- Year built: 1978
Utilities & green energy
- Sewer: Public Sewer
- Water: Public
Community & HOA
Community
- Security: Carbon Monoxide Detector(s), Smoke Detector(s)
- Subdivision: The Pinery
HOA
- Has HOA: Yes
- Amenities included: Park, Trail(s)
- HOA fee: $33 annually
- HOA name: Pinery HOA
- HOA phone: 303-841-8572
Location
- Region: Parker
Financial & listing details
- Price per square foot: $213/sqft
- Tax assessed value: $769,551
- Annual tax amount: $4,467
- Date on market: 5/16/2024
- Listing terms: Cash,Conventional
- Exclusions: Sellers Personal Property
- Ownership: Individual
- Road surface type: Paved
Price history
| Date | Event | Price |
|---|---|---|
| 7/1/2024 | Sold | $820,000-1.8%$213/sqft |
Source:  REcolorado as distributed by MLS GRID #2476777 Report a problem REcolorado as distributed by MLS GRID #2476777 Report a problem | ||
| 6/10/2024 | Pending sale | $835,000$217/sqft |
Source: REcolorado as distributed by MLS GRID #2476777 Report a problem | ||
| 6/7/2024 | Price change | $835,000-1.6%$217/sqft |
Source: REcolorado as distributed by MLS GRID #2476777 Report a problem | ||
| 5/30/2024 | Price change | $849,000-3.5%$221/sqft |
Source: REcolorado as distributed by MLS GRID #2476777 Report a problem | ||
| 5/16/2024 | Listed for sale | $880,000+0.6%$229/sqft |
Source: REcolorado as distributed by MLS GRID #2476777 Report a problem | ||
| 4/20/2022 | Sold | $875,000+4.7%$227/sqft |
Source: Public Record Report a problem | ||
| 4/19/2022 | Pending sale | $835,500$217/sqft |
Source:  RE/MAX International #2479851 Report a problem RE/MAX International #2479851 Report a problem | ||
| 4/19/2022 | Listing removed | -- |
Source: RE/MAX International Report a problem | ||
| 3/21/2022 | Pending sale | $835,500$217/sqft |
Source: RE/MAX International #2479851 Report a problem | ||
| 3/16/2022 | Listed for sale | $835,500+75.9%$217/sqft |
Source: RE/MAX International #2479851 Report a problem | ||
| 9/20/2016 | Sold | $475,000-3.1%$123/sqft |
Source: Public Record Report a problem | ||
| 8/5/2016 | Pending sale | $490,000$127/sqft |
Source: 8Z Real Estate #6930314 Report a problem | ||
| 7/14/2016 | Price change | $490,000-2%$127/sqft |
Source: 8Z Real Estate #6930314 Report a problem | ||
| 7/7/2016 | Listed for sale | $500,000$130/sqft |
Source: 8Z Real Estate #6930314 Report a problem | ||
| 7/6/2016 | Pending sale | $500,000$130/sqft |
Source: 8Z Real Estate #6930314 Report a problem | ||
| 6/17/2016 | Price change | $500,000-4.8%$130/sqft |
Source: 8Z Real Estate #6930314 Report a problem | ||
| 5/31/2016 | Listed for sale | $525,000+64.1%$136/sqft |
Source: 8Z Real Estate #6930314 Report a problem | ||
| 4/30/2007 | Sold | $319,900-4.5%$83/sqft |
Source: Public Record Report a problem | ||
| 12/2/2002 | Sold | $335,000+72.3%$87/sqft |
Source: Public Record Report a problem | ||
| 9/17/1996 | Sold | $194,400$51/sqft |
Source: Public Record Report a problem | ||
Public tax history
| Year | Property taxes | Tax assessment |
|---|---|---|
| 2025 | $4,418 -1.1% | $48,090 -15.1% |
| 2024 | $4,467 +44.7% | $56,610 -1% |
| 2023 | $3,087 -4% | $57,160 +49.4% |
| 2022 | $3,214 | $38,270 -2.8% |
| 2021 | -- | $39,370 +0.6% |
| 2020 | $3,209 +25.8% | $39,130 |
| 2019 | $2,552 0% | $39,130 +28.5% |
| 2018 | $2,552 +8% | $30,460 |
| 2017 | $2,362 +5.1% | $30,460 +7.3% |
| 2016 | $2,248 -2.5% | $28,390 |
| 2015 | $2,306 +9% | $28,390 +22% |
| 2014 | $2,115 | $23,280 |
| 2013 | -- | $23,280 -8.3% |
| 2012 | -- | $25,390 |
| 2011 | -- | $25,390 +3.4% |
| 2010 | -- | $24,550 -4.1% |
| 2009 | $1,160 | $25,600 |
| 2008 | -- | $25,600 +8.7% |
| 2007 | -- | $23,560 |
| 2006 | $2,189 -1.8% | $23,560 +4.2% |
| 2004 | $2,228 -33.6% | $22,610 -3.4% |
| 2003 | $3,356 | $23,400 |
| 2002 | -- | $23,400 +10.3% |
| 2000 | $2,348 | $21,215 |
Find assessor info on the county website
Neighborhood: 80134
Nearby homes
- $797,6003 bd4 ba4k sqft8369 Lightening View Dr, Parker, CO 80134Off Market
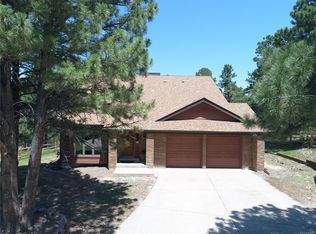
- $749,5004 bd4 ba3k sqft8335 Lightening View Dr, Parker, CO 80134Off Market
- $863,4004 bd3 ba3.2k sqft8385 Lightening View Dr, Parker, CO 80134Off Market
- $668,0004 bd3 ba2.1k sqft8319 Lightening View Dr, Parker, CO 80134Off Market
- $803,6004 bd4 ba2.9k sqft8350 Lightening View Dr, Parker, CO 80134Off Market
- $834,9005 bd3 ba4.1k sqft8332 Lightening View Dr, Parker, CO 80134Off Market
- $750,3003 bd4 ba2.2k sqft8358 Lightening View Dr, Parker, CO 80134Off Market
- $750,0006 bd4 ba3.4k sqft6108 Pine Hollow Dr, Parker, CO 80134Sold
Nearby schools
GreatSchools rating
- NAMountain View Elementary SchoolGrades: PK-2Distance: 0.3 mi
- 6/10Sagewood Middle SchoolGrades: 6-8Distance: 1.3 mi
- 8/10Ponderosa High SchoolGrades: 9-12Distance: 1.6 mi
Schools provided by the listing agent
- Elementary: Northeast
- Middle: Sagewood
- High: Ponderosa
- District: Douglas RE-1
Source: REcolorado as distributed by MLS GRID. This data may not be complete. We recommend contacting the local school district to confirm school assignments for this home.
Get a cash offer in 3 minutes
Find out how much your home could sell for in as little as 3 minutes with a no-obligation cash offer.
Estimated market value
$849,200
Get a cash offer in 3 minutes
Find out how much your home could sell for in as little as 3 minutes with a no-obligation cash offer.
Estimated market value
$849,200
- Colorado
- Douglas County
- Parker
- 80134
- 8355 Lightening View Drive
Nearby cities
Nearby neighborhoods
Nearby zip codes
Other Parker Topics
