This beautiful urban living home showcases modern, high-end finishes, expansive natural light, and thoughtfully designed spaces for both everyday living and elegant entertaining. The open-concept layout is bright and inviting, featuring clean lines and contemporary design elements throughout. The chef’s kitchen is a true showpiece, complete with commercial-grade appliances, a gas cooktop, built-in refrigerator, sleek cabinetry, and premium finishes that blend style with functionality. A built-in desk area offers a refined and practical work-from-home solution, while the additional bar area with a wine fridge creates the perfect space for entertaining guests. Step out onto the private balcony with an outdoor fireplace overlooking a beautifully maintained shared green space—an ideal setting for relaxing evenings or hosting under the stars. Located just steps from Legacy West with walking trails, dining, and shopping, this home offers unmatched accessibility and lock and leave lifestyle convenience.
Sold
Price Unknown
6108 Preserve Dr, Plano, TX 75024
3beds
2,870sqft
Single Family Residence
Built in 2019
2,003 Square Feet Lot
$1,227,700 Zestimate®
$--/sqft
$6,671 Estimated rent
Home value
$1,227,700
$1.15M - $1.30M
$6,671/mo
Zestimate® history
Owner options
List your home for rent
$6,671/mo
Rent Zestimate®
Find your next renter with Zillow Rental Manager. Plus, with online applications, you can quickly screen prospective tenants – for free.
$6,671/mo
Rent Zestimate®
Refinance and save
$1,870/mo
Est. payment
Refinancing to a lower rate could help reduce your monthly payments and save thousands over the life of the loan.
$1,870/mo
Est. payment
Explore your selling options
Work with a Zillow partner agent
Leverage their expertise and Zillow's premium Showcase listings to get your home seen by more buyers.
Get startedList with your own agent
Get your home in front of millions of buyers by listing it on Zillow.
Learn how to do itSell it yourself
Take full control of how buyers see your home on Zillow by listing For Sale by Owner (FSBO).
List your homeWhat's special
Zillow last checked:
Listing updated:
Listed by:
Jill Hartsell 0532607 972-562-8883,
Keller Williams NO. Collin Cty 972-562-8883
Bought with:
Ronald Aaron
JPAR - Plano
Source: NTREIS,MLS#: 21180065
Facts & features
Interior
Bedrooms & bathrooms
- Bedrooms: 3
- Bathrooms: 5
- Full bathrooms: 3
- 1/2 bathrooms: 2
Primary bedroom
- Features: Ceiling Fan(s), Dual Sinks, Sitting Area in Primary, Walk-In Closet(s)
- Level: Second
- Dimensions: 13 x 17
Bedroom
- Features: Ceiling Fan(s), Walk-In Closet(s)
- Level: First
- Dimensions: 15 x 11
Bedroom
- Features: Ceiling Fan(s), Walk-In Closet(s)
- Level: First
- Dimensions: 12 x 11
Dining room
- Level: Second
- Dimensions: 16 x 11
Other
- Features: Built-in Features
- Level: First
- Dimensions: 8 x 4
Other
- Features: Built-in Features
- Level: First
- Dimensions: 8 x 8
Other
- Features: Built-in Features, Dual Sinks, Linen Closet, Stone Counters, Separate Shower
- Level: Second
- Dimensions: 13 x 9
Game room
- Level: Third
- Dimensions: 21 x 14
Half bath
- Level: Second
- Dimensions: 6 x 5
Half bath
- Level: Third
- Dimensions: 5 x 5
Kitchen
- Features: Built-in Features, Eat-in Kitchen, Kitchen Island, Stone Counters, Walk-In Pantry
- Level: Second
- Dimensions: 15 x 10
Living room
- Features: Ceiling Fan(s)
- Level: Second
- Dimensions: 16 x 16
Utility room
- Level: First
- Dimensions: 6 x 8
Heating
- Central, Electric, Zoned
Cooling
- Central Air, Ceiling Fan(s), Electric, Zoned
Appliances
- Included: Some Gas Appliances, Built-In Gas Range, Built-In Refrigerator, Convection Oven, Dishwasher, Electric Oven, Gas Cooktop, Disposal, Gas Water Heater, Microwave, Plumbed For Gas, Range, Some Commercial Grade, Tankless Water Heater, Vented Exhaust Fan, Warming Drawer, Wine Cooler
- Laundry: Washer Hookup, Electric Dryer Hookup
Features
- Wet Bar, Built-in Features, Chandelier, Decorative/Designer Lighting Fixtures, Double Vanity, Eat-in Kitchen, High Speed Internet, Kitchen Island, Open Floorplan, Smart Home, Cable TV, Vaulted Ceiling(s), Wired for Data, Walk-In Closet(s), Wired for Sound
- Flooring: Carpet, Ceramic Tile, Wood
- Windows: Window Coverings
- Has basement: No
- Number of fireplaces: 2
- Fireplace features: Family Room, Heatilator, Metal
Interior area
- Total interior livable area: 2,870 sqft
Property
Parking
- Total spaces: 2
- Parking features: Asphalt, Concrete, Epoxy Flooring, Garage, Garage Door Opener, Garage Faces Rear, Storage
- Attached garage spaces: 2
Features
- Levels: Three Or More
- Stories: 3
- Patio & porch: Patio, Balcony, Covered
- Exterior features: Balcony, Fire Pit, Outdoor Grill, Rain Gutters
- Pool features: None
- Fencing: Other
Lot
- Size: 2,003 Square Feet
- Features: Landscaped, Subdivision, Sprinkler System
Details
- Parcel number: R1117000C00901
Construction
Type & style
- Home type: SingleFamily
- Architectural style: Contemporary/Modern,Detached
- Property subtype: Single Family Residence
Materials
- Stucco
- Foundation: Slab
- Roof: Metal
Condition
- Year built: 2019
Utilities & green energy
- Sewer: Public Sewer
- Water: Public
- Utilities for property: Sewer Available, Underground Utilities, Water Available, Cable Available
Community & HOA
Community
- Features: Park, Community Mailbox, Curbs, Sidewalks
- Security: Prewired, Security System, Carbon Monoxide Detector(s), Firewall(s), Smoke Detector(s)
- Subdivision: Icon At Legacy West Add
HOA
- Has HOA: Yes
- Amenities included: Maintenance Front Yard
- Services included: Maintenance Grounds
- HOA fee: $1,870 annually
- HOA name: Villas of Legacy West HOA Management by Insight
- HOA phone: 214-494-6002
Location
- Region: Plano
Financial & listing details
- Tax assessed value: $1,212,385
- Annual tax amount: $20,704
- Date on market: 2/19/2026
- Cumulative days on market: 16 days
- Listing terms: Cash,Conventional,FHA,VA Loan
- Road surface type: Asphalt
Price history
| Date | Event | Price |
|---|---|---|
| 6/17/2026 | Listing removed | $6,995$2/sqft |
Source: Zillow Rentals Report a problem | ||
| 5/19/2026 | Price change | $6,995-10%$2/sqft |
Source: Zillow Rentals Report a problem | ||
| 4/13/2026 | Listed for rent | $7,776$3/sqft |
Source: Zillow Rentals Report a problem | ||
| 3/31/2026 | Sold | -- |
Source: NTREIS #21180065 Report a problem | ||
| 3/16/2026 | Pending sale | $1,300,000$453/sqft |
Source: NTREIS #21180065 Report a problem | ||
| 3/9/2026 | Contingent | $1,300,000$453/sqft |
Source: NTREIS #21180065 Report a problem | ||
| 2/19/2026 | Listed for sale | $1,300,000+44.5%$453/sqft |
Source: NTREIS #21180065 Report a problem | ||
| 7/31/2020 | Sold | -- |
Source: Agent Provided Report a problem | ||
| 7/27/2020 | Pending sale | $899,900$314/sqft |
Source: Keller Williams Frisco Stars #14322994 Report a problem | ||
| 6/6/2020 | Price change | $899,900-10%$314/sqft |
Source: Keller Williams Frisco Stars #14322994 Report a problem | ||
| 9/27/2019 | Price change | $999,900-2.2%$348/sqft |
Source: BRITTON HOMES Report a problem | ||
| 9/10/2019 | Price change | $1,022,900-0.3%$356/sqft |
Source: BRITTON HOMES Report a problem | ||
| 8/27/2019 | Price change | $1,025,900+0.9%$357/sqft |
Source: BRITTON HOMES Report a problem | ||
| 8/22/2019 | Price change | $1,016,900+5.5%$354/sqft |
Source: BRITTON HOMES Report a problem | ||
| 8/16/2019 | Listed for sale | $963,900$336/sqft |
Source: BRITTON HOMES Report a problem | ||
Public tax history
| Year | Property taxes | Tax assessment |
|---|---|---|
| 2025 | $17,900 +3.2% | $1,212,385 +4.4% |
| 2024 | $17,338 -0.2% | $1,160,839 +1.7% |
| 2023 | $17,365 -5% | $1,141,149 +10% |
| 2022 | $18,285 +3% | $1,037,408 +10% |
| 2021 | $17,759 +150.3% | $943,098 +169.3% |
| 2020 | $7,095 +83.9% | $350,237 +85.3% |
| 2019 | $3,859 -7% | $189,000 -1.6% |
| 2018 | $4,150 | $192,000 +106.9% |
| 2017 | -- | $92,800 |
Find assessor info on the county website
Neighborhood: 75024
Nearby homes
- $1,349,9993 bd4 ba2.6k sqft6104 Preserve Dr, Plano, TX 75024For Sale
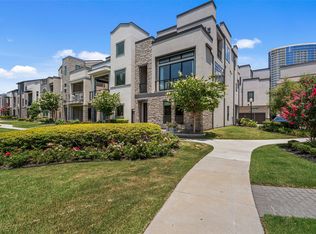
- $1,339,3003 bd5 ba3.4k sqft6112 Preserve Dr, Plano, TX 75024Off Market
- $1,083,6003 bd5 ba2.8k sqft6116 Preserve Dr, Plano, TX 75024Off Market

- $--3 bd3 ba2.1k sqft6120 Preserve Dr, Plano, TX 75024Sold

- $1,045,0003 bd5 ba2.8k sqft6113 Preserve Dr, Plano, TX 75024Off Market
- $839,0003 bd3 ba2k sqft6109 Preserve Dr, Plano, TX 75024Off Market
- $972,6003 bd2 ba2.2k sqft6109 Preserve, Plano, TX 75024Off Market
- $--3 bd5 ba2.8k sqft6117 Preserve Dr, Plano, TX 75024Sold
Nearby schools
GreatSchools rating
- 10/10Barksdale Elementary SchoolGrades: K-5Distance: 3.6 mi
- 6/10Renner Middle SchoolGrades: 6-8Distance: 2.6 mi
- 8/10Plano West Senior High SchoolGrades: 11-12Distance: 2.8 mi
Schools provided by the listing agent
- Elementary: Barksdale
- Middle: Renner
- High: Shepton
- District: Plano ISD
Source: NTREIS. This data may not be complete. We recommend contacting the local school district to confirm school assignments for this home.
Get a cash offer in 3 minutes
Find out how much your home could sell for in as little as 3 minutes with a no-obligation cash offer.
Estimated market value
$1,227,700
Get a cash offer in 3 minutes
Find out how much your home could sell for in as little as 3 minutes with a no-obligation cash offer.
Estimated market value
$1,227,700
- Texas
- Collin County
- Plano
- 75024
- 6108 Preserve Dr
Nearby cities
Nearby neighborhoods
Nearby zip codes
Other Plano Topics
