Luxury living in the heart of Legacy West! Perfectly positioned across from the neighborhood park, this contemporary residence combines sophisticated design, premium upgrades, and an unbeatable location with panoramic views. Thoughtfully enhanced with a private elevator, new luxury vinyl plank flooring, and custom California Closets in both the pantry and the spacious primary closet, this home offers elevated style and everyday convenience.
The second level is designed for effortless entertaining with an open-concept layout that seamlessly connects the living, dining, and kitchen areas while opening to a private balcony. The chef's kitchen is a true showpiece, featuring gleaming quartz countertops, a designer backsplash, under-cabinet and pendant lighting, ceiling-height cabinetry, and premium stainless steel appliances including an LG refrigerator, commercial-style six-burner gas cooktop with vent hood, convection oven, microwave, and dishwasher. The luxurious primary suite is also located on this level and features a spa-inspired ensuite bath with an oversized frameless glass shower, floating dual vanities, and a beautifully customized California Closet. The third floor is dedicated to entertainment and relaxation with a spacious game room, wet bar, pre-wired media room, and expansive covered and uncovered rooftop patios that create the perfect setting for hosting friends or enjoying spectacular sunsets. Offering modern energy-efficient construction, designer finishes throughout, and one of Plano's most desirable locations just steps from Legacy West's renowned dining, shopping, and entertainment, this exceptional home delivers the ultimate lock-and-leave luxury lifestyle.
For sale
$1,349,999
6104 Preserve Dr, Plano, TX 75024
3beds
2,658sqft
:
Get pre-qualified$9,290/mo
Single Family Residence
Built in 2020
1,568 Square Feet Lot
$1,314,800 Zestimate®
$508/sqft
$150/mo HOA
What's special
Private elevatorPrivate balconyDesigner finishes throughoutPanoramic viewsLg refrigeratorGleaming quartz countertopsWet bar
- 17 days |
- 530 |
- 21 |
Likely to sell faster than
Zillow last checked:
Listing updated:
Listed by:
Danielle Belair 0652025 214-662-7741,
Weichert Realtors/Property Partners 214-550-2793
Source: NTREIS,MLS#: 21329958
Facts & features
Interior
Bedrooms & bathrooms
- Bedrooms: 3
- Bathrooms: 4
- Full bathrooms: 3
- 1/2 bathrooms: 1
Primary bedroom
- Features: En Suite Bathroom, Walk-In Closet(s)
- Level: Second
- Dimensions: 15 x 12
Bedroom
- Features: Ceiling Fan(s), Walk-In Closet(s)
- Level: First
- Dimensions: 13 x 11
Bedroom
- Features: Ceiling Fan(s), Walk-In Closet(s)
- Level: First
- Dimensions: 13 x 11
Primary bathroom
- Features: Built-in Features, Closet Cabinetry, Dual Sinks, Stone Counters, Separate Shower
- Level: Second
- Dimensions: 1 x 1
Dining room
- Level: Second
- Dimensions: 17 x 10
Other
- Features: Built-in Features
- Level: Third
- Dimensions: 1 x 1
Other
- Features: Built-in Features, Jack and Jill Bath
- Level: First
- Dimensions: 1 x 1
Game room
- Features: Ceiling Fan(s)
- Level: Third
- Dimensions: 18 x 13
Half bath
- Level: Second
- Dimensions: 1 x 1
Kitchen
- Features: Breakfast Bar, Built-in Features, Kitchen Island, Stone Counters, Walk-In Pantry
- Level: Second
- Dimensions: 18 x 9
Living room
- Level: Second
- Dimensions: 17 x 14
Media room
- Level: Third
- Dimensions: 14 x 13
Utility room
- Features: Built-in Features, Utility Room
- Level: Second
- Dimensions: 6 x 4
Heating
- Central, Electric, Zoned
Cooling
- Central Air, Ceiling Fan(s), Electric, Zoned
Appliances
- Included: Some Gas Appliances, Convection Oven, Dishwasher, Electric Oven, Gas Cooktop, Disposal, Microwave, Plumbed For Gas, Range, Refrigerator, Some Commercial Grade, Tankless Water Heater, Vented Exhaust Fan
- Laundry: Washer Hookup, Dryer Hookup, Laundry in Utility Room
Features
- Built-in Features, Decorative/Designer Lighting Fixtures, Double Vanity, Kitchen Island, Multiple Staircases, Pantry, Cable TV, Walk-In Closet(s), Wired for Sound
- Flooring: Luxury Vinyl Plank, Tile
- Windows: Window Coverings
- Has basement: No
- Has fireplace: No
Interior area
- Total interior livable area: 2,658 sqft
Video & virtual tour
Property
Parking
- Total spaces: 2
- Parking features: Alley Access, Door-Single, Garage, Garage Faces Rear, Side By Side
- Attached garage spaces: 2
Accessibility
- Accessibility features: Accessible Elevator Installed
Features
- Levels: Three Or More
- Patio & porch: Balcony, Covered
- Exterior features: Balcony, Rain Gutters
- Pool features: None
- Has view: Yes
- View description: Park/Greenbelt
Lot
- Size: 1,568 Square Feet
- Features: Corner Lot, Backs to Greenbelt/Park, Interior Lot, Irregular Lot, Landscaped, Subdivision, Few Trees, Zero Lot Line
Details
- Parcel number: R1117000C01001
Construction
Type & style
- Home type: SingleFamily
- Architectural style: Contemporary/Modern,Detached
- Property subtype: Single Family Residence
Materials
- Rock, Stone, Stucco
- Foundation: Slab
- Roof: Metal
Condition
- Year built: 2020
Utilities & green energy
- Sewer: Public Sewer
- Water: Public
- Utilities for property: Natural Gas Available, Sewer Available, Separate Meters, Water Available, Cable Available
Community & HOA
Community
- Features: Community Mailbox, Sidewalks
- Security: Security System Owned, Smoke Detector(s)
- Subdivision: Icon At Legacy West Add
HOA
- Has HOA: Yes
- Services included: Association Management, Maintenance Grounds
- HOA fee: $1,800 annually
- HOA name: Insight Management
- HOA phone: 214-494-6002
Location
- Region: Plano
Financial & listing details
- Price per square foot: $508/sqft
- Tax assessed value: $1,229,455
- Annual tax amount: $20,436
- Date on market: 7/13/2026
- Cumulative days on market: 18 days
- Listing terms: Cash,Conventional
Estimated market value
$1,314,800
$1.25M - $1.38M
$6,184/mo
Price history
| Date | Event | Price |
|---|---|---|
| 7/13/2026 | Listed for sale | $1,349,999+12.6%$508/sqft |
Source: NTREIS #21329958 Report a problem | ||
| 10/19/2023 | Sold | -- |
Source: NTREIS #20454598 Report a problem | ||
| 10/14/2023 | Pending sale | $1,199,000$451/sqft |
Source: NTREIS #20454598 Report a problem | ||
| 10/13/2023 | Listed for sale | $1,199,000$451/sqft |
Source: NTREIS #20454598 Report a problem | ||
| 10/13/2023 | Listing removed | -- |
Source: Zillow Rentals Report a problem | ||
| 10/4/2023 | Listed for rent | $6,950+17.8%$3/sqft |
Source: Zillow Rentals Report a problem | ||
| 10/3/2023 | Listing removed | -- |
Source: NTREIS #20406667 Report a problem | ||
| 9/8/2023 | Price change | $1,199,000-7.7%$451/sqft |
Source: NTREIS #20406667 Report a problem | ||
| 8/28/2023 | Price change | $1,299,000-7.1%$489/sqft |
Source: NTREIS #20406667 Report a problem | ||
| 8/14/2023 | Listed for sale | $1,399,000+46.5%$526/sqft |
Source: NTREIS #20406667 Report a problem | ||
| 6/22/2022 | Listing removed | -- |
Source: Zillow Rental Manager Report a problem | ||
| 6/15/2022 | Price change | $5,900-3.3%$2/sqft |
Source: Zillow Rental Manager Report a problem | ||
| 6/9/2022 | Price change | $6,100-4.7%$2/sqft |
Source: Zillow Rental Manager Report a problem | ||
| 5/19/2022 | Listed for rent | $6,400$2/sqft |
Source: Zillow Rental Manager Report a problem | ||
| 7/30/2020 | Listing removed | $954,900$359/sqft |
Source: Britton Homes #14328205 Report a problem | ||
| 4/24/2020 | Pending sale | $954,900$359/sqft |
Source: Britton Homes #14328205 Report a problem | ||
| 4/24/2020 | Listed for sale | $954,900$359/sqft |
Source: Britton Homes #14328205 Report a problem | ||
| 4/24/2020 | Pending sale | $954,900$359/sqft |
Source: Britton Homes #14328205 Report a problem | ||
| 4/24/2020 | Listed for sale | $954,900$359/sqft |
Source: Britton Homes #14328205 Report a problem | ||
Public tax history
| Year | Property taxes | Tax assessment |
|---|---|---|
| 2025 | $8,019 -56.4% | $1,196,686 +10% |
| 2024 | $18,392 -6.1% | $1,087,896 -4.2% |
| 2023 | $19,595 -6.3% | $1,135,258 +3.8% |
| 2022 | $20,908 +15% | $1,094,069 +21.4% |
| 2021 | $18,180 +360.2% | $901,545 +362.3% |
| 2020 | $3,950 +2.4% | $195,000 +3.2% |
| 2019 | $3,859 -7% | $189,000 -1.6% |
| 2018 | $4,150 | $192,000 +106.9% |
| 2017 | -- | $92,800 |
Find assessor info on the county website
Monthly payment
Est. payment
Payment breakdown
Explore the cost of this home by adjusting the details. Changes won't be saved.Climate risks
Neighborhood: 75024
Nearby schools
GreatSchools rating
- 10/10Barksdale Elementary SchoolGrades: K-5Distance: 3.6 mi
- 6/10Renner Middle SchoolGrades: 6-8Distance: 2.6 mi
- 8/10Plano West Senior High SchoolGrades: 11-12Distance: 2.8 mi
Schools provided by the listing agent
- Elementary: Barksdale
- Middle: Renner
- High: Shepton,Plano West
- District: Plano ISD
Source: NTREIS. This data may not be complete. We recommend contacting the local school district to confirm school assignments for this home.
- $--3 bd5 ba2.8k sqft6108 Preserve Dr, Plano, TX 75024Sold

- $1,319,3003 bd5 ba3.4k sqft6112 Preserve Dr, Plano, TX 75024Off Market
- $1,374,3003 bd4 ba3k sqft7829 Merit Ln, Plano, TX 75024Off Market
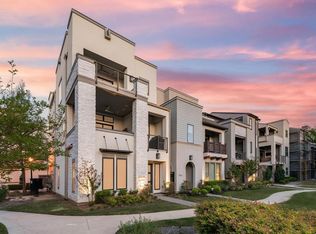
- $834,2003 bd3 ba2k sqft6109 Preserve Dr, Plano, TX 75024Off Market

- $972,6003 bd2 ba2.2k sqft6109 Preserve, Plano, TX 75024Off Market
- $1,071,9004 bd4 ba2.9k sqft6105 Preserve Dr, Plano, TX 75024Off Market
- $1,066,6003 bd5 ba2.8k sqft6116 Preserve Dr, Plano, TX 75024Off Market
- $1,028,4003 bd5 ba2.8k sqft6113 Preserve Dr, Plano, TX 75024Off Market
A local agent can set up tours, give advice and negotiate with sellers.
A local lender can help you make sure your offer is ready when you are.
Similar homes
- $1,275,0003 bd4 ba2.8k sqft7858 Element Ave, Plano, TX 75024For Sale
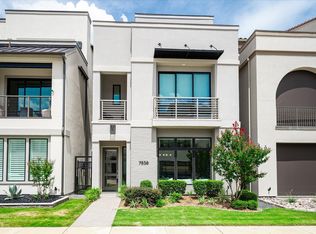 MLS ID #21331824, Ann O'Blenes. NTREIS
 - $1,495,0004 bd5 ba3k sqft7817 Merit Ln, Plano, TX 75024For Sale
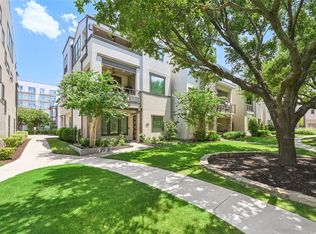 MLS ID #21338853, Jan Richey. NTREIS
 - $1,455,0004 bd5 ba3.3k sqft7854 Element Ave, Plano, TX 75024For Sale
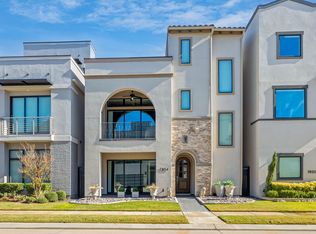 MLS ID #21125440, Sameer Mehta. NTREIS
 - $1,399,0002 bd3 ba1.8k sqft7901 Windrose Ave #1203, Plano, TX 75024For Sale
 MLS ID #21171639, Logan Nichols. NTREIS
 - $1,399,9002 bd3 ba1.8k sqft7901 Windrose Ave #1403, Plano, TX 75024For SaleMLS ID #20974805, Jennifer Day. NTREIS
- $1,550,0002 bd3 ba1.7k sqft7901 Windrose Ave #806, Plano, TX 75024For SaleMLS ID #21295586, L.J. Erickson. NTREIS
- $1,949,9003 bd4 ba2.5k sqft7901 Windrose Ave #504, Plano, TX 75024For SaleMLS ID #21289376, Jan Richey. NTREIS
- $1,089,0002 bd2 ba1.5k sqft7901 Windrose Ave Unit 1402, Plano, TX 75024For SaleMLS ID #21178363, Reed Koenigsberg. NTREIS
- $--3 bd3 ba3.2k sqft5604 Gleneagles Dr, Plano, TX 75093AuctionServiceLink Auction
- $1,520,0002 bd3 ba2.4k sqft6801 Corporate Dr #B16, Plano, TX 75024For SaleMLS ID #21145951, Lynn Urban. NTREIS
- $1,730,0002 bd3 ba2.2k sqft7901 Windrose Ave #1001, Plano, TX 75024For SaleMLS ID #21097552, Linda Bale. NTREIS
- $750,0004 bd4 ba3.4k sqft4684 Old Pond Dr, Plano, TX 75024For SaleMLS ID #21340102, Faruk Sabbagh. NTREIS
- $1,999,0002 bd3 ba2.2k sqft7901 Windrose Ave #1701, Plano, TX 75024For SaleMLS ID #21184500, Melanie Harris. NTREIS
- $1,455,0002 bd3 ba2.3k sqft6801 Corporate Dr #B6, Plano, TX 75024New ConstructionMLS ID #21144688, Lynn Urban. NTREIS
- $1,699,9993 bd4 ba3k sqft6816 Cousteau Ct, Plano, TX 75024For SaleMLS ID #21254941, Kimberly Woodard. NTREIS
- $719,0004 bd4 ba2.7k sqft4515 Helston Dr, Plano, TX 75024For SaleMLS ID #21341285, Lingqian Zhuo. NTREIS
- $1,465,0002 bd3 ba2.4k sqft6801 Corporate Dr #C7, Plano, TX 75024New ConstructionMLS ID #21150185, Lynn Urban. NTREIS
- $775,0004 bd4 ba2.9k sqft6208 Trailwood Dr, Plano, TX 75024For SaleMLS ID #21332166, Regina Stockwell. NTREIS
- $710,0005 bd4 ba3.4k sqft8708 Winter Wood Ct, Plano, TX 75024For SaleMLS ID #21341976, John Harper. NTREIS
- $799,0004 bd3 ba2.8k sqft7048 Whisperfield Dr, Plano, TX 75024For Sale By Owner
