Welcome home to this charming, beautifully updated, one-story gem in a prime location of Fort Worth! Featuring 3 bedrooms, 2 bathrooms, and a 2-car garage, this home is the perfect blend of comfort and convenience. Step inside to gorgeous hardwood floors and an open floor plan filled with natural light. The modern kitchen is a chef’s dream, boasting new wood cabinets, granite countertops, an island with a breakfast bar, and stainless steel appliances. Your private owner’s suite is a true retreat, offering an oversized bedroom, dual sinks, a walk-in shower, and even a walk-out to the backyard. Two additional spacious bedrooms share a well-appointed hall bath. Plus, you’ll love the separate oversized laundry room with built-in cabinets for extra storage. Out back, enjoy your newly added TREX patio, complete with a wood privacy fence and concrete walkways surrounding the home, ideal for entertaining or unwinding in your outdoor oasis. Within steps outside your front door, you'll enjoy scenic walks along the Trinity River, or take a quick commute to some of Fort Worth’s best attractions, including The Stockyards, Sundance Square, the Fort Worth Zoo, TCU, and more. With its charming updates, ideal floorplan, and a backyard oasis perfect for entertaining, this charming Fort Worth homes offers the perfect blend of comfort, style, and convenience. Don’t miss your chance to make it yours!
Sold
Price Unknown
6108 Saint Johns Ln, Fort Worth, TX 76114
3beds
1,574sqft
Single Family Residence
Built in 1956
8,145 Square Feet Lot
$313,900 Zestimate®
$--/sqft
$2,108 Estimated rent
Home value
$313,900
$289,000 - $342,000
$2,108/mo
Zestimate® history
Owner options
List your home for rent
$2,108/mo
Rent Zestimate®
Find your next renter with Zillow Rental Manager. Plus, with online applications, you can quickly screen prospective tenants – for free.
$2,108/mo
Rent Zestimate®
Refinance and save
Refinancing to a lower rate could help reduce your monthly payments and save thousands over the life of the loan.
Explore your selling options
Work with a Zillow partner agent
Leverage their expertise and Zillow's premium Showcase listings to get your home seen by more buyers.
Get startedList with your own agent
Get your home in front of millions of buyers by listing it on Zillow.
Learn how to do itSell it yourself
Take full control of how buyers see your home on Zillow by listing For Sale by Owner (FSBO).
List your homeWhat's special
Wood privacy fenceOpen floor planGorgeous hardwood floorsNewly added trex patioBackyard oasisStainless steel appliancesSpacious bedrooms
Zillow last checked:
Listing updated:
Listed by:
Amanda Ryan 0692770 817-454-0499,
Keller Williams Lonestar DFW 817-795-2500
Bought with:
Maria Tran
Central Metro Realty
Source: NTREIS,MLS#: 20869088
Facts & features
Interior
Bedrooms & bathrooms
- Bedrooms: 3
- Bathrooms: 2
- Full bathrooms: 2
Primary bedroom
- Features: Ceiling Fan(s), En Suite Bathroom
- Level: First
- Dimensions: 16 x 13
Bedroom
- Features: Ceiling Fan(s)
- Level: First
- Dimensions: 12 x 17
Bedroom
- Features: Ceiling Fan(s)
- Level: First
- Dimensions: 11 x 13
Primary bathroom
- Features: Built-in Features, En Suite Bathroom, Stone Counters, Separate Shower
- Level: First
- Dimensions: 5 x 13
Dining room
- Level: First
- Dimensions: 9 x 13
Other
- Features: Built-in Features
- Level: First
- Dimensions: 5 x 13
Kitchen
- Features: Breakfast Bar, Built-in Features, Eat-in Kitchen, Kitchen Island, Pantry, Stone Counters
- Level: First
- Dimensions: 9 x 13
Laundry
- Features: Built-in Features
- Level: First
- Dimensions: 21 x 6
Living room
- Features: Ceiling Fan(s)
- Level: First
- Dimensions: 18 x 17
Heating
- Central
Cooling
- Central Air, Ceiling Fan(s)
Appliances
- Included: Dishwasher, Electric Cooktop, Electric Oven, Electric Range
- Laundry: Electric Dryer Hookup, Laundry in Utility Room
Features
- Granite Counters, High Speed Internet, Kitchen Island, Cable TV
- Flooring: Carpet, Ceramic Tile, Engineered Hardwood
- Windows: Window Coverings
- Has basement: No
- Has fireplace: No
Interior area
- Total interior livable area: 1,574 sqft
Property
Parking
- Total spaces: 2
- Parking features: Driveway, Garage Faces Front, Garage
- Attached garage spaces: 2
- Has uncovered spaces: Yes
Features
- Levels: One
- Stories: 1
- Patio & porch: Deck, Front Porch
- Pool features: None
- Fencing: Wood
Lot
- Size: 8,145 Square Feet
Details
- Parcel number: 03018504
Construction
Type & style
- Home type: SingleFamily
- Architectural style: Traditional,Detached
- Property subtype: Single Family Residence
Materials
- Brick
- Foundation: Pillar/Post/Pier
- Roof: Asphalt
Condition
- Year built: 1956
Utilities & green energy
- Sewer: Public Sewer
- Water: Public
- Utilities for property: Sewer Available, Water Available, Cable Available
Community & HOA
Community
- Subdivision: Sundown Park 4th Filing Add
HOA
- Has HOA: No
Location
- Region: Fort Worth
Financial & listing details
- Tax assessed value: $293,280
- Annual tax amount: $7,122
- Date on market: 3/17/2025
- Cumulative days on market: 17 days
- Listing terms: Cash,Conventional,FHA,VA Loan
- Exclusions: curtains & rods, alarm & systems, tv's, speakers, mounts, smart accessories
Price history
| Date | Event | Price |
|---|---|---|
| 4/21/2025 | Sold | -- |
Source: NTREIS #20869088 Report a problem | ||
| 4/7/2025 | Pending sale | $325,000$206/sqft |
Source: NTREIS #20869088 Report a problem | ||
| 4/1/2025 | Contingent | $325,000$206/sqft |
Source: NTREIS #20869088 Report a problem | ||
| 3/17/2025 | Listed for sale | $325,000+8.7%$206/sqft |
Source: NTREIS #20869088 Report a problem | ||
| 11/23/2021 | Sold | -- |
Source: NTREIS #14684941 Report a problem | ||
| 11/2/2021 | Pending sale | $299,000$190/sqft |
Source: NTREIS #14684941 Report a problem | ||
| 11/2/2021 | Listed for sale | $299,000+15%$190/sqft |
Source: NTREIS #14684941 Report a problem | ||
| 7/6/2020 | Listing removed | $1,800$1/sqft |
Source: True Wave Real Estate, LLC #14363897 Report a problem | ||
| 6/12/2020 | Listed for rent | $1,800$1/sqft |
Source: True Wave Real Estate, LLC #14363897 Report a problem | ||
| 5/20/2020 | Price change | $259,900-3.7%$165/sqft |
Source: True Wave Real Estate, LLC #14324541 Report a problem | ||
| 4/23/2020 | Listed for sale | $269,900+115.9%$171/sqft |
Source: True Wave Real Estate, LLC #14324541 Report a problem | ||
| 8/16/2013 | Listing removed | $125,000$79/sqft |
Source: DFW Realty Associates #11985695 Report a problem | ||
| 7/29/2013 | Price change | $125,000-3.8%$79/sqft |
Source: DFW Realty Associates #11985695 Report a problem | ||
| 7/10/2013 | Listed for sale | $129,900$83/sqft |
Source: DFW Realty Associates #11985695 Report a problem | ||
| 3/24/2013 | Listing removed | $129,900$83/sqft |
Source: DFW Realty Associates #11895990 Report a problem | ||
| 3/1/2013 | Price change | $129,900-6.5%$83/sqft |
Source: DFW Realty Associates #11895990 Report a problem | ||
| 2/6/2013 | Listed for sale | $139,000+224%$88/sqft |
Source: DFW Realty Associates #11895990 Report a problem | ||
| 11/26/2010 | Listing removed | $42,900$27/sqft |
Source: Dow FW RE Inc. #11496911 Report a problem | ||
| 11/20/2010 | Price change | $42,900-6.5%$27/sqft |
Source: Dow FW RE Inc. #11496911 Report a problem | ||
| 10/30/2010 | Price change | $45,900-19.3%$29/sqft |
Source: Dow FW RE Inc. #11496911 Report a problem | ||
| 10/19/2010 | Price change | $56,900+11.8%$36/sqft |
Source: SHINSKY & ASSOC. REAL ESTATE SERVICES #11432072 Report a problem | ||
| 9/18/2010 | Price change | $50,900-5.6%$32/sqft |
Source: SHINSKY & ASSOC. REAL ESTATE SERVICES #11432072 Report a problem | ||
| 8/26/2010 | Price change | $53,900-5.3%$34/sqft |
Source: SHINSKY & ASSOC. REAL ESTATE SERVICES #11432072 Report a problem | ||
| 7/4/2010 | Listed for sale | $56,900$36/sqft |
Source: SHINSKY & ASSOC. REAL ESTATE SERVICES #11432072 Report a problem | ||
| 2/9/2010 | Sold | -- |
Source: Public Record Report a problem | ||
Public tax history
| Year | Property taxes | Tax assessment |
|---|---|---|
| 2025 | $7,059 -0.9% | $293,280 |
| 2024 | $7,122 +7.6% | $293,280 +6.4% |
| 2023 | $6,617 -7.9% | $275,742 +5.7% |
| 2022 | $7,181 +36.4% | $260,866 +31.8% |
| 2021 | $5,263 +11% | $198,000 +8.9% |
| 2020 | $4,740 +17.9% | $181,897 +20.1% |
| 2019 | $4,022 +5.8% | $151,470 +11.2% |
| 2018 | $3,801 +7.2% | $136,191 +8.5% |
| 2017 | $3,547 +33.8% | $125,544 +5.5% |
| 2016 | $2,651 +3.2% | $118,959 +17.5% |
| 2015 | $2,568 | $101,200 |
| 2014 | $2,568 | $101,200 +3.2% |
| 2013 | -- | $98,100 +0.2% |
| 2012 | -- | $97,900 +215.8% |
| 2011 | -- | $31,000 -61.9% |
| 2010 | -- | $81,300 -13.1% |
| 2009 | -- | $93,600 +8.3% |
| 2008 | -- | $86,400 -0.1% |
| 2007 | -- | $86,500 |
| 2006 | -- | $86,500 +11.3% |
| 2005 | -- | $77,700 +2.1% |
| 2004 | -- | $76,100 |
| 2003 | -- | $76,100 -1.6% |
| 2002 | -- | $77,300 +31% |
| 2001 | -- | $59,000 |
| 2000 | -- | $59,000 |
Find assessor info on the county website
Neighborhood: Eastgate
Nearby homes
- $254,4003 bd2 ba1.6k sqft6112 Saint Johns Ln, Fort Worth, TX 76114Off Market
- $252,7003 bd2 ba1.6k sqft6104 Saint Johns Ln, Fort Worth, TX 76114Off Market
- $241,7003 bd2 ba1.6k sqft6109 Costen Ln, Fort Worth, TX 76114Off Market
- $280,5004 bd2 ba1.8k sqft6113 Costen Ln, Fort Worth, TX 76114Off Market
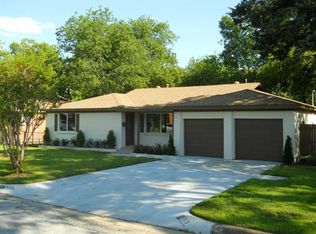
- $256,3003 bd2 ba1.7k sqft6105 Costen Ln, Fort Worth, TX 76114Off Market
- $--3 bd2 ba1.8k sqft6109 Saint Johns Ln, Fort Worth, TX 76114Sold
- $256,9003 bd1 ba2k sqft6113 Saint Johns Ln, Fort Worth, TX 76114Off Market
- $247,9003 bd2 ba1.5k sqft6100 Saint Johns Ln, Fort Worth, TX 76114Off Market
Nearby schools
GreatSchools rating
- 6/10Castleberry Elementary SchoolGrades: PK-5Distance: 1.1 mi
- 4/10Marsh Middle SchoolGrades: 6-8Distance: 1.3 mi
- 3/10Castleberry High SchoolGrades: 9-12Distance: 1.3 mi
Schools provided by the listing agent
- Elementary: Castleberr
- Middle: Marsh
- High: Castleberr
- District: Castleberry ISD
Source: NTREIS. This data may not be complete. We recommend contacting the local school district to confirm school assignments for this home.
Get a cash offer in 3 minutes
Find out how much your home could sell for in as little as 3 minutes with a no-obligation cash offer.
Estimated market value
$313,900
Get a cash offer in 3 minutes
Find out how much your home could sell for in as little as 3 minutes with a no-obligation cash offer.
Estimated market value
$313,900
- Texas
- Tarrant County
- Fort Worth
- 76114
- Eastgate
- 6108 Saint Johns Ln
Nearby cities
Nearby neighborhoods
Nearby zip codes
Other Fort Worth Topics
